Pamela Smith

1042 Planters Curve | Mount Pleasant | $975,000
SHOW DETAILS
1042 Planters Curve
Mount Pleasant, SC 29464
$975,000
4
BEDS
2.5
BATHS
1,985
SQ. FT.
1042 Planters CurveMount Pleasant, SC 29464
For SALE
Single Family
ACTIVE
$975,000
EST. 2,454.30/MO CALCULATE
4
BEDS
2.5
BATHS
1,985
SQ. FT.
Property Description
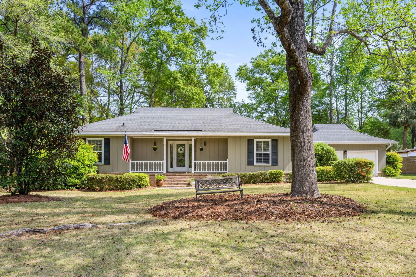
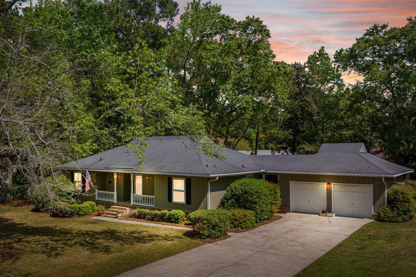
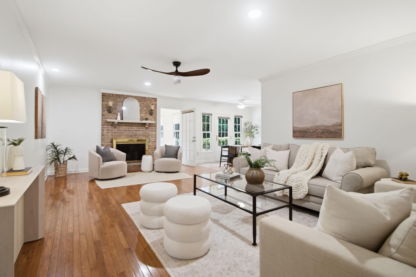
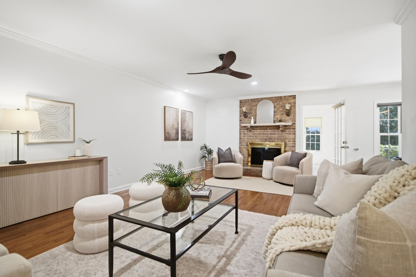
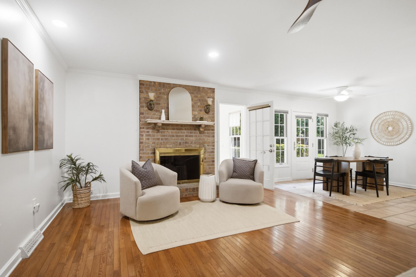
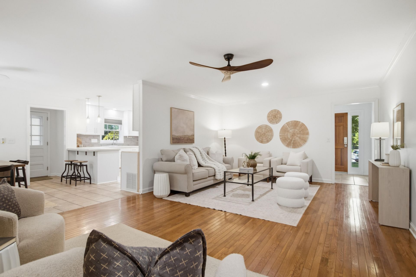
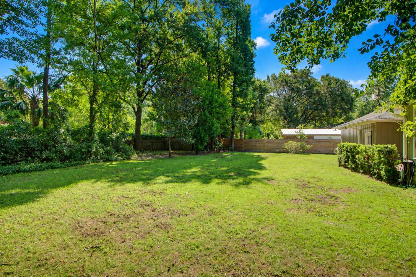
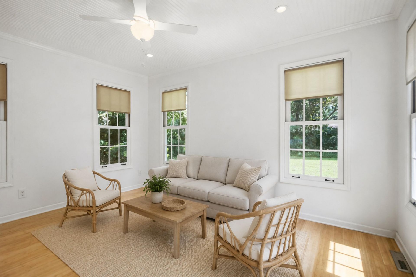
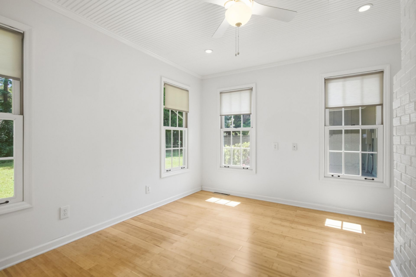
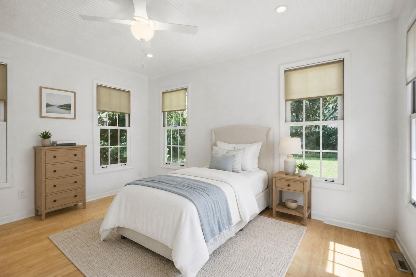
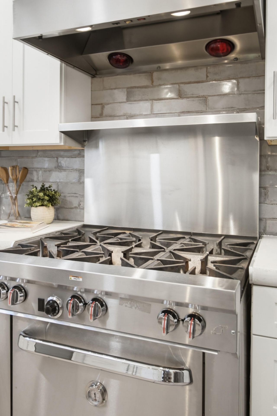
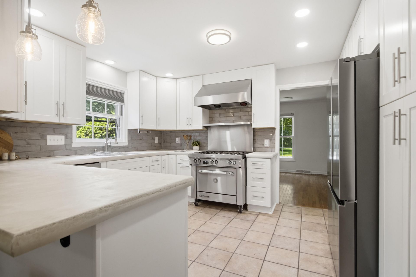
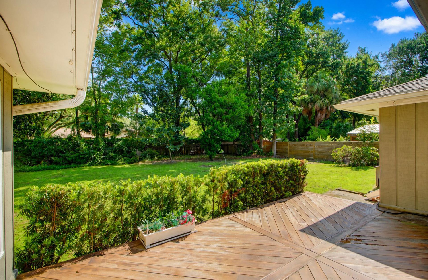
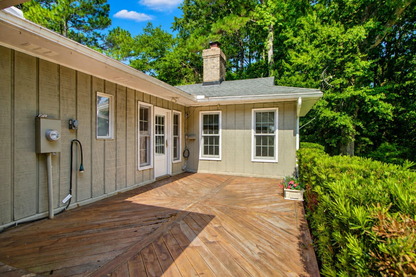
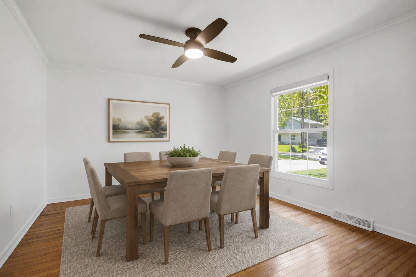
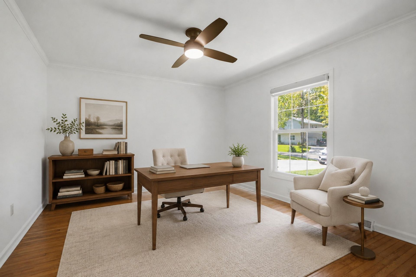
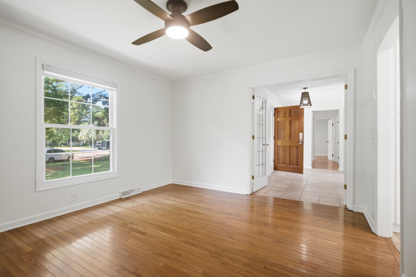
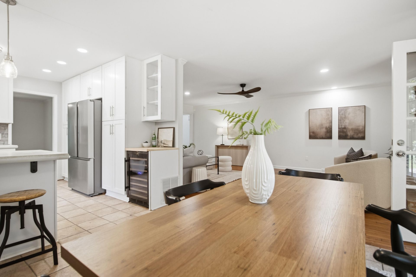
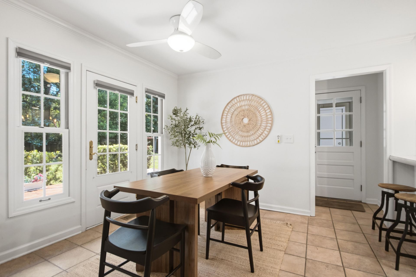
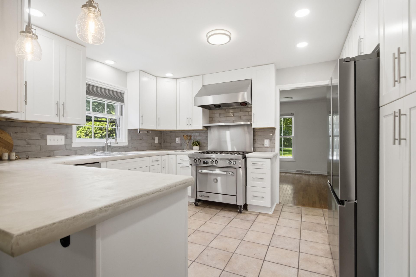
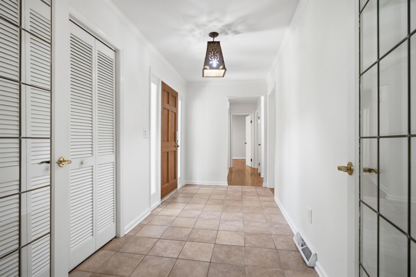
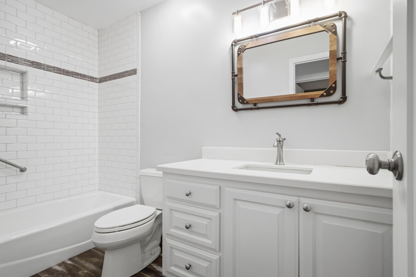
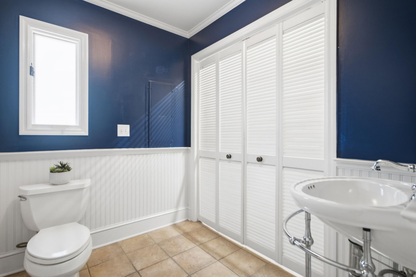
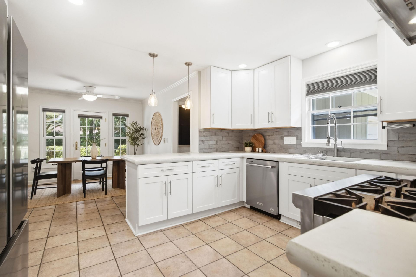
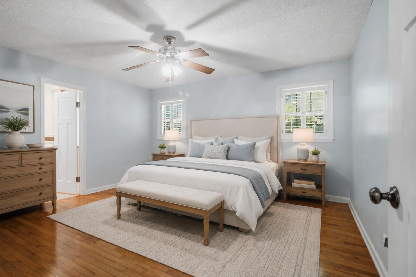
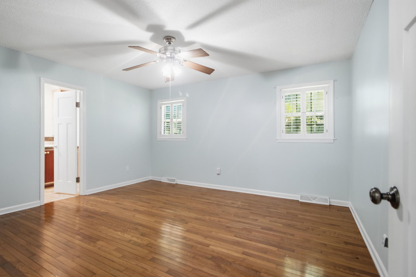
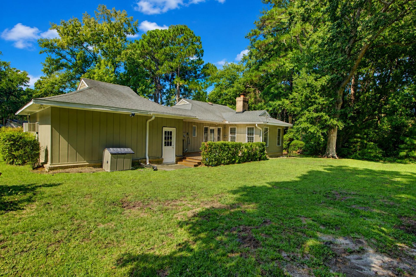
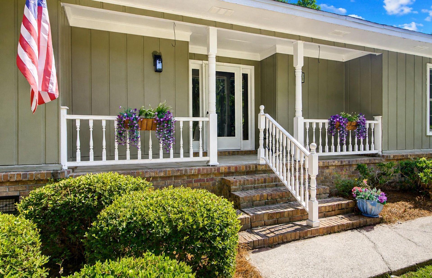
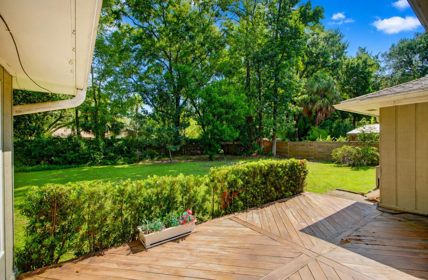
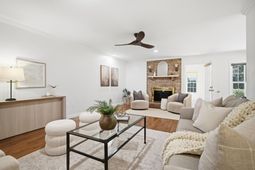
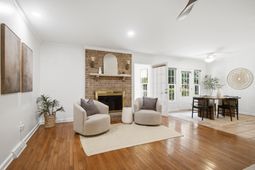
Welcome to this spacious single-story ranch home situated on an expansive 0.40+ acre lot in the established Snee Farm community. Combining key updates with incredible value and space, this property is move-in ready with room to personalize or add future equity.At the heart of the home, the thoughtfully updated kitchen boasts upgraded cabinetry with custom pull-out shelving, high-end countertops, and a commercial-grade gas stove ready for home chefs. The layout flows seamlessly into a generous family room featuring a cozy fireplace as a central focal point, alongside a formal separate dining room designed for traditional gatherings.A bright, sunlit sunroom offers valuable flex space, perfectly suited for use as a 4th bedroom, private home office, playroom, or secondary lounge. BothWelcome to this spacious single-story ranch home situated on an expansive 0.40+ acre lot in the established Snee Farm community. Combining key updates with incredible value and space, this property is move-in ready with room to personalize or add future equity. Some of the photos have been staged electronically to assist in ideas for personalization.At the heart of the home, the thoughtfully updated kitchen boasts upgraded cabinetry with custom pull-out shelving, high-end countertops, and a commercial-grade gas stove ready for home chefs. The layout flows seamlessly into a generous family room featuring a cozy fireplace as a central focal point, alongside a formal separate dining room designed for traditional gatherings.A bright, sunlit sunroom offers valuable flex space, perfectly suited for use as a 4th bedroom, private home office, playroom, or secondary lounge. Both full bathrooms feature modern updates and fresh finishes throughout.bathrooms feature some modern updates and fresh finishes. Outside, the sizable backyard offers rare space and privacy for the area, with ample clearance for a future pool, outdoor kitchen, or garden retreat. Whether looking for a prime investment opportunity or a well-located home to customize over time, this property offers incredible versatility and location.Property HighlightsArchitecture: One-story ranch layoutCommunity: Snee FarmLot Size: 0.40+ acres (room for a potential private pool)Kitchen: Updated cabinets with custom pull-out organizers, commercial-grade gas rangeLiving Spaces: Large family room with fireplace, formal separate dining roomFlex Space: Sunlit sunroom suitable for a 4th bedroom, office, or bonus roomBathrooms: Some updated vanities and fixturesOpportunity: Move-in ready, ideal for customization or value-add investment
Property Details
- MLS ID26024405
- Property TypeResidential - Single Family
- Building Area Total1985
- Community FeaturesClubhouse, Club Membership Available, Golf Course, Golf Membership Available, Pool, Tennis Court(s), Trash
- CoolingCentral Air
- Days on Site2
- Door FeaturesSome Storm Door(s)
- FencingWood
- Fireplace FeaturesFamily Room, One
- Fireplaces1
- Fireplace Y/NYes
- FlooringCeramic Tile, Wood
- Garage2
- GarageY/NYes
- HeatingHeat Pump, Natural Gas
- HeatingY/N1
- Home StyleRanch
- Interior FeaturesCeiling - Smooth, Eat-in Kitchen, Family, Entrance Foyer, Office, Separate Dining, Sun
- LaundryElectric Dryer Hookup, Washer Hookup, Laundry Room
- Lot Dimensions0.40 acre(s)
- Lot Features0 - .5 Acre
- Lot Size0.40 Acres
- Other StructuresNo
- Parking Features2 Car Garage
- Patio And PorchDeck, Patio, Front Porch
- SewerPublic Sewer
- Stories1.0
- UtilitiesDominion Energy, Mt. P. W/S Comm
- WaterPublic
- Window FeaturesSome Storm Wnd/Doors
- Year Built1974
- acres0.40
Amenities
- Ceiling - Smooth
- Eat-in Kitchen
- Family
- Entrance Foyer
- Office
- Separate Dining
- Sun
Listed By / Shown By

Web address QR Codes
1042 Planters Curve
Pamela Smith
©OneHomeValue
Ask A Question 1042 Planters Curve, Mount Pleasant, SC 29464



Privacy Policy / DMCA Notice / ADA Accessibility


This site is hosted, designed and copyright
© 1994 - 2026 by
Delta Media Group, Inc. -- Patent Pending --