
Pamela Smith

106 Bridgegate Court | Blythewood | $256,838
SHOW DETAILS
106 Bridgegate Court
Blythewood, SC 29016
$256,838
3
BEDS
2.5
BATHS
1,833
SQ. FT.
106 Bridgegate Court Blythewood, SC 29016
For SALE
Single Family
ACTIVE
$256,838
EST. 646.52/MO CALCULATE
3
BEDS
2.5
BATHS
1,833
SQ. FT.
Property Description
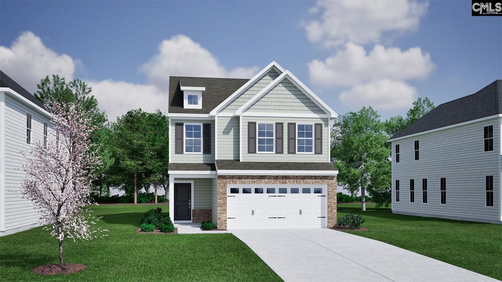
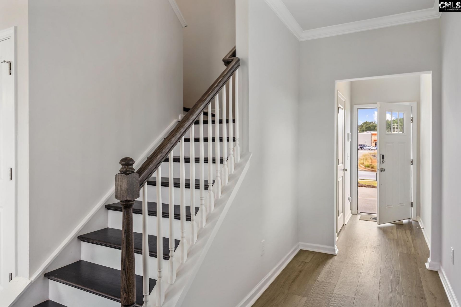
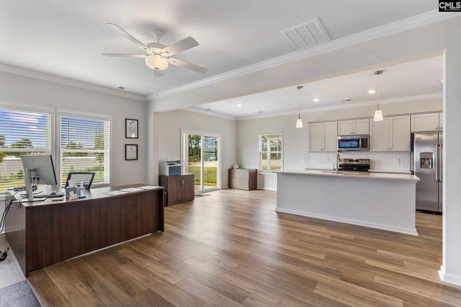
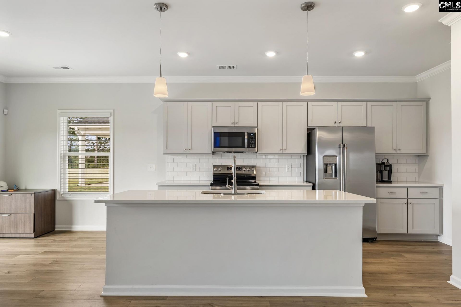
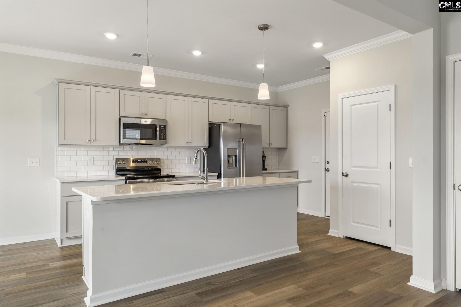
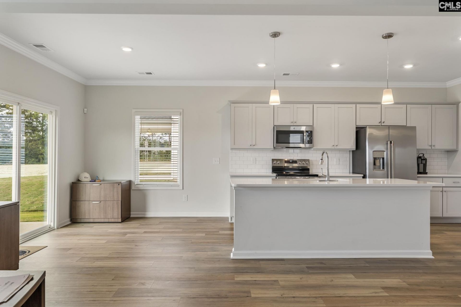
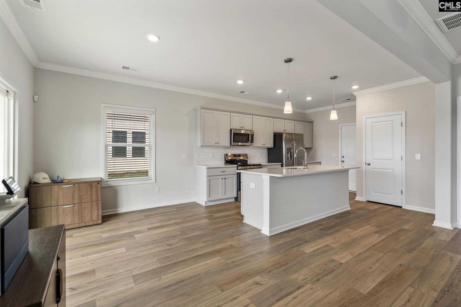
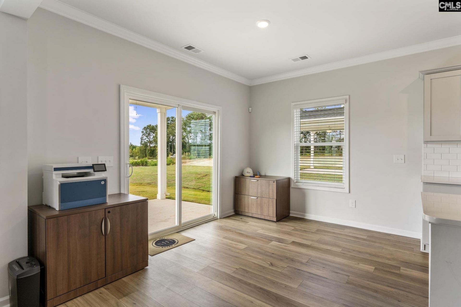
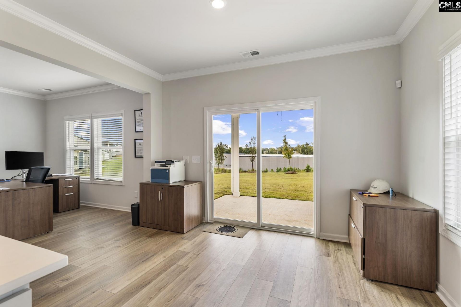
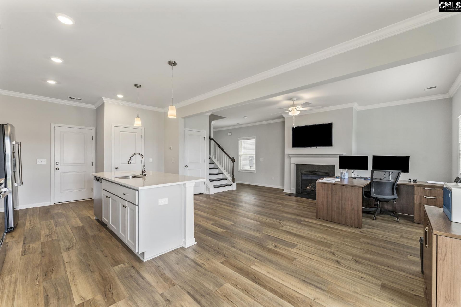
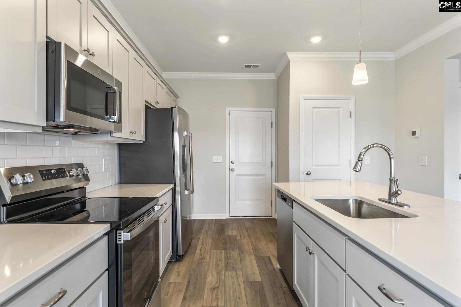
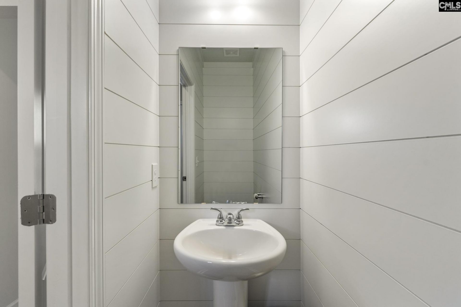
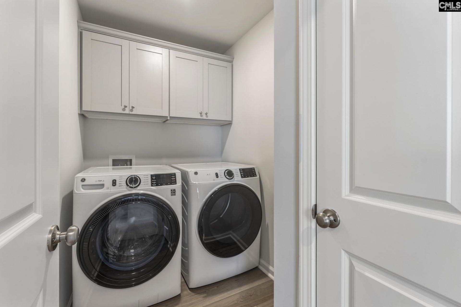
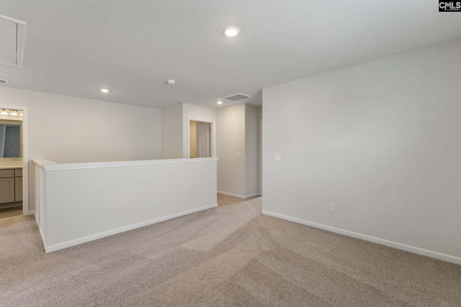
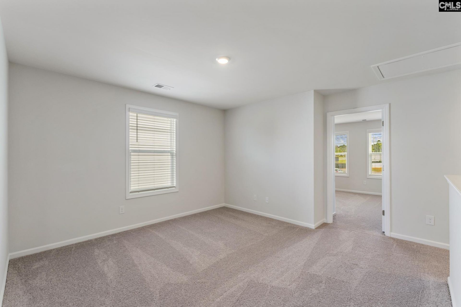
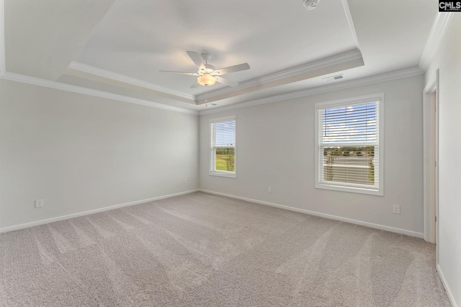
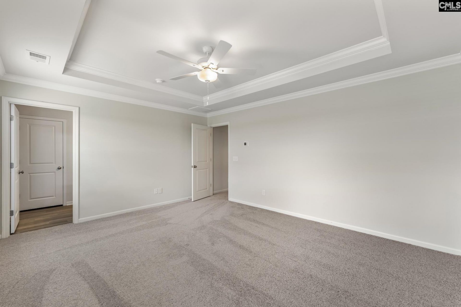
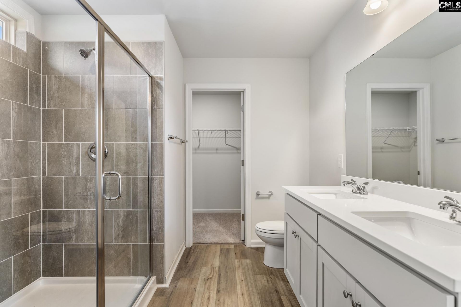
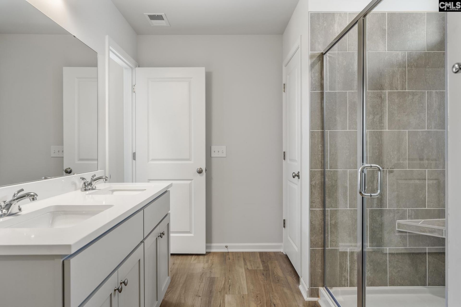
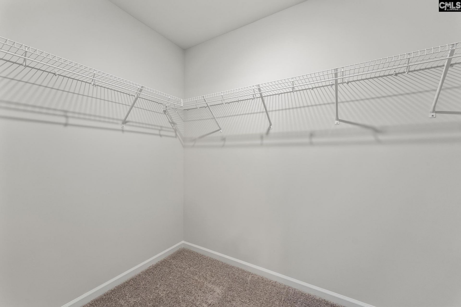
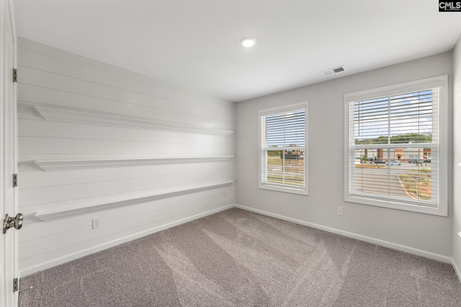
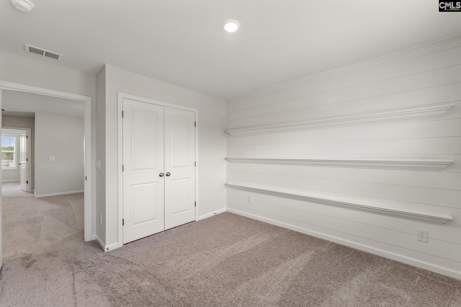
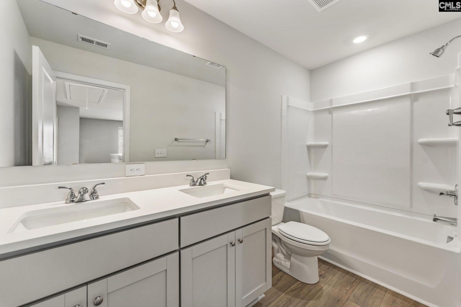
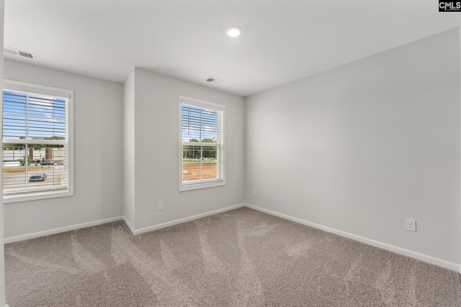
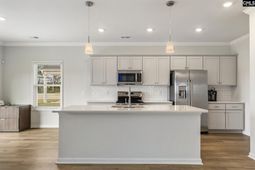
Situated on a homesite that backs up to wetlands, this Highland plan features three bedrooms and two- and one-half bathrooms! Enter from your covered front porch to find luxury vinyl plank flooring throughout the main level. A long foyer offers a pet pad for your pets! The kitchen is equipped with a stainless-steel gas cooktop, quartz countertops, dark brown cabinetry with crown and hardware, and a large center island. The kitchen overlooks the eat-in area, which leads to a covered back porch with additional slab added. Beneath the stairs, there is a coat closet with even more storage. Hardwood treads lead to the second level of the home, where a spacious loft awaits - the perfect flex space. Two secondary bedrooms each have walk-in closets and share a bathroom with dual sinks. The primary suite houses a boxed ceiling, dual sinks, garden tub and seperate tile shower, and a walk-in closet. To complete this home, the laundry room is conveniently located upstairs and offers cabinetry for even more storage. Come check out why Bridgeagte at Killian's Crossing is the place to call home! Disclaimer: CMLS has not reviewed and, therefore, does not endorse vendors who may appear in listings.
Property Details
- MLS ID641934
- Property TypeResidential - Single Family
- Garage2 car attached
- Lot Dimensions0.08 Acre(s)
- Lot Size0.08 Acres
- Stories2.0
- acres0.08
Listed By / Shown By
Listed By
Agency Name: Clayton Properties Group Inc
Columbia SC MLS
Shown By
Agent Name: Pamela Smith
Agent Phone: (703) 609-7267
Agency Title: Carolina One Real Estate
Columbia SC MLS


Web address QR Codes
106 Bridgegate Court
Pamela Smith
©OneHomeValue
Ask A Question 106 Bridgegate Court , Blythewood, SC 29016



Privacy Policy / DMCA Notice / ADA Accessibility


This site is hosted, designed and copyright
© 1994 - 2026 by
Delta Media Group, Inc. -- Patent Pending --