Pamela Smith

115 Worthington Drive | Moncks Corner | $350,000
SHOW DETAILS
115 Worthington Drive
Moncks Corner, SC 29461
$350,000
4
BEDS
3.5
BATHS
1,840
SQ. FT.
115 Worthington DriveMoncks Corner, SC 29461
For SALE
Single Family
ACTIVE
$350,000
EST. 881.03/MO CALCULATE
4
BEDS
3.5
BATHS
1,840
SQ. FT.
Property Description
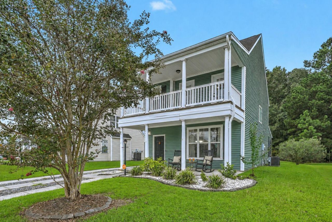
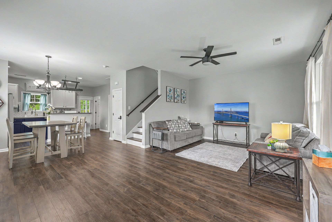
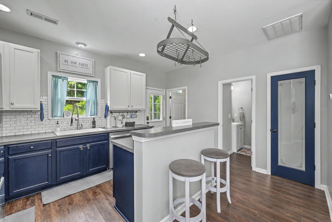
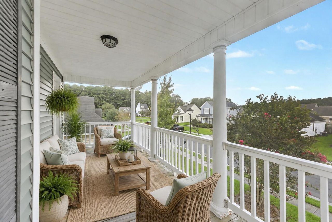
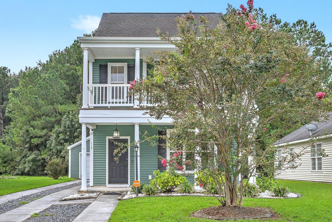
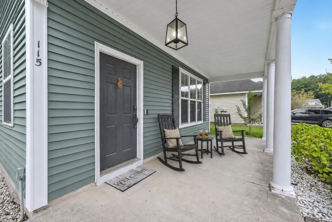
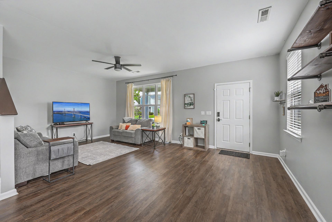
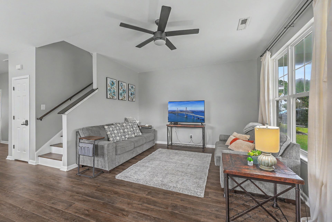
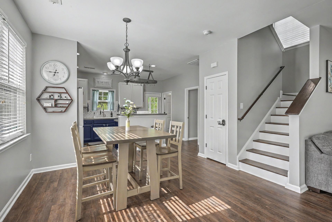
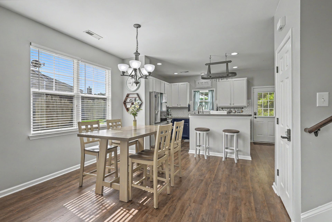
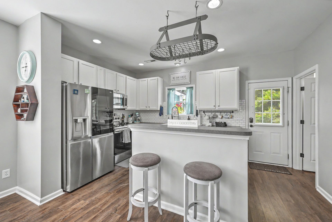
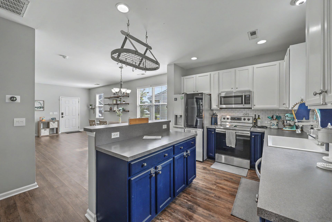
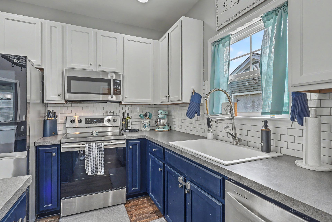
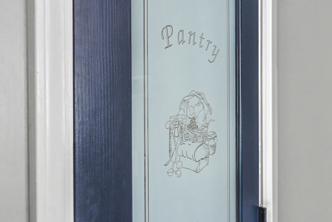
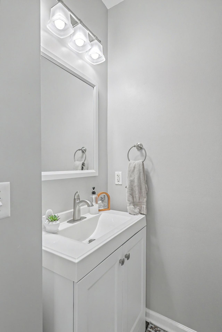
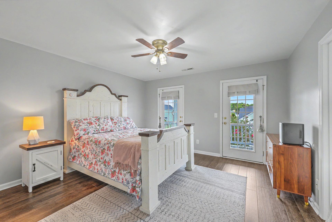
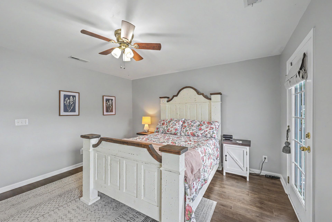
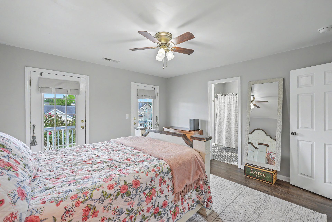
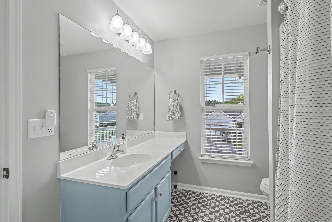
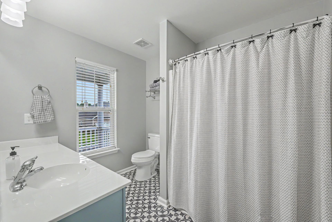
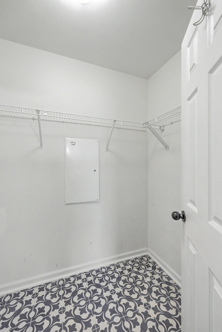
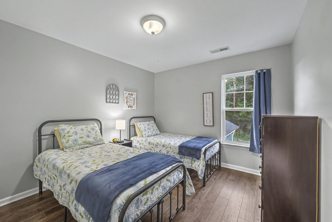
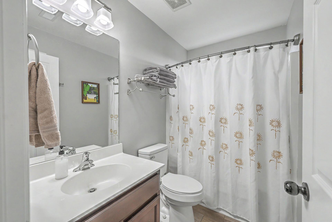
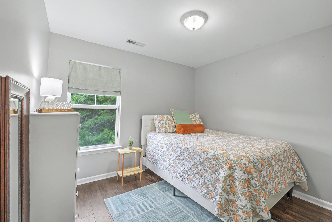
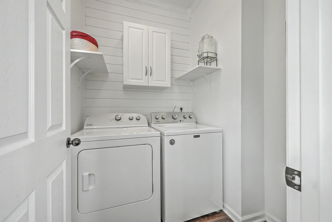
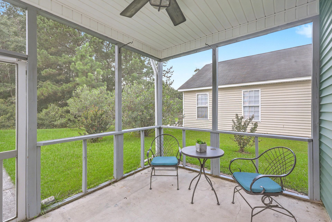
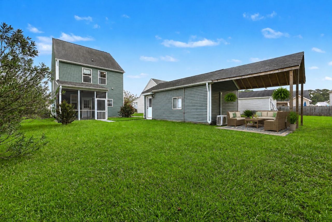
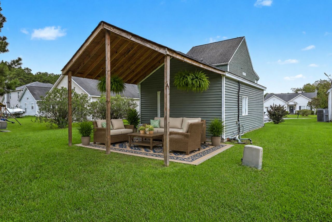
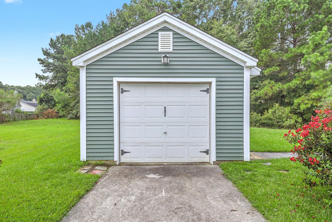
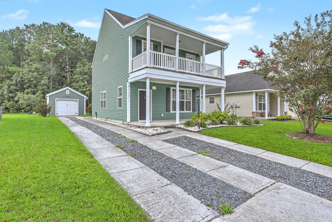
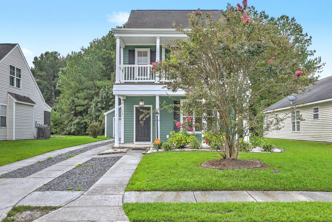
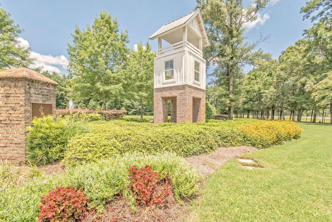
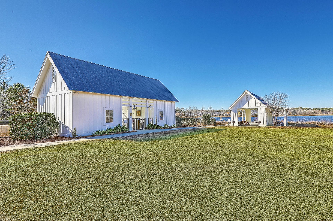
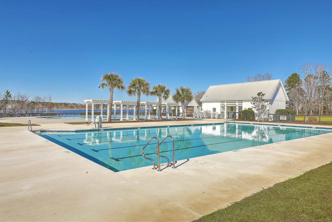
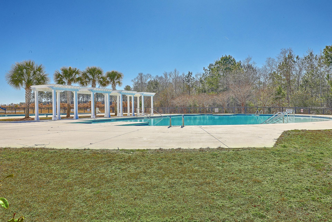
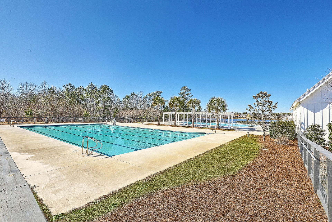
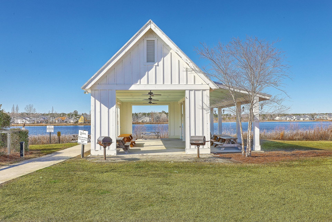
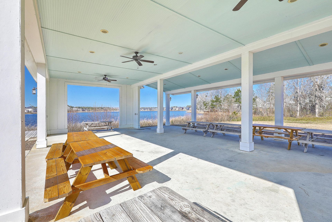
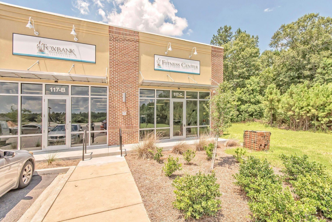
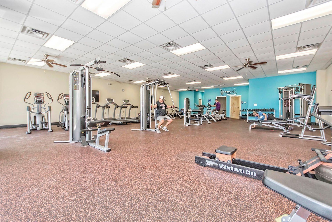
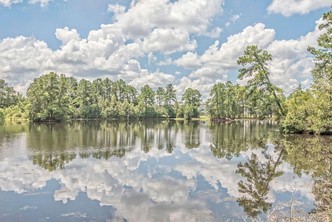
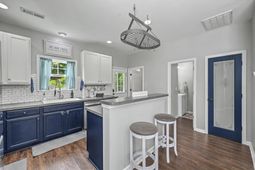
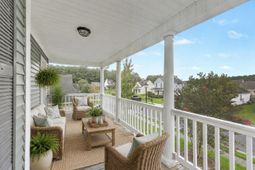
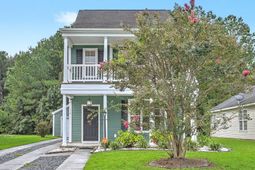
Welcome to 115 Worthington Dr, a beautifully maintained Charleston single-style home in highly sought-after Foxbank Plantation in Moncks Corner, SC. Featuring iconic double front porches, a private wooded backyard, detached garage, screened-in porch, brand new HVAC, and a move-in-ready interior with no carpet, this Lowcountry home offers the charm buyers love with the modern conveniences they want. The bright, open-concept main level creates an inviting flow between the living room, dining area, and kitchen, with luxury vinyl plank (LVP) flooring throughout the living spaces and bedrooms and durable tile in both bathrooms. The well-appointed kitchen features a center island, stainless steel appliances, tile backsplash, deep farmhouse-style sink, pantry, and stylish two-tone cabinetrywith white uppers and navy blue lowers. A convenient laundry room and half bath complete the first floor. Upstairs, all three bedrooms are thoughtfully positioned together, including the spacious primary suite with a private en suite bathroom, large walk-in closet, and direct access to the second-level front porch--perfect for morning coffee or relaxing Lowcountry evenings. Outdoor living is exceptional, with a screened-in back porch overlooking a private backyard that backs directly to peaceful woods. The detached garage adds even more versatility, with a generous covered overhang perfect for grilling, entertaining, or storage, while the garage interior has been converted into a functional home office with its own full bathroom and dedicated mini-split HVAC system for year-round comfort. Foxbank Plantation is an 800-acre master-planned community offering an exceptional Lowcountry lifestyle surrounded by nature, including 141 acres of protected wetlands and a 67-acre signature lake with a fishing and kayaking dock. Residents enjoy resort-style amenities including two swimming pools, an open-air pavilion, fitness center, dog park, and scenic walking trails. Conveniently located in Moncks Corner with easy access to Summerville and approximately 25 miles from historic downtown Charleston, this home offers the ideal combination of community amenities, privacy, flexibility, and Lowcountry charm.
Property Details
- MLS ID26024439
- Property TypeResidential - Single Family
- Building Area Total1840
- Community FeaturesDock Facilities, Dog Park, Other, Park, Pool, Trash, Walk/Jog Trails
- Days on Site2
- ExteriorVinyl Siding
- Exterior FeaturesBalcony, Rain Gutters
- FlooringCeramic Tile, Luxury Vinyl
- Garage1
- GarageY/NYes
- HeatingElectric, Heat Pump
- HeatingY/N1
- Home StyleCharleston Single, Traditional
- Interior FeaturesCeiling - Smooth, High Ceilings, Kitchen Island, See Remarks, Walk-In Closet(s), Ceiling Fan(s), Eat-in Kitchen, Living/Dining Combo, In-Law Floorplan, Pantry
- LaundryElectric Dryer Hookup, Washer Hookup, Laundry Room
- Lot Dimensions0.14 acre(s)
- Lot Features0 - .5 Acre, Level, Wooded
- Lot Size0.14 Acres
- Other StructuresYes, Guest House
- Parking Features1 Car Garage, Detached, Off Street, Converted Garage
- Patio And PorchPatio, Covered, Front Porch, Porch - Full Front, Screened
- Roof TypeArchitectural
- SewerPublic Sewer
- Stories2.0
- WaterPublic
- Window FeaturesWindow Treatments - Some
- WoodedYes
- Year Built2007
- acres0.14
Amenities
- Ceiling - Smooth
- High Ceilings
- Kitchen Island
- See Remarks
- Walk-In Closet(s)
- Ceiling Fan(s)
- Eat-in Kitchen
- Living/Dining Combo
- In-Law Floorplan
- Pantry
- Balcony
- Rain Gutters
Listed By / Shown By

Web address QR Codes
115 Worthington Drive
Pamela Smith
©OneHomeValue
Ask A Question 115 Worthington Drive, Moncks Corner, SC 29461



Privacy Policy / DMCA Notice / ADA Accessibility


This site is hosted, designed and copyright
© 1994 - 2026 by
Delta Media Group, Inc. -- Patent Pending --