Pamela Smith

1311 Shire Road | Mount Pleasant | $769,000
SHOW DETAILS
1311 Shire Road
Mount Pleasant, SC 29464
$769,000
3
BEDS
2.5
BATHS
1,712
SQ. FT.
1311 Shire RoadMount Pleasant, SC 29464
For SALE
Single Family
ACTIVE
$769,000
EST. 1,935.75/MO CALCULATE
3
BEDS
2.5
BATHS
1,712
SQ. FT.
Property Description
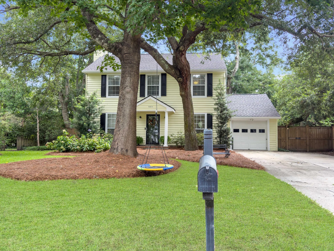
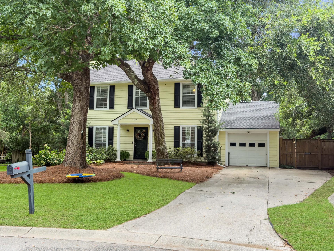
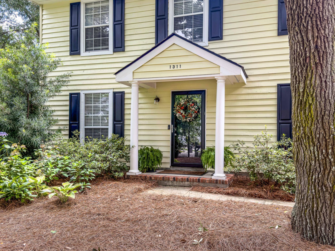
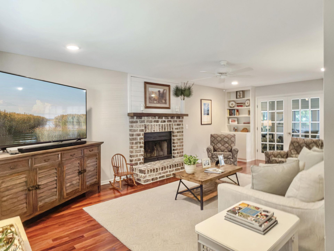
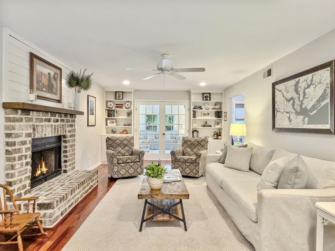
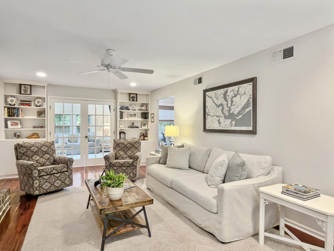
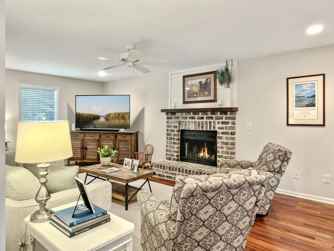
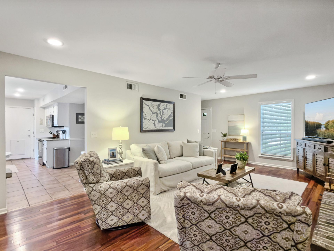
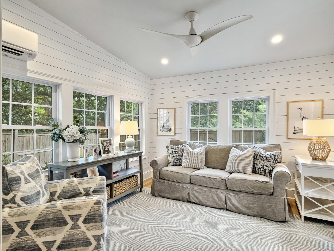
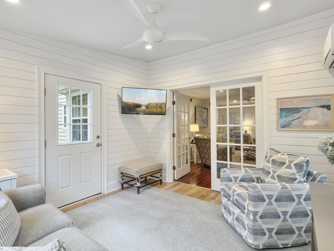
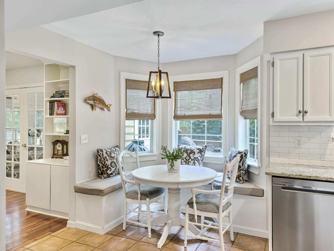
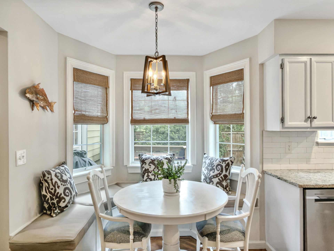
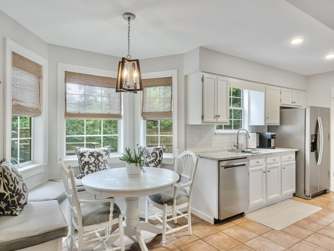
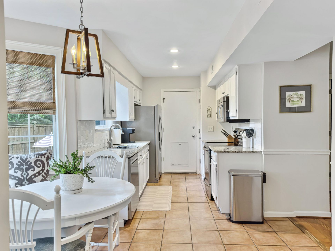
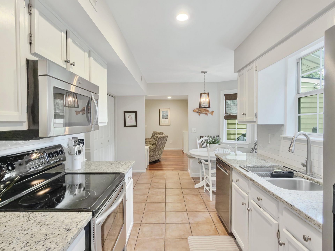
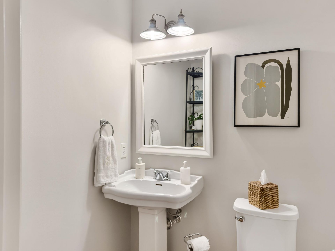
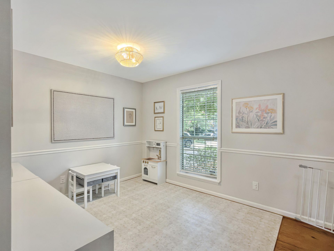
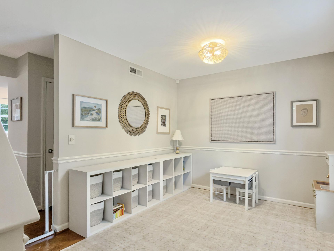
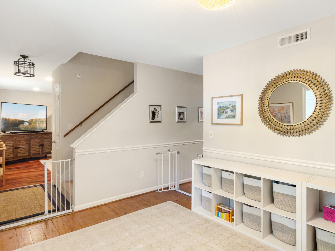
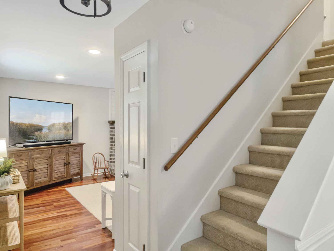
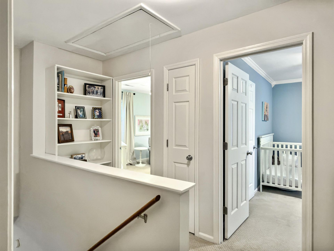
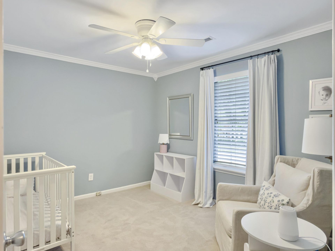
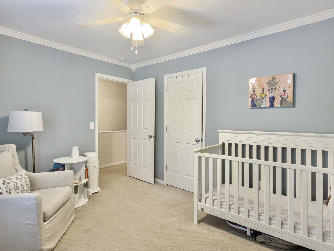
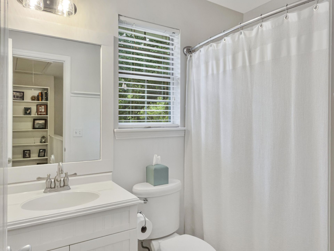
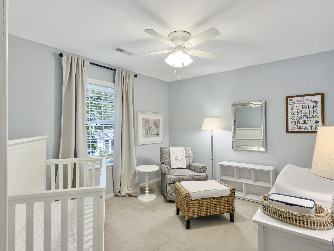
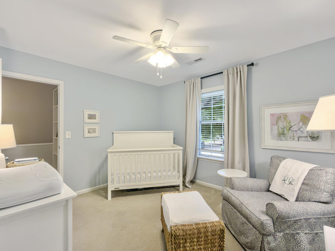
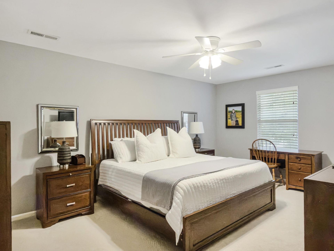
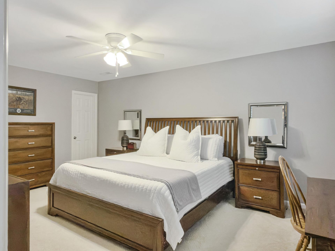
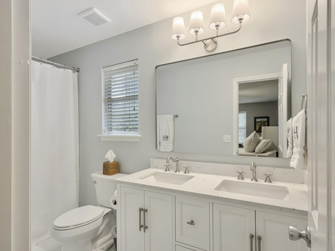
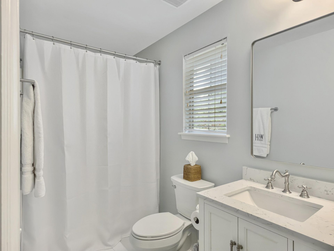
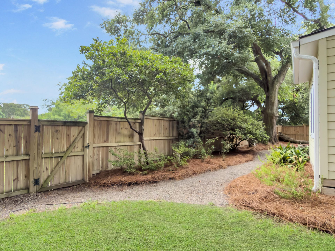
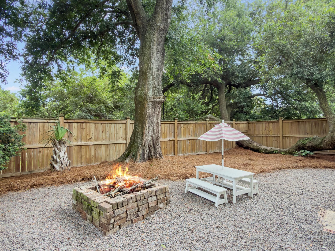
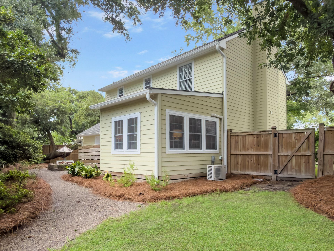
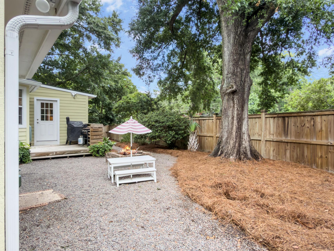
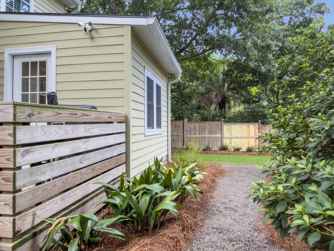
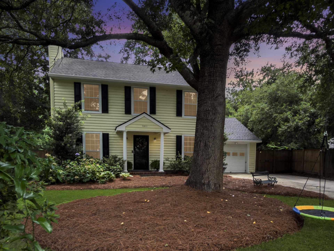
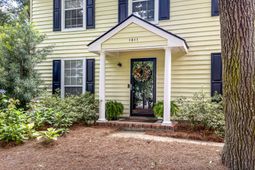
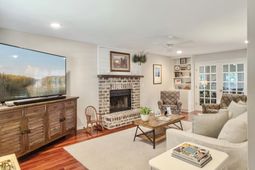
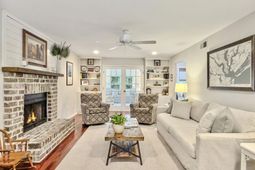
Welcome to 1311 Shire Road, a beautifully maintained home tucked away on a quiet cul-de-sac in the highly sought-after Oakhaven Plantation. Nestled beneath mature oak trees, this inviting home offers a warm, functional layout along with an unbeatable Mount Pleasant location.As you enter the home, you'll be welcomed by a spacious living room centered around a cozy wood-burning fireplace. Just beyond, the enclosed sunroom provides additional living space and is complete with its own mini-split HVAC system. The sunroom can be enjoyed comfortably year-round and flows seamlessly onto the backyard deck. All while overlooking the fully fenced backyard and peaceful pond beyond, creating the perfect space for relaxing or gathering with family and friends. The fenced backyard includes both astandard gate and an additional rear gate, providing convenient access to the neighborhood's fishing ponds.The eat-in kitchen features custom built-in seating with integrated built-in storage, offering both charm and functionality. Thoughtfully updated with granite countertops, stainless steel appliances, tile backsplash, and ample workspace, it's designed for everyday living and entertaining. Just off the kitchen is the convenient garage entry.Beyond the kitchen, you'll find a powder room and a formal dining room that is currently used as a playroom, offering flexibility to fit your lifestyle.Upstairs, all three bedrooms are thoughtfully situated. The spacious primary suite features a walk-in closet and private en suite bathroom, while two generously sized guest bedrooms share an additional full bath.Lovingly maintained and thoughtfully updated over the years, this home showcases numerous improvements, including upgraded lighting, updated plumbing, a beautifully renovated fireplace, and the conversion of the screened porch into the climate-controlled sunroom.Living in Oakhaven Plantation means enjoying exceptional amenities with low HOA fees, including a community pool, tennis courts, playground, fishing lakes, and walking trails--all within walking distance. The location is equally impressive, offering easy golf cart access to Whitesides Elementary School and convenient bike or golf cart access to Ben Sawyer Boulevard and the charming Old Village via neighborhood backroads. From there, you're just minutes away from enjoying the beaches of both Isle of Palms and Sullivan's Island, along with premier shopping, dining, and everything Mount Pleasant has to offer.
Property Details
- MLS ID26020423
- Property TypeResidential - Single Family
- Building Area Total1712
- Community FeaturesClubhouse, Tennis Court(s), Trash, Walk/Jog Trails
- CoolingCentral Air
- ExteriorWood Siding
- Exterior FeaturesRain Gutters
- FencingPrivacy, Wood
- Fireplace FeaturesFamily Room, One, Wood Burning
- Fireplaces1
- Fireplace Y/NYes
- FlooringCarpet, Ceramic Tile, Wood
- Garage1
- GarageY/NYes
- HeatingElectric
- HeatingY/N1
- Home StyleTraditional
- Interior FeaturesCeiling - Smooth, Ceiling Fan(s), Eat-in Kitchen, Entrance Foyer, Separate Dining
- LaundryElectric Dryer Hookup, Washer Hookup
- Lot Dimensions0.16 acre(s)
- Lot Features0 - .5 Acre, Cul-De-Sac
- Lot Size0.16 Acres
- Other StructuresNo
- Parking Features1 Car Garage
- Patio And PorchDeck
- Roof TypeArchitectural
- SewerPublic Sewer
- Stories2.0
- UtilitiesCharleston Water Service, Dominion Energy
- WaterPublic
- Waterfront FeaturesPond Site
- Year Built1988
- acres0.16
Amenities
- Ceiling - Smooth
- Ceiling Fan(s)
- Eat-in Kitchen
- Entrance Foyer
- Separate Dining
- Rain Gutters
Listed By / Shown By
Listed By
Agency Name: Beach Residential
Charleston Trident MLS
Shown By
Agent Name: Pamela Smith
Agent Phone: (703) 609-7267
Agency Title: Carolina One Real Estate
Charleston Trident MLS


Web address QR Codes
1311 Shire Road
Pamela Smith
©OneHomeValue
Ask A Question 1311 Shire Road, Mount Pleasant, SC 29464



Privacy Policy / DMCA Notice / ADA Accessibility


This site is hosted, designed and copyright
© 1994 - 2026 by
Delta Media Group, Inc. -- Patent Pending --