Pamela Smith

1406 Diamond Boulevard | Mount Pleasant | $769,000
SHOW DETAILS
1406 Diamond Boulevard
Mount Pleasant, SC 29466
$769,000
4
BEDS
2.5
BATHS
2,394
SQ. FT.
1406 Diamond BoulevardMount Pleasant, SC 29466
For SALE
Single Family
ACTIVE
$769,000
EST. 1,935.75/MO CALCULATE
4
BEDS
2.5
BATHS
2,394
SQ. FT.
Property Description
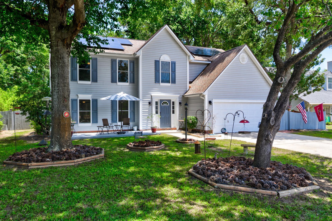
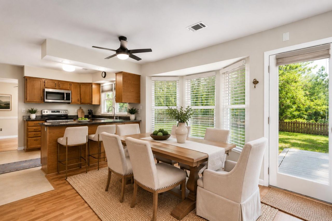
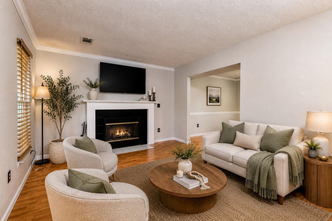
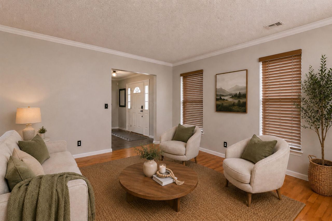
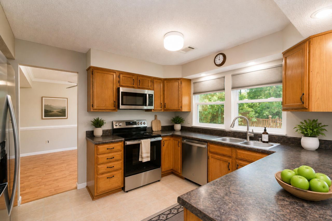
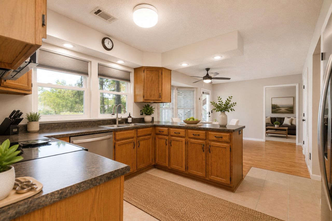
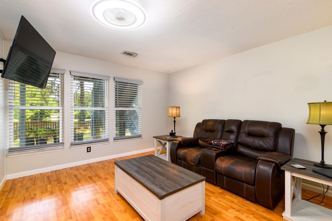
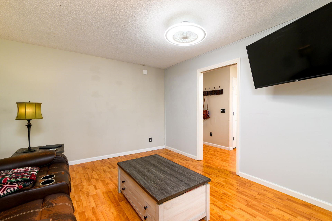
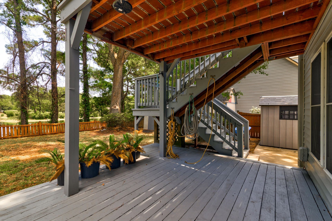
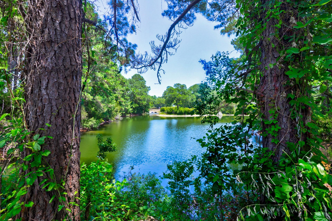
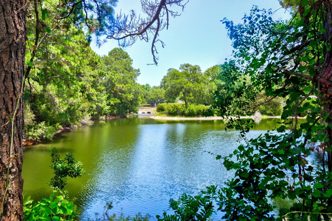
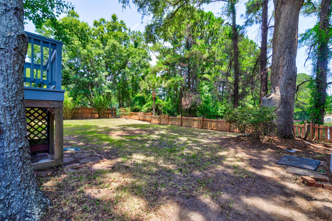
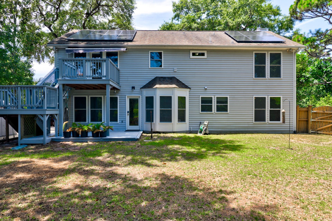
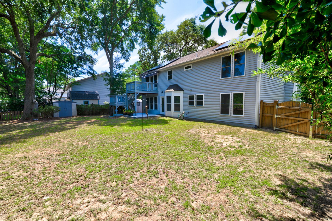
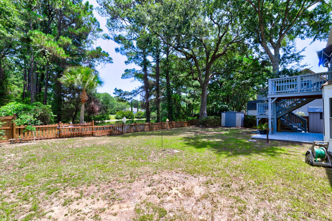
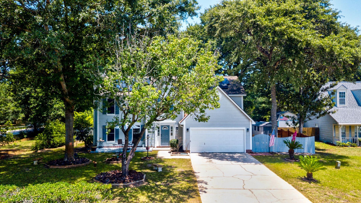
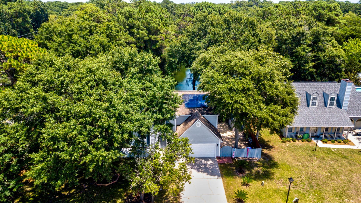
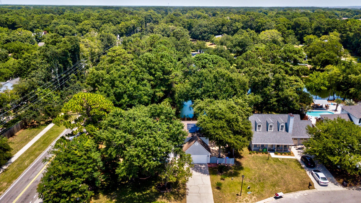
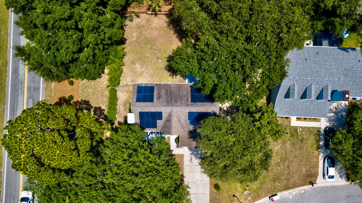
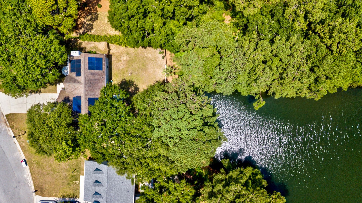
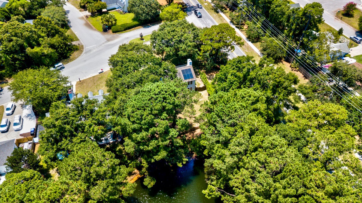
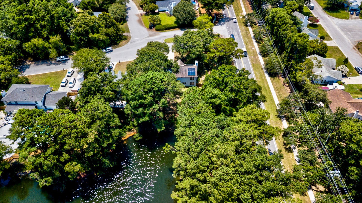
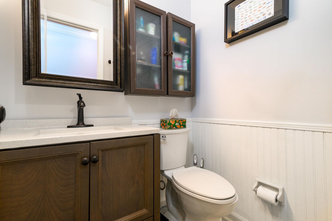
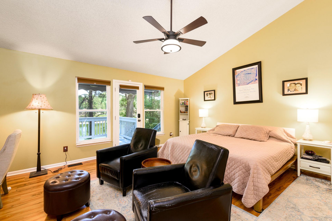
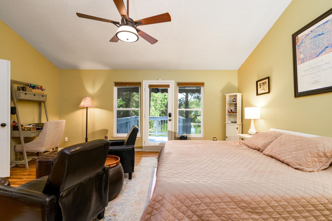
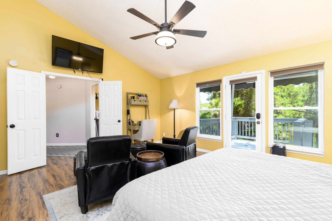
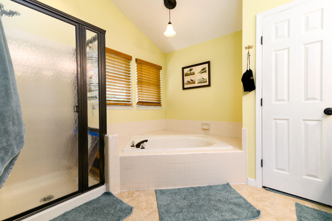
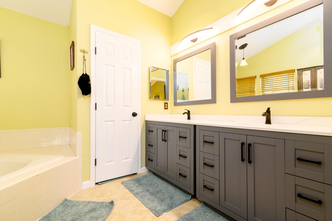
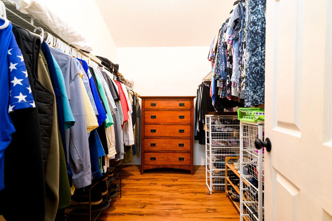
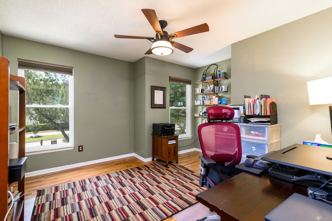
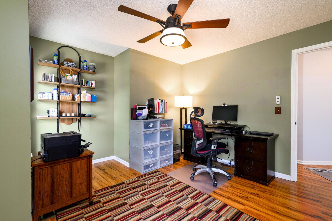
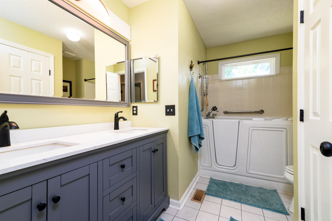
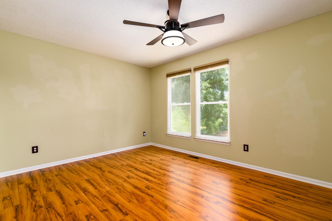
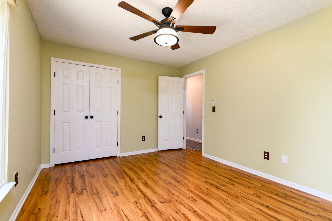
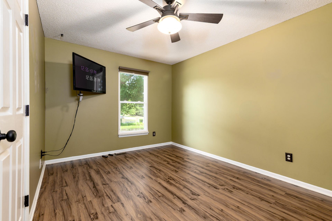
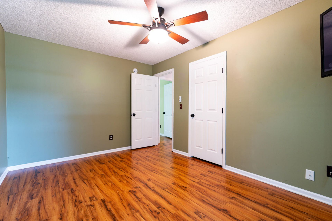
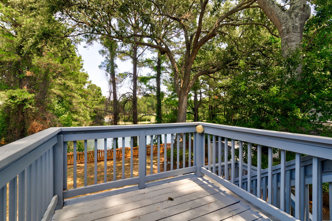
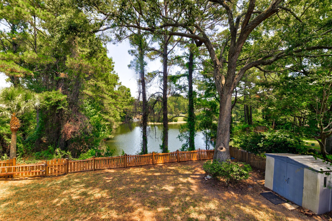
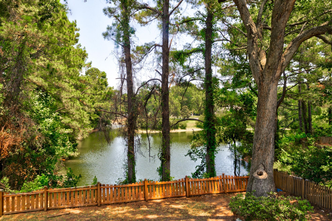
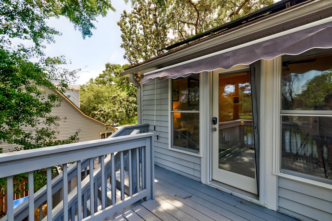
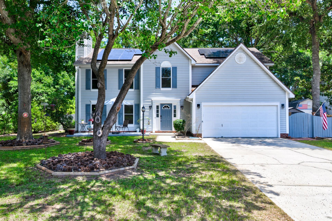
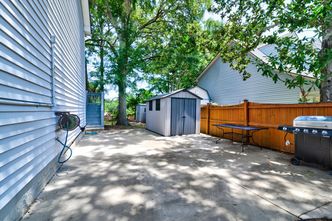
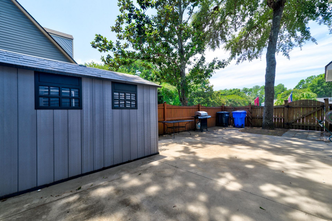
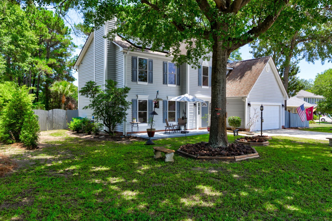
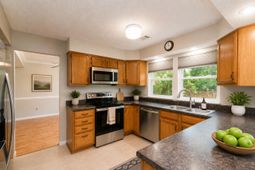
NEW PRICE - $769,000! Discover exceptional value in this spacious 4-bedroom, 2.5-bath home in sought-after Crown Pointe, ideally located just 3.5 miles from Isle of Palms and minutes from Sullivan's Island, the Intracoastal Waterway, boating, shopping, dining, recreation and Mount Pleasant Towne Centre.Meticulously maintained and move-in ready, this home offers a desirable floor plan, abundant natural light and beautiful lake views from an oversized fenced corner lot. The spacious primary suite features cathedral ceilings, a generous bath and a private porch overlooking the backyard. The thoughtfully adjusted price reflects the opportunity to personalize select cosmetic finishes, including the kitchen cabinetry, countertops and popcorn ceilings, while enjoying a well-maintained home with major improvements already in place. This combination of condition, location and value offers the next owner the potential to build instant equity through future updates. Major improvements include HVAC (2022), roof (2017), Low-E windows and doors, stainless steel appliances, spray foam attic insulation, updated paint and fixtures, custom blinds and solar panels scheduled to be paid off at closing. Owners report that electric bills have not exceeded $173 per month. A private well supports irrigation and landscaping. Additional highlights include a two-car garage, substantial side yard and ample space for storage, hobbies, entertaining, pets, gardening or future outdoor improvements. RARE FINANCING OPPORTUNITY: The existing 2.25% VA loan may be assumable by a qualified VA buyer, subject to lender approval and qualification. Enjoy the best of the Lowcountry lifestyle with easy access to beaches, waterways, shopping, dining and Historic Downtown Charleston. Priced at $769,000, with future cosmetic improvements already reflected in the asking price. Sellers welcome offers.
Property Details
- MLS ID26018963
- Property TypeResidential - Single Family
- Building Area Total2394
- Community FeaturesOther
- CoolingCentral Air
- Days on Site59
- ExteriorVinyl Siding
- Exterior FeaturesGarden, Lawn Well, Other
- FencingWood, Fence - Wooden Enclosed
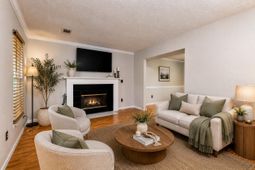
- Fireplace FeaturesOne
- Fireplaces1
- Fireplace Y/NYes
- FlooringCeramic Tile
- Garage2
- GarageY/NYes
- HeatingElectric, Heat Pump
- HeatingY/N1
- Home StyleTraditional
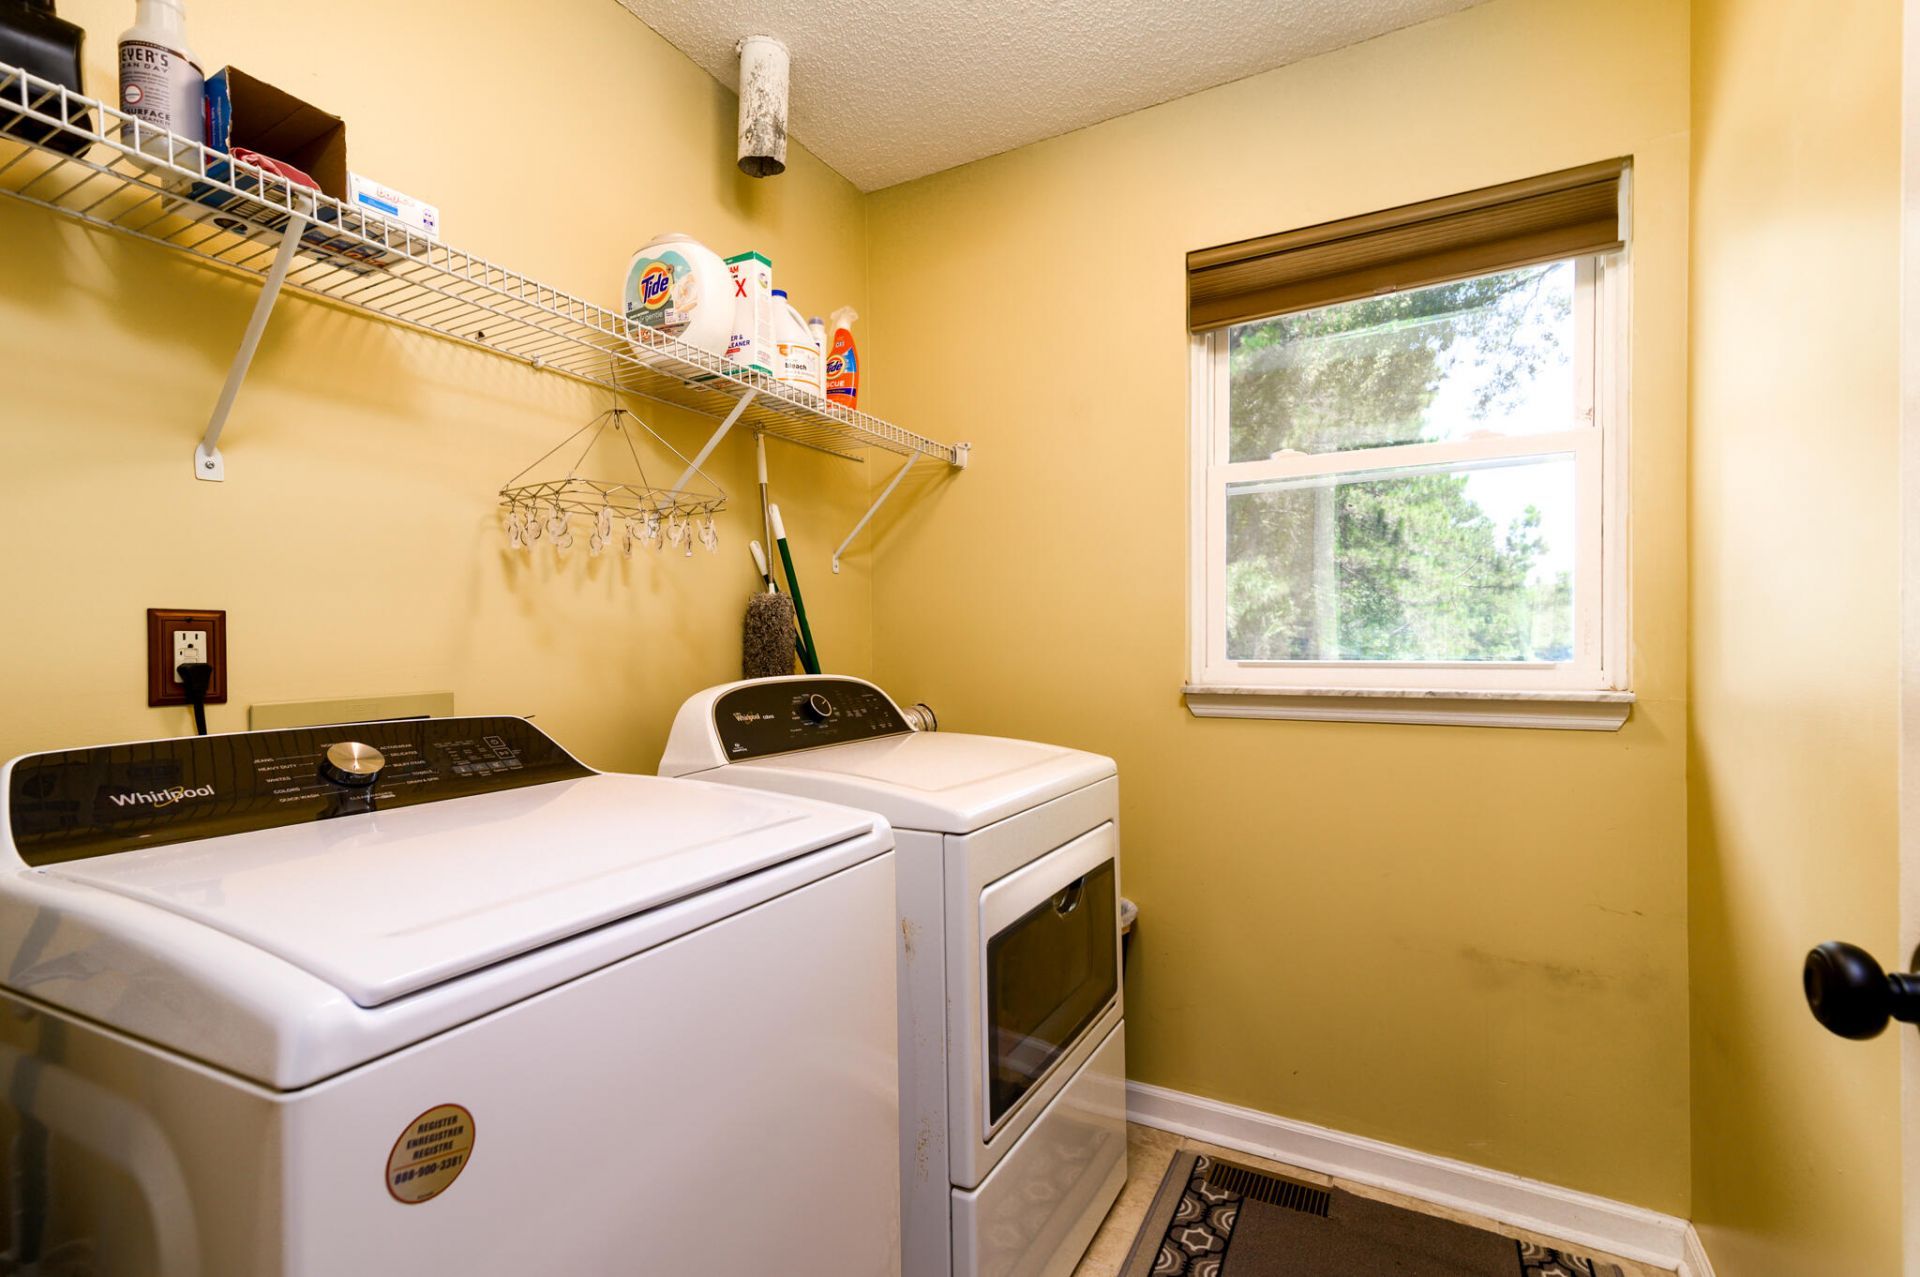
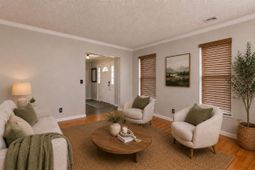
- Interior FeaturesGarden Tub/Shower, Eat-in Kitchen, Formal Living, Great, Separate Dining, Utility
- Lot Dimensions0.25 acre(s)
- Lot Features0 - .5 Acre
- Lot Size0.25 Acres
- Other StructuresNo, Shed(s), Storage
- Parking Features2 Car Garage
- Roof TypeArchitectural
- SewerPublic Sewer
- Stories2.0
- UtilitiesBerkeley Elect Co-Op, Mt. P. W/S Comm
- WaterPublic, Well
- Window FeaturesWindow Treatments - Some
- Year Built1990
- acres0.25
Amenities
- Garden Tub/Shower
- Eat-in Kitchen
- Formal Living
- Great
- Separate Dining
- Utility
- Garden
- Lawn Well
- Other
Listed By / Shown By
Listed By
Agency Name: Always Realty, LLC
Charleston Trident MLS
Shown By
Agent Name: Pamela Smith
Agent Phone: (703) 609-7267
Agency Title: Carolina One Real Estate
Charleston Trident MLS


Web address QR Codes
1406 Diamond Boulevard
Pamela Smith
©OneHomeValue
Ask A Question 1406 Diamond Boulevard, Mount Pleasant, SC 29466



Privacy Policy / DMCA Notice / ADA Accessibility


This site is hosted, designed and copyright
© 1994 - 2026 by
Delta Media Group, Inc. -- Patent Pending --