Pamela Smith

1479 Long Grove Drive Unit 204 | Mount Pleasant | $950,000
SHOW DETAILS
1479 Long Grove Drive Unit 204
Mount Pleasant, SC 29464
$950,000
3
BEDS
3
BATHS
1,598
SQ. FT.
1479 Long Grove Drive Unit 204Mount Pleasant, SC 29464
For SALE
Single Family
ACTIVE
$950,000
EST. 2,391.37/MO CALCULATE
3
BEDS
3
BATHS
1,598
SQ. FT.
Property Description
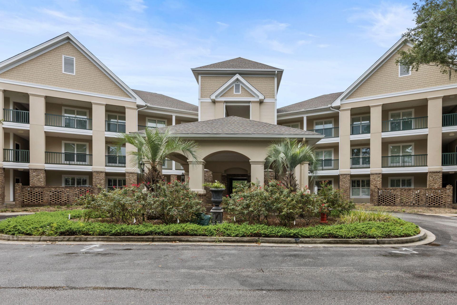
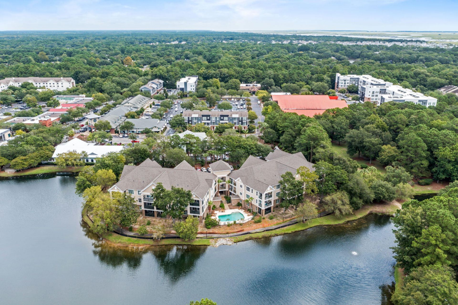
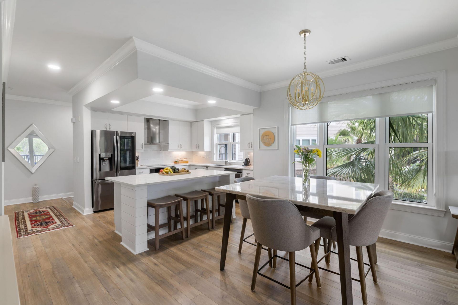
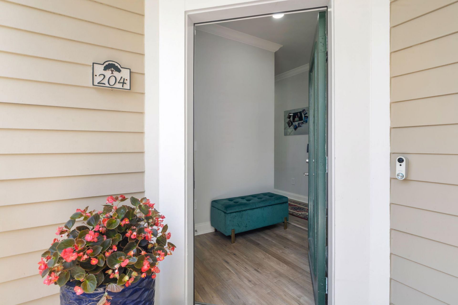
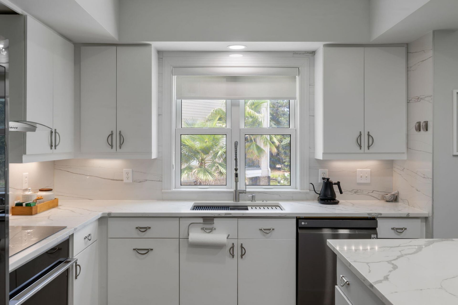
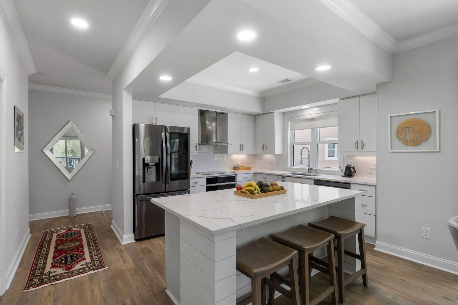
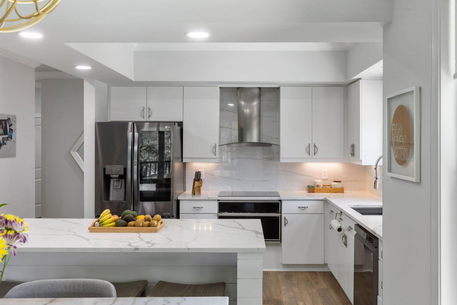
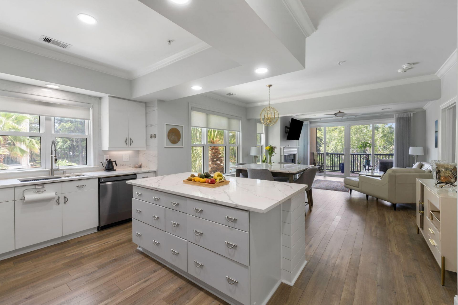
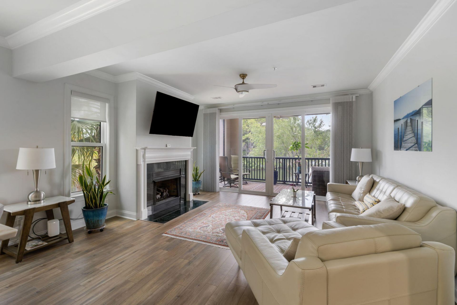
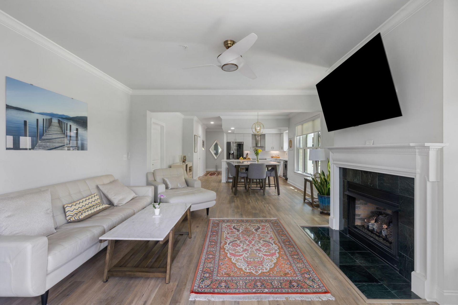
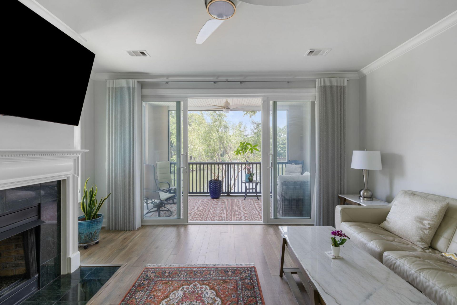
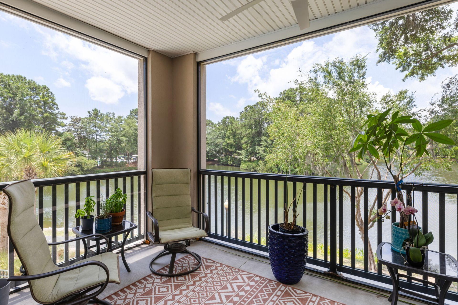
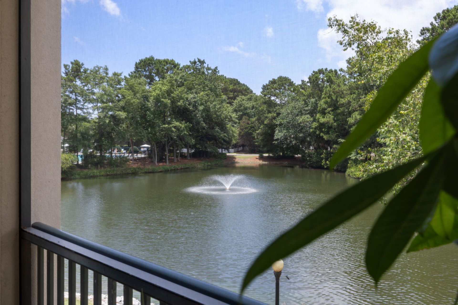
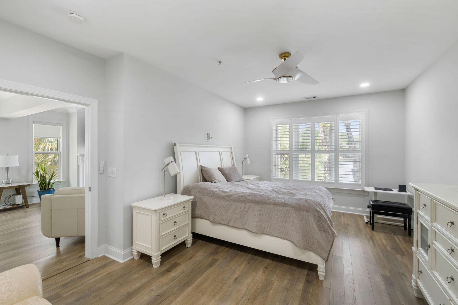
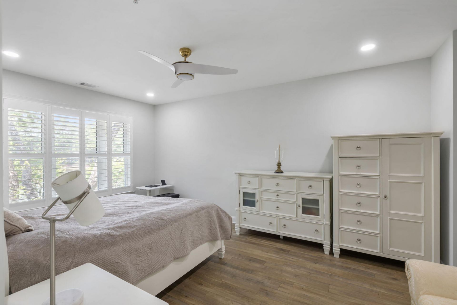
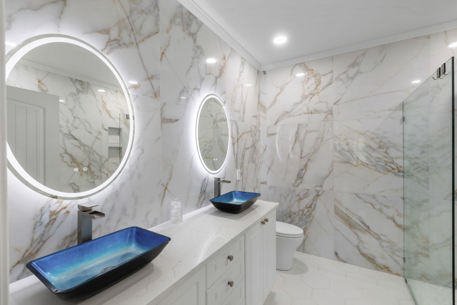
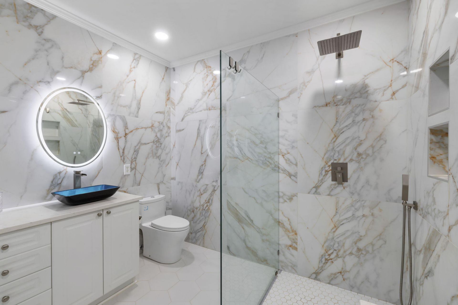
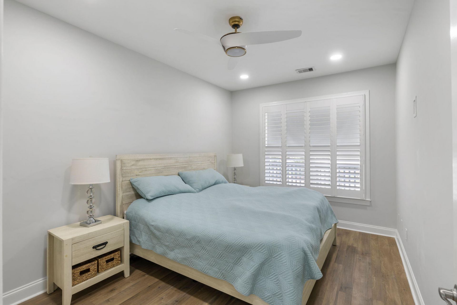
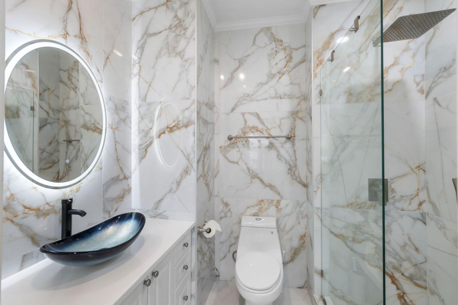
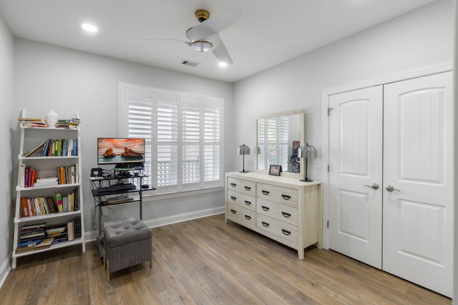
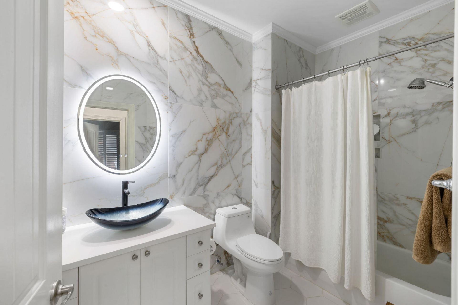
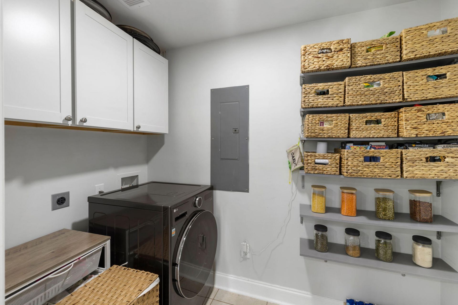
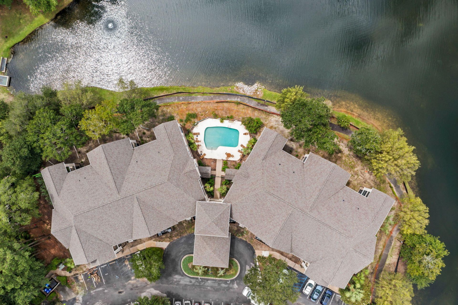
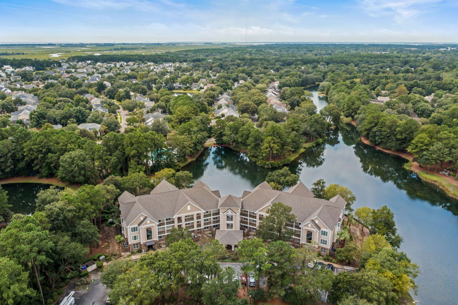
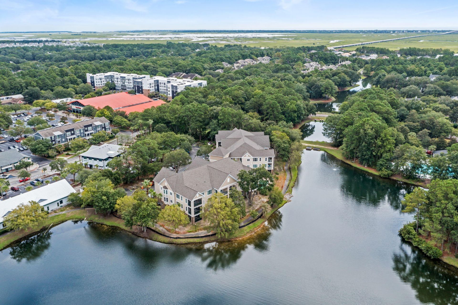
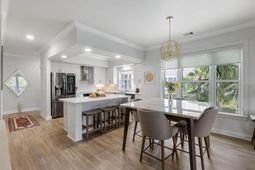
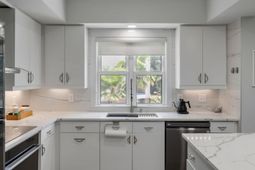
This completely renovated 3-bedroom, 3-bath, corner-unit, second-floor condo delivers a stunning modern coastal interior, set against a serene pond-front backdrop where coastal birds are regular visitors. Windward Point at Seaside Farms is a quaint, luxury condo community with its own private pool and just across the street from Seaside Farms shopping and dining. The building has an elevator that takes you to the 2nd floor, where you'll enter the unit through the foyer and into the beautifully designed open-concept living space. The new gourmet kitchen features quartz countertops, a premium quartz workstation sink, seamless porcelain backsplash, an island with abundant drawer storage and breakfast bar, custom white flat-panel cabinetry, and state-of-the-art stainless steel appliances,including a 5-in-1 oven and induction cooktop. From the kitchen, the open-concept living space flows effortlessly through the dining area into the inviting living room, where floor-to-ceiling double sliding glass doors frame beautiful pond views and provide access to the screened porch.The spacious primary bedroom enjoys pond views through plantation-shuttered windows that filter natural light while offering privacy. Recessed lighting and a sleek, modern ceiling fan with warm brass accent add to the room's ambiance. The primary bath impresses with floor-to-ceiling porcelain wall panels in dramatic white and gold. Dual ocean-blue and black vessel sinks with waterfall faucets sit atop a white quartz vanity for a bold, modern contrast. Two backlit oval mirrors add a soft glow. A frameless glass shower completes this stunning space.The two additional bedrooms and bathrooms were designed/renovated with the same style and quality finishes as the primary bath.This light-filled, move-in-ready home offers the perfect blend of coastal charm and modern luxury. (NOTE: The HOA completed a full exterior renovation of the building in 2022.)Seaside Farms is the last subdivision off the Connector on your way to Isle of Palms (3 miles to the beach!) The Seaside Farms community has wonderful shops, restaurants, fitness and health facilitie, Target, and more.
Property Details
- MLS ID26018058
- Property TypeResidential - Condominium
- Building Area Total1598
- Community FeaturesElevators, Lawn Maint Incl, Park, Pool, Trash, Walk/Jog Trails
- CoolingCentral Air
- Days on Site69
- ExteriorBrick Veneer, Cement Siding
- Fireplace FeaturesGas Log, Living Room, One
- Fireplaces1
- Fireplace Y/NYes
- FlooringCeramic Tile, Luxury Vinyl
- HeatingCentral
- HeatingY/N1
- Interior FeaturesCeiling - Smooth, High Ceilings, Kitchen Island, Walk-In Closet(s), Ceiling Fan(s), Entrance Foyer, Living/Dining Combo
- LaundryLaundry Room
- Lot FeaturesLevel
- Other StructuresNo
- Parking FeaturesOff Street
- Patio And PorchScreened
- Property Attached Y/NYes
- Roof TypeArchitectural
- SewerPublic Sewer
- Stories1.0
- Structure TypeCondominium
- UtilitiesDominion Energy, Mt. P. W/S Comm
- WaterPublic
- Waterfront FeaturesPond
- Year Built2006
Amenities
- Ceiling - Smooth
- High Ceilings
- Kitchen Island
- Walk-In Closet(s)
- Ceiling Fan(s)
- Entrance Foyer
- Living/Dining Combo
Listed By / Shown By
Listed By
Agency Name: AgentOwned Realty Preferred Group
Agency Contact: 843-886-9993
Charleston Trident MLS
Shown By
Agent Name: Pamela Smith
Agent Phone: (703) 609-7267
Agency Title: Carolina One Real Estate
Charleston Trident MLS


Web address QR Codes
1479 Long Grove Drive Unit 204
Pamela Smith
©OneHomeValue
Ask A Question 1479 Long Grove Drive Unit 204, Mount Pleasant, SC 29464



Privacy Policy / DMCA Notice / ADA Accessibility


This site is hosted, designed and copyright
© 1994 - 2026 by
Delta Media Group, Inc. -- Patent Pending --