Pamela Smith

1538 Watt Pond Road | Mount Pleasant | $830,000

SHOW DETAILS
1538 Watt Pond Road
Mount Pleasant, SC 29466
$830,000
3
BEDS
2.5
BATHS
2,210
SQ. FT.
1538 Watt Pond RoadMount Pleasant, SC 29466
For SALE
Single Family
ACTIVE
$830,000
EST. 2,089.30/MO CALCULATE
3
BEDS
2.5
BATHS
2,210
SQ. FT.
Upcoming Open Houses
Open House Saturday July 18th, 12:00pm - 2:00pm
Property Description
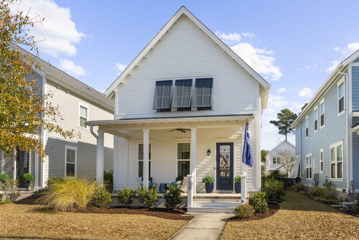
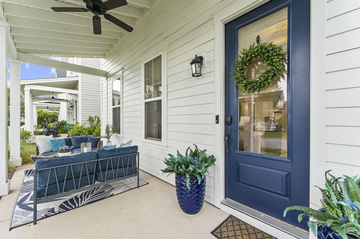
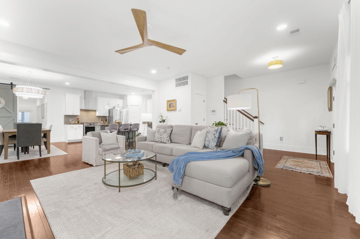
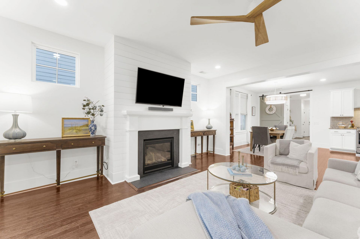
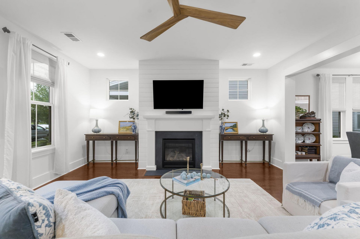
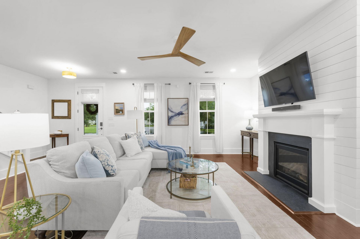
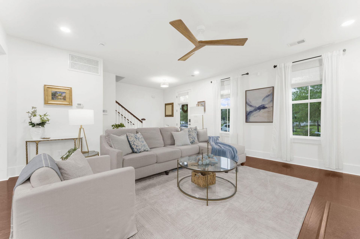
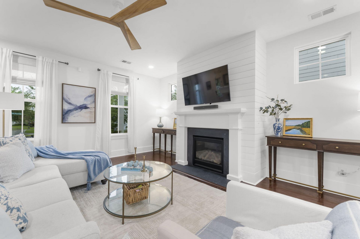
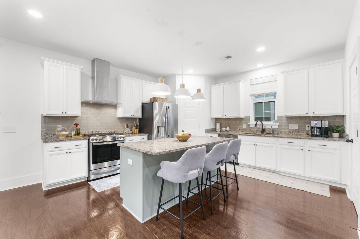
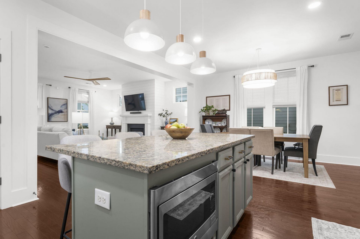
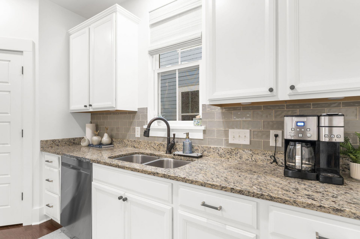
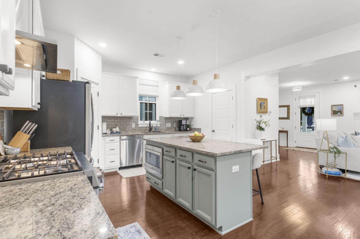
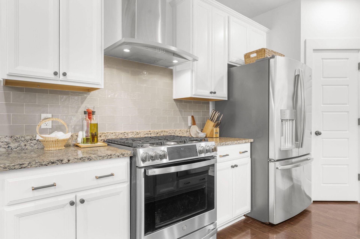
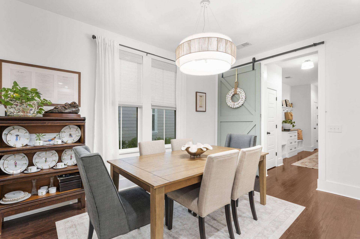
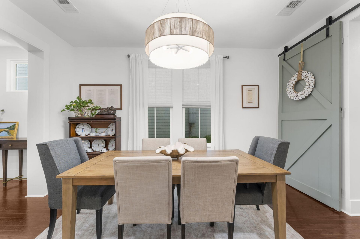
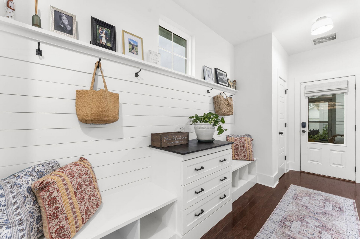
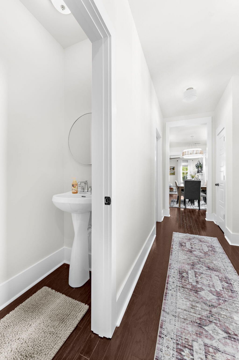
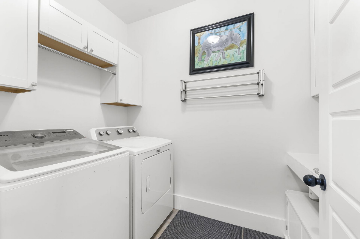
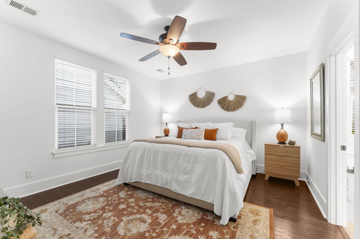
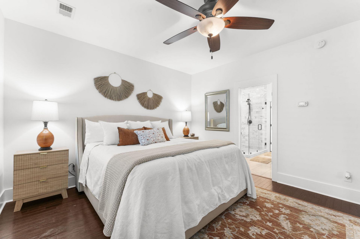
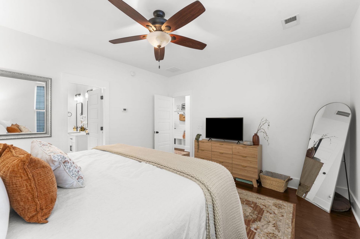
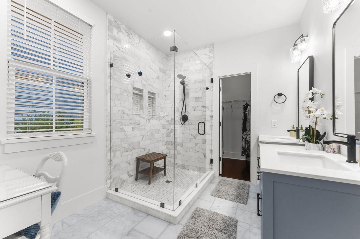
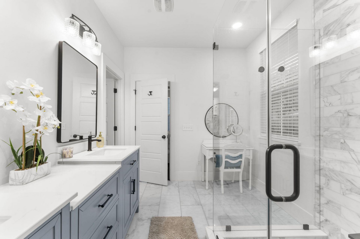
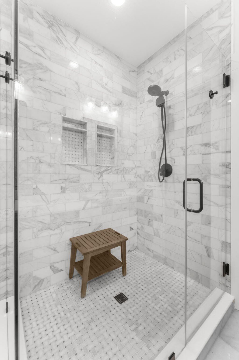
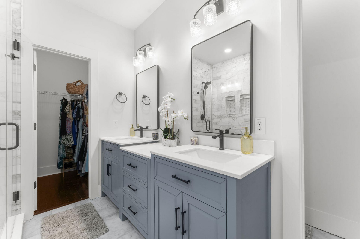
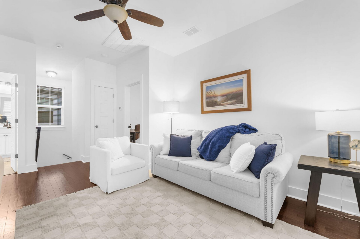
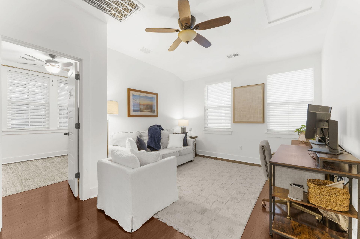
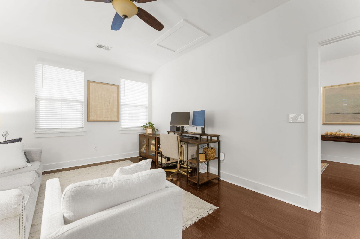
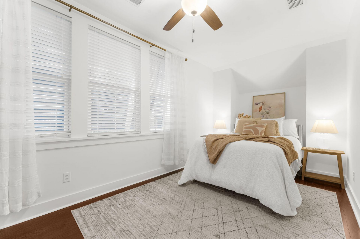
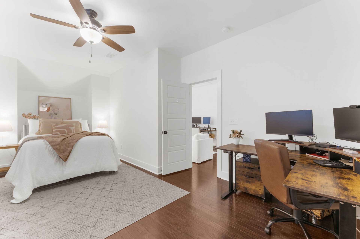
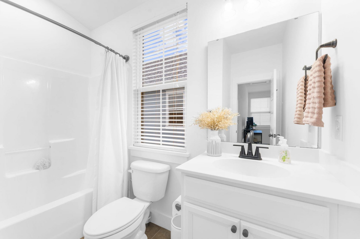
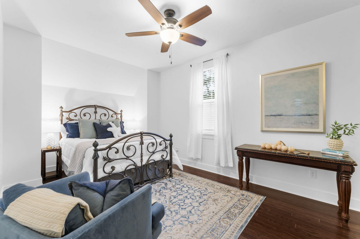
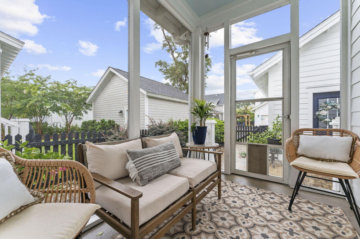
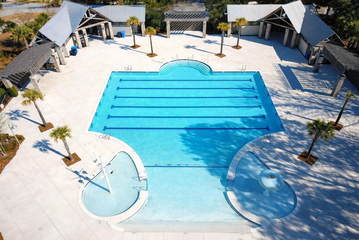
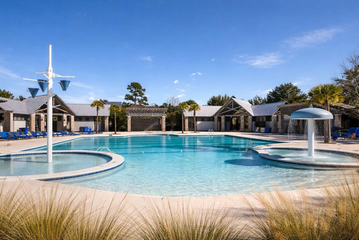
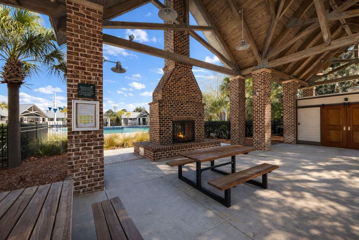
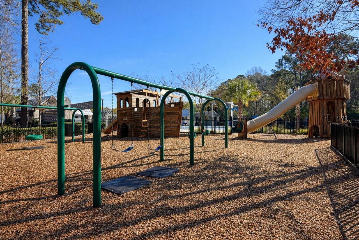
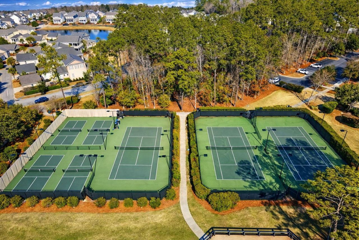
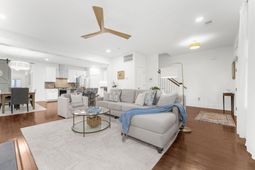
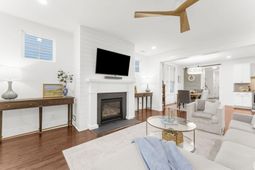
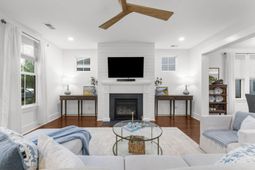
Welcome home to this beautifully maintained 3-bedroom, 2.5-bath Saussy Burbank home in the highly sought-after Carolina Park community. Featuring the popular Georgetown floor plan with a first-floor primary suite, this home offers the perfect blend of Lowcountry charm, thoughtful design, and functional living. Relax on the inviting full-width front porch, the perfect spot to enjoy breathtaking sunsets or your morning coffee. Inside, the open-concept main level is warm and welcoming, featuring a spacious family room with a gas fireplace accented by custom shiplap, a bright dining area, and a chef-inspired kitchen designed for entertaining. The kitchen boasts a gas range, vent hood, oversized island, walk-in pantry, and abundant storage, including an additional oversized storage closet.Just off the kitchen, you'll find a spacious laundry room, powder room, and a custom drop zone complete with built-in benches, cubbies, and hooks to keep everyday life organized. Tucked away at the back of the home, the first-floor primary suite offers a private retreat with a beautifully renovated spa-like bath featuring a brand-new dual-sink vanity, stunning oversized marble walk-in shower, private water closet, and a generous walk-in closet.Upstairs, a versatile loft provides the perfect space for a media room, playroom, home office, or second living area. Two spacious secondary bedrooms--each with large closets--share a well-appointed full bath. With exceptional storage, quality craftsmanship, and one of Carolina Park's most desirable floor plans, this move-in-ready home offers comfort, style, and everyday functionality in one of Mount Pleasant's premier neighborhoods. The amenities of Carolina Park include a play park, pickleball courts, tennis courts, 2 pools, dog park and pavilion. Walking trails throughout the neighborhood. Easy to get to the restaurants, shops and businesses in Carolina Park
Property Details
- MLS ID26020406
- Property TypeResidential - Single Family
- Building Area Total2210
- Community FeaturesDog Park, Park, Pool, Tennis Court(s), Trash, Walk/Jog Trails
- CoolingCentral Air
- ExteriorCement Siding
- Exterior FeaturesLawn Irrigation
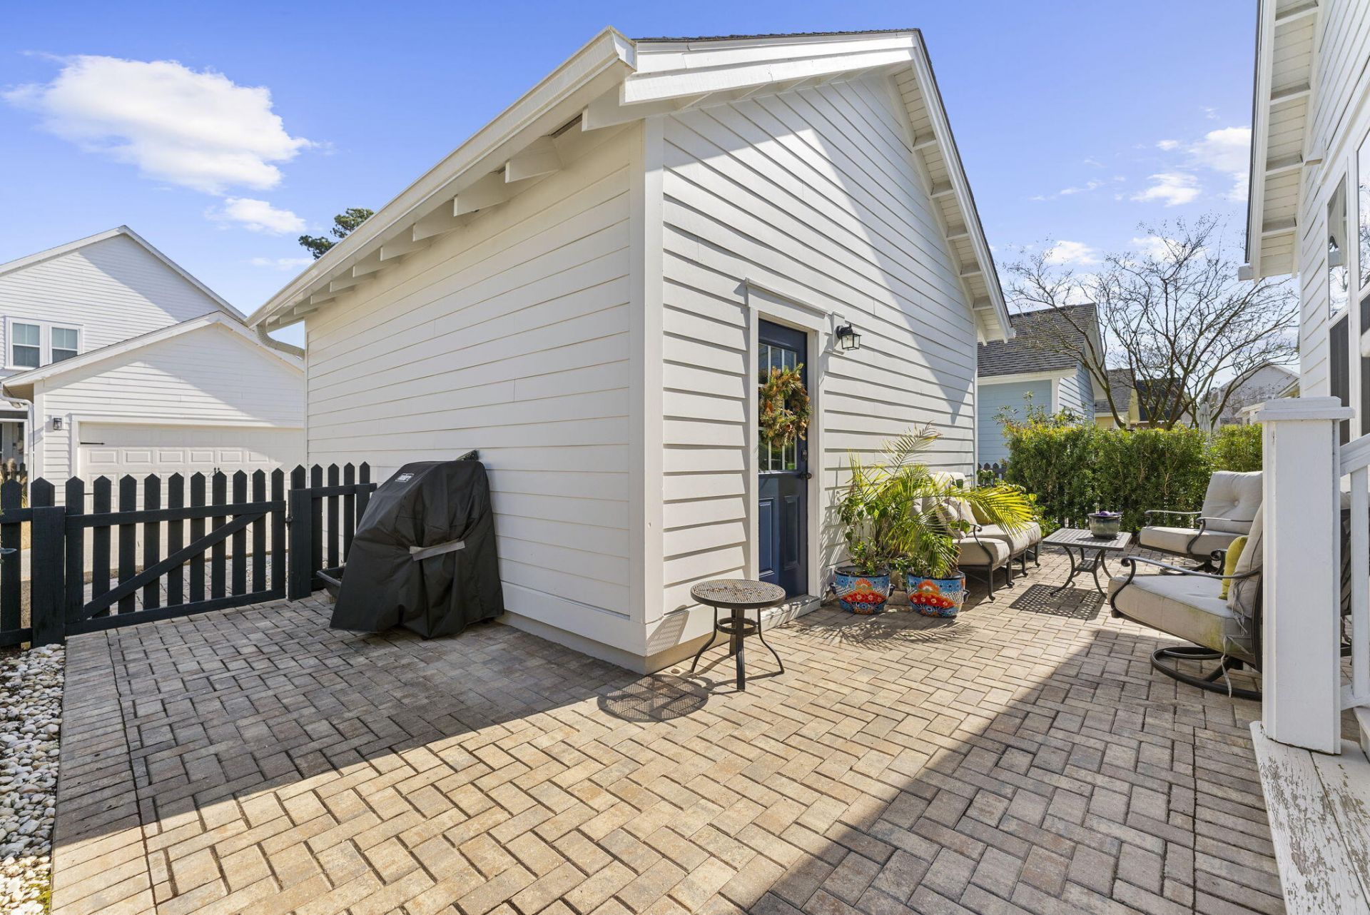
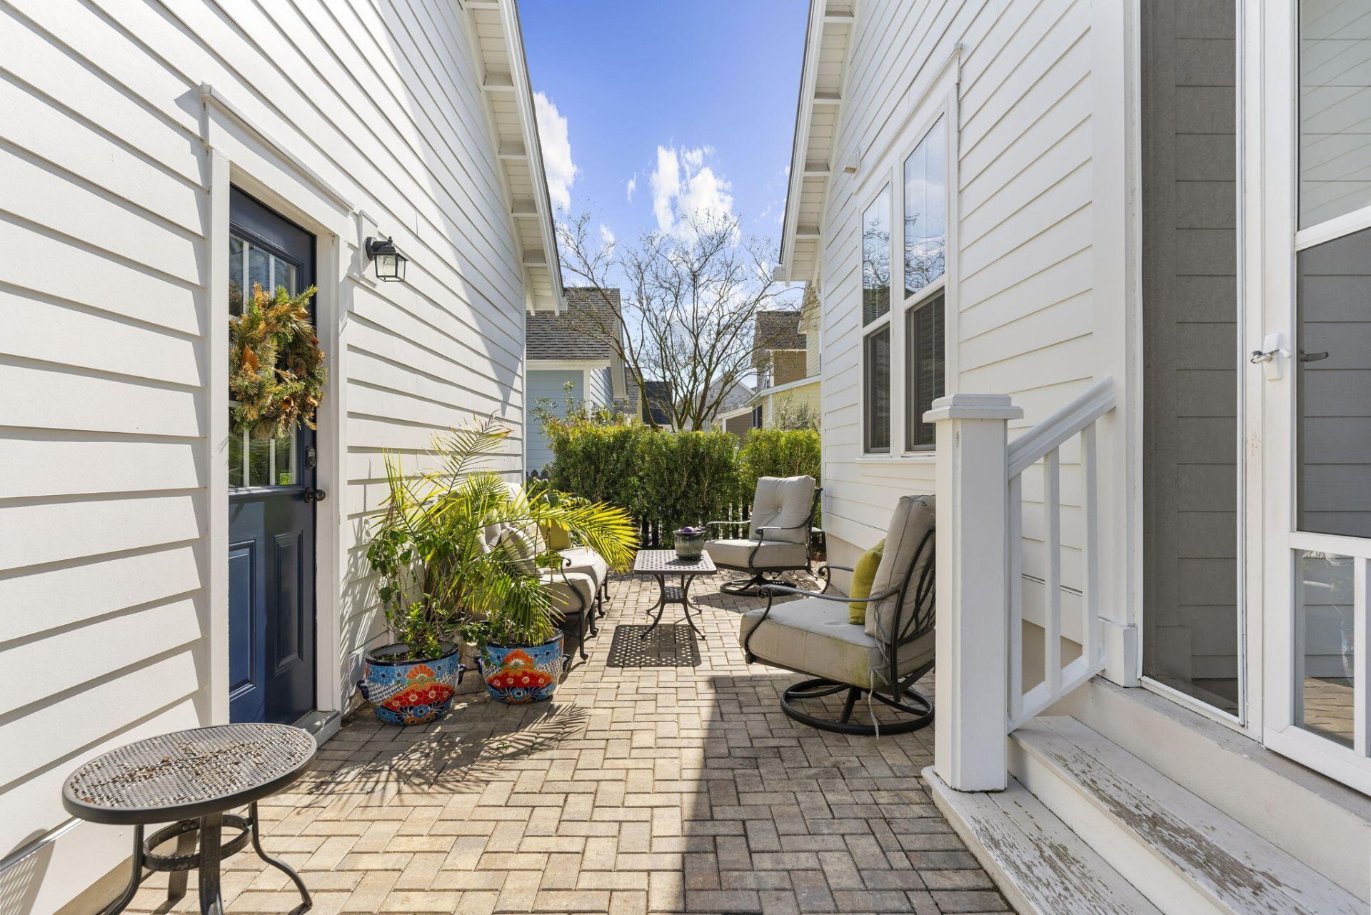
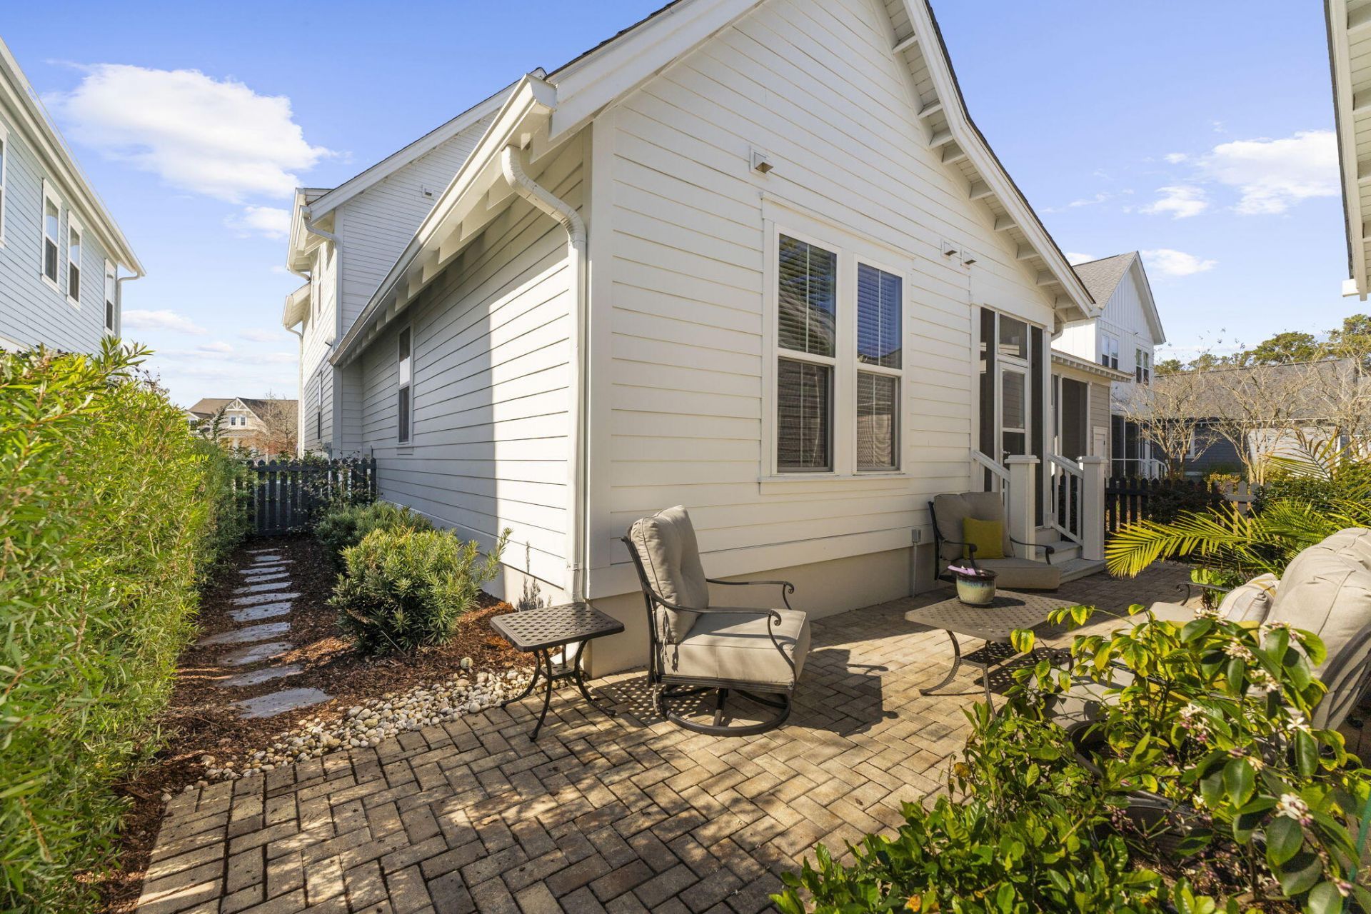
- FencingFence - Wooden Enclosed
- Fireplace FeaturesFamily Room, Gas Connection, One
- Fireplaces1
- Fireplace Y/NYes
- FlooringCeramic Tile, Marble, Wood
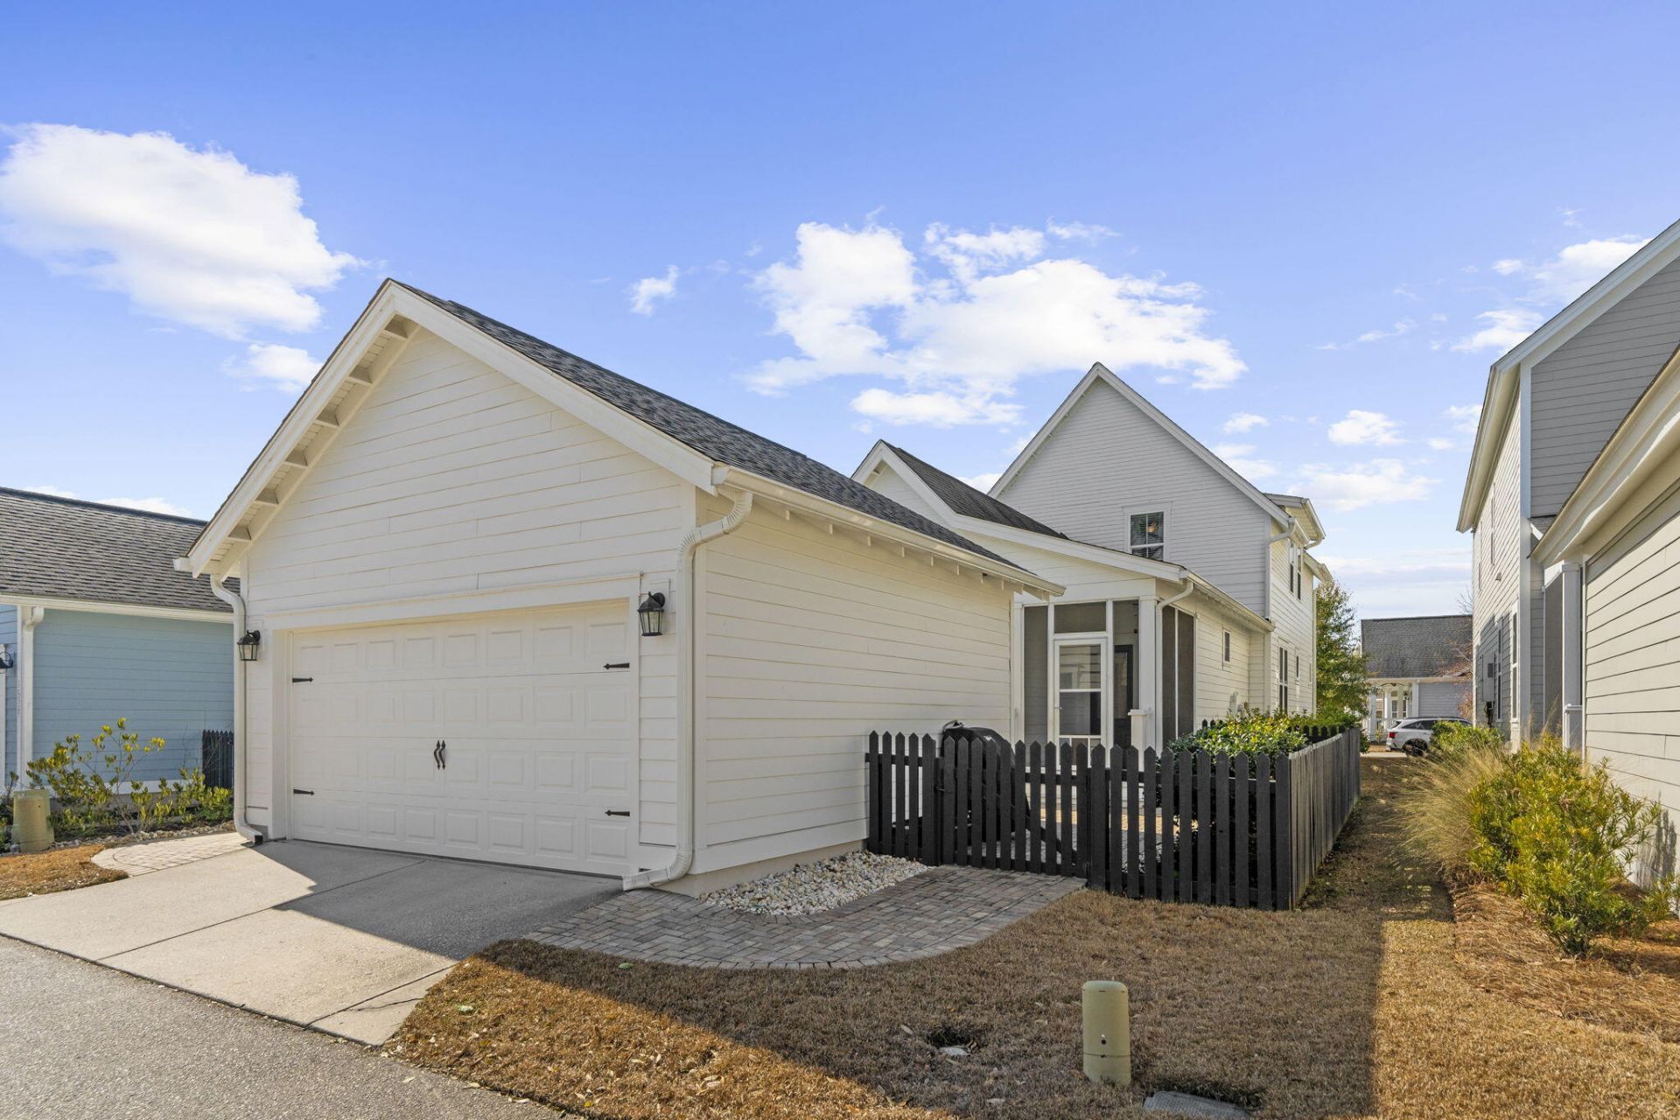
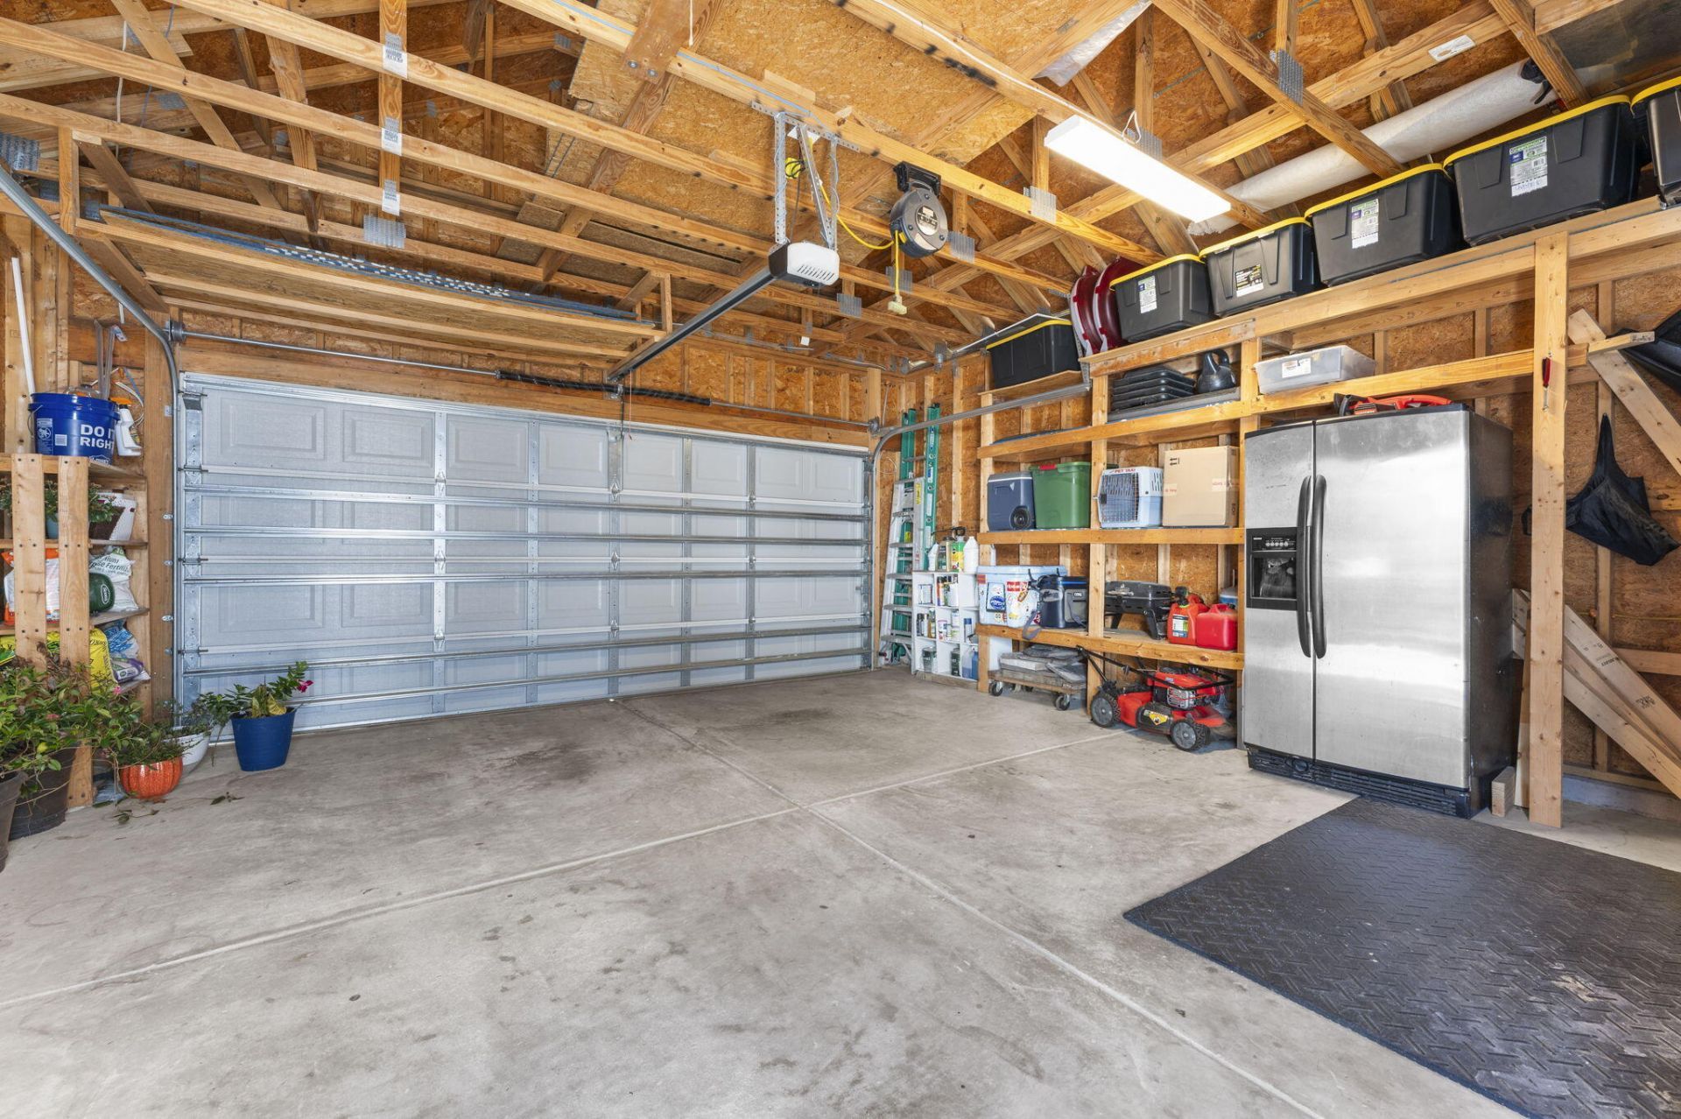
- Garage2
- GarageY/NYes
- HeatingNatural Gas
- HeatingY/N1
- Home StyleTraditional
- Interior FeaturesHigh Ceilings, Kitchen Island, Walk-In Closet(s), Ceiling Fan(s), Family, Entrance Foyer, Pantry, Separate Dining
- LaundryElectric Dryer Hookup, Washer Hookup, Laundry Room
- Lot Dimensions0.11 acre(s)
- Lot Features0 - .5 Acre, Interior Lot
- Lot Size0.11 Acres
- Other StructuresNo
- Parking Features2 Car Garage, Detached, Off Street, Garage Door Opener
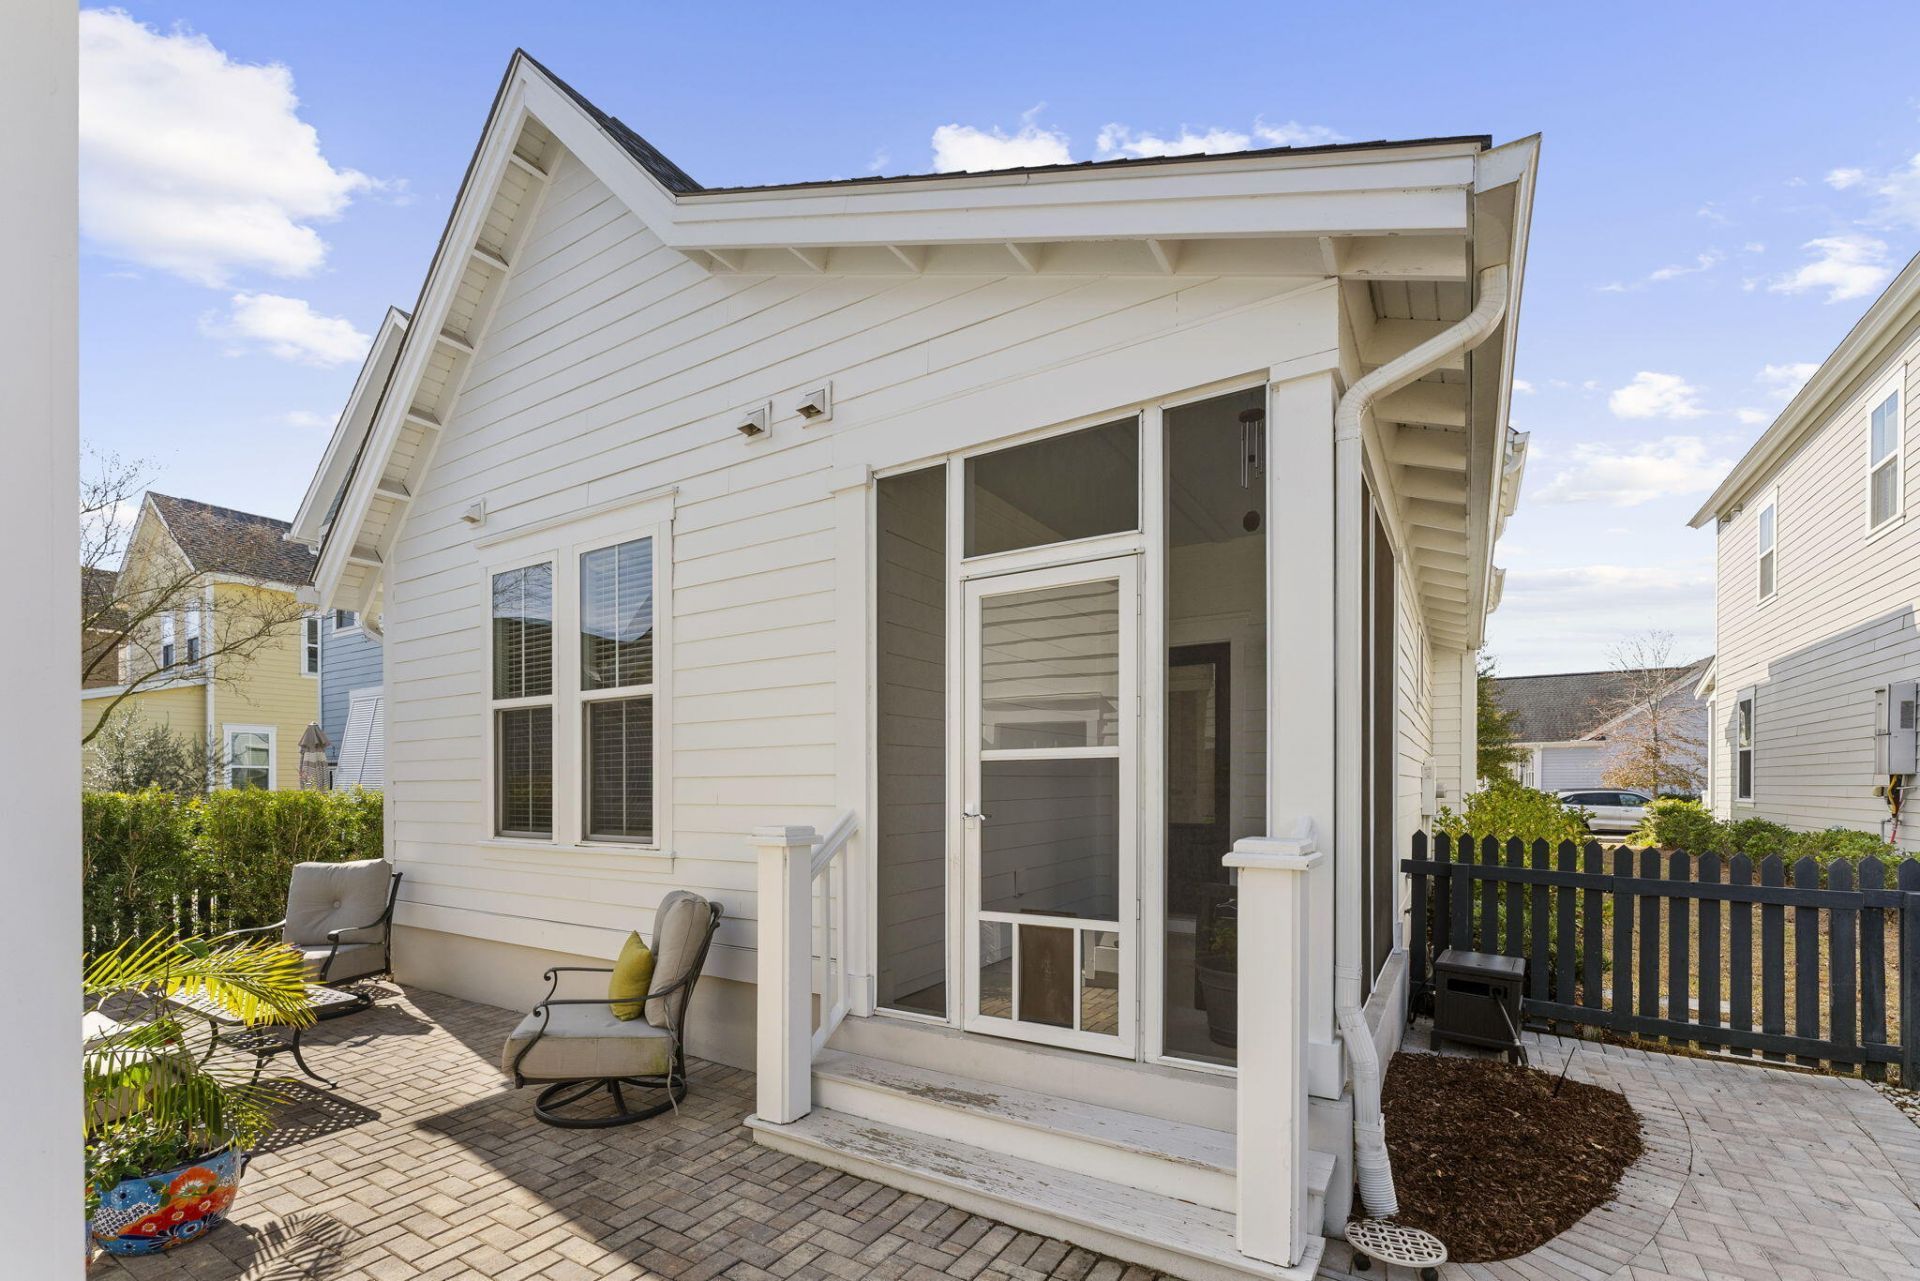
- Patio And PorchPorch - Full Front, Screened
- Roof TypeArchitectural
- SewerPublic Sewer
- Stories2.0
- UtilitiesDominion Energy, Mt. P. W/S Comm
- WaterPublic
- Window FeaturesWindow Treatments - Some, ENERGY STAR Qualified Windows
- Year Built2016
- acres0.11
Amenities
- High Ceilings
- Kitchen Island
- Walk-In Closet(s)
- Ceiling Fan(s)
- Family
- Entrance Foyer
- Pantry
- Separate Dining
- Lawn Irrigation
Listed By / Shown By

Web address QR Codes
1538 Watt Pond Road
Pamela Smith
©OneHomeValue
Ask A Question 1538 Watt Pond Road, Mount Pleasant, SC 29466



Privacy Policy / DMCA Notice / ADA Accessibility


This site is hosted, designed and copyright
© 1994 - 2026 by
Delta Media Group, Inc. -- Patent Pending --