Pamela Smith

159 Lucca Drive | Summerville | $440,000

SHOW DETAILS
159 Lucca Drive
Summerville, SC 29486
$440,000
4
BEDS
2.5
BATHS
2,492
SQ. FT.
159 Lucca DriveSummerville, SC 29486
For SALE
Single Family
ACTIVE
$440,000
EST. 1,107.58/MO CALCULATE
4
BEDS
2.5
BATHS
2,492
SQ. FT.
Upcoming Open Houses
Open House Saturday July 18th, 3:00pm - 4:00pm
Property Description
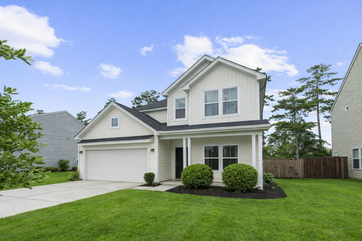
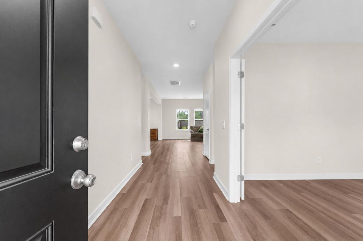
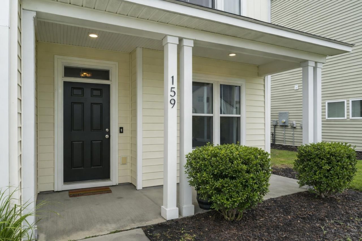
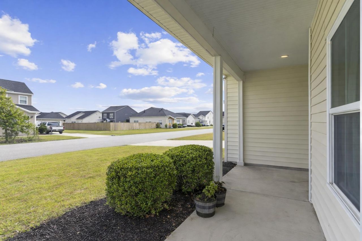
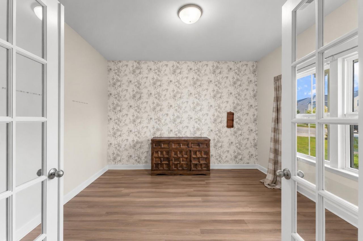
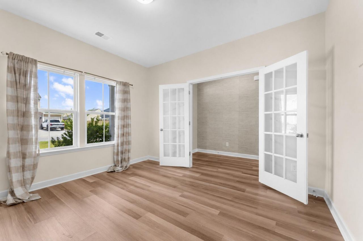
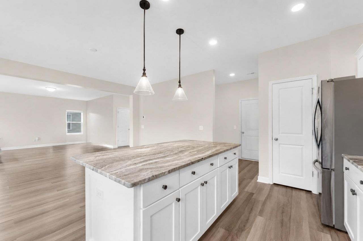
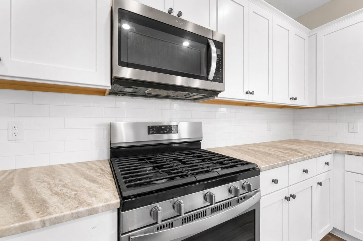
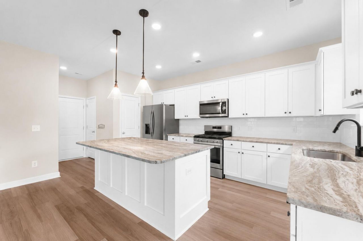
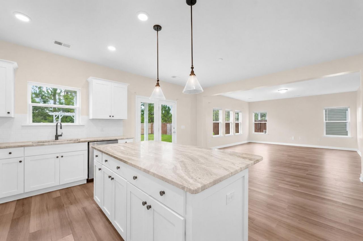
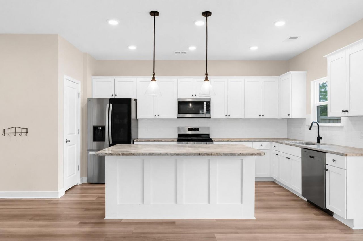
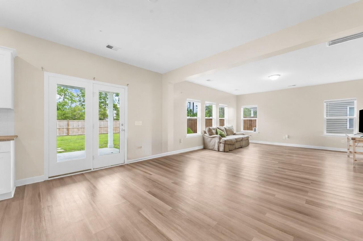
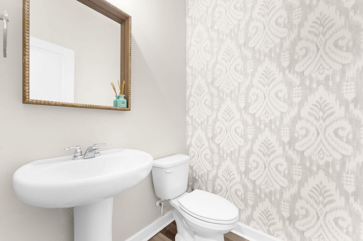
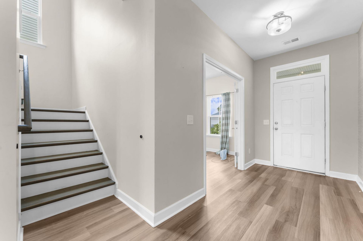
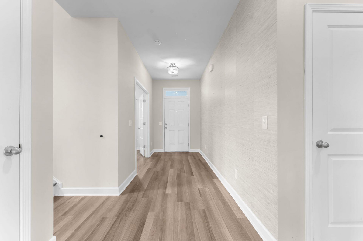
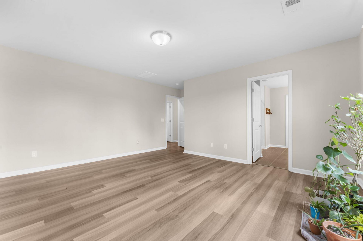
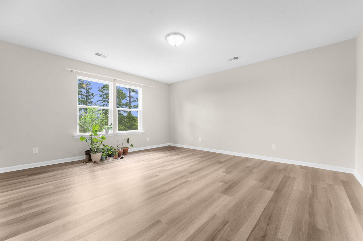
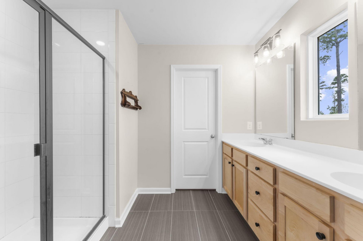
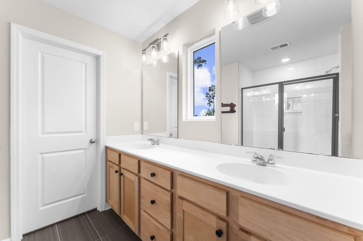
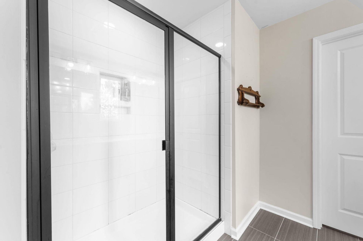
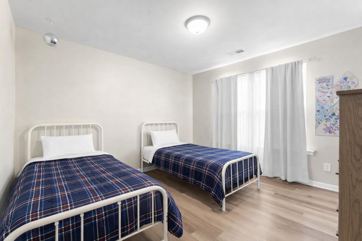
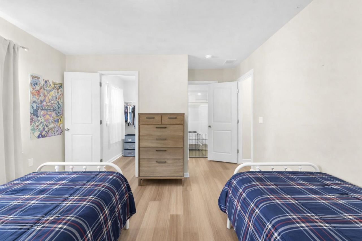
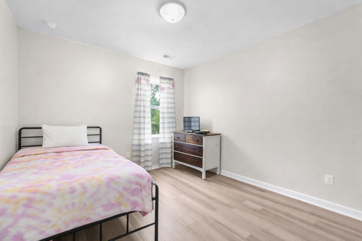
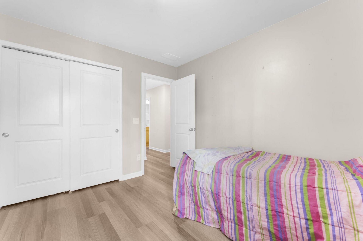
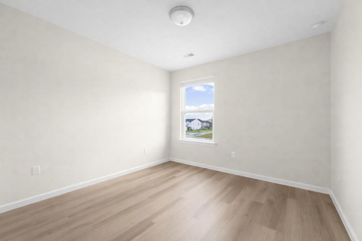
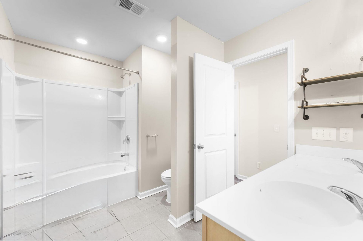
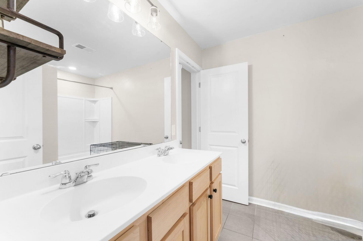
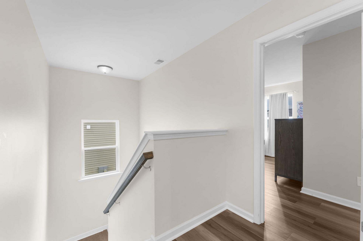
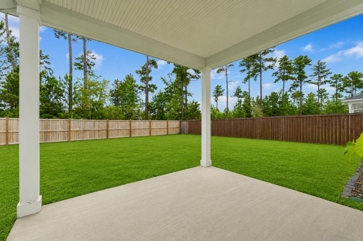
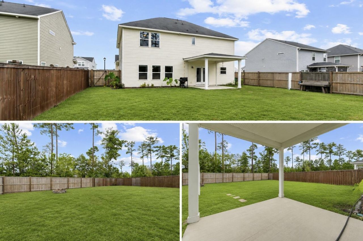
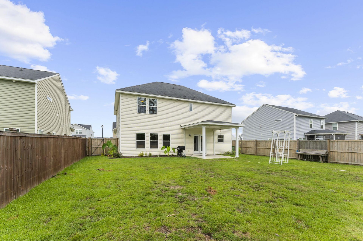
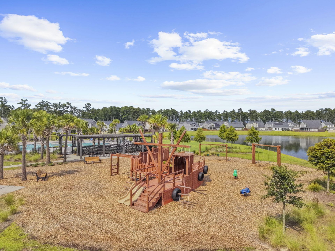
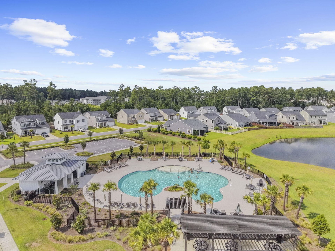
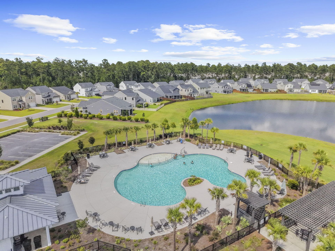
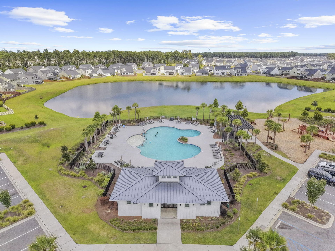
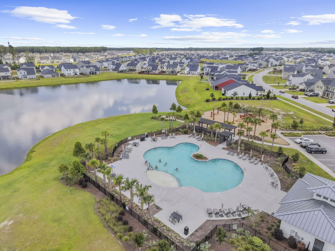
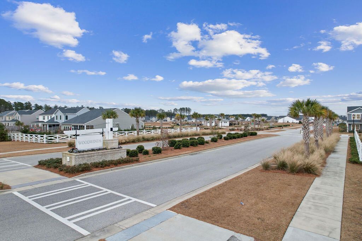
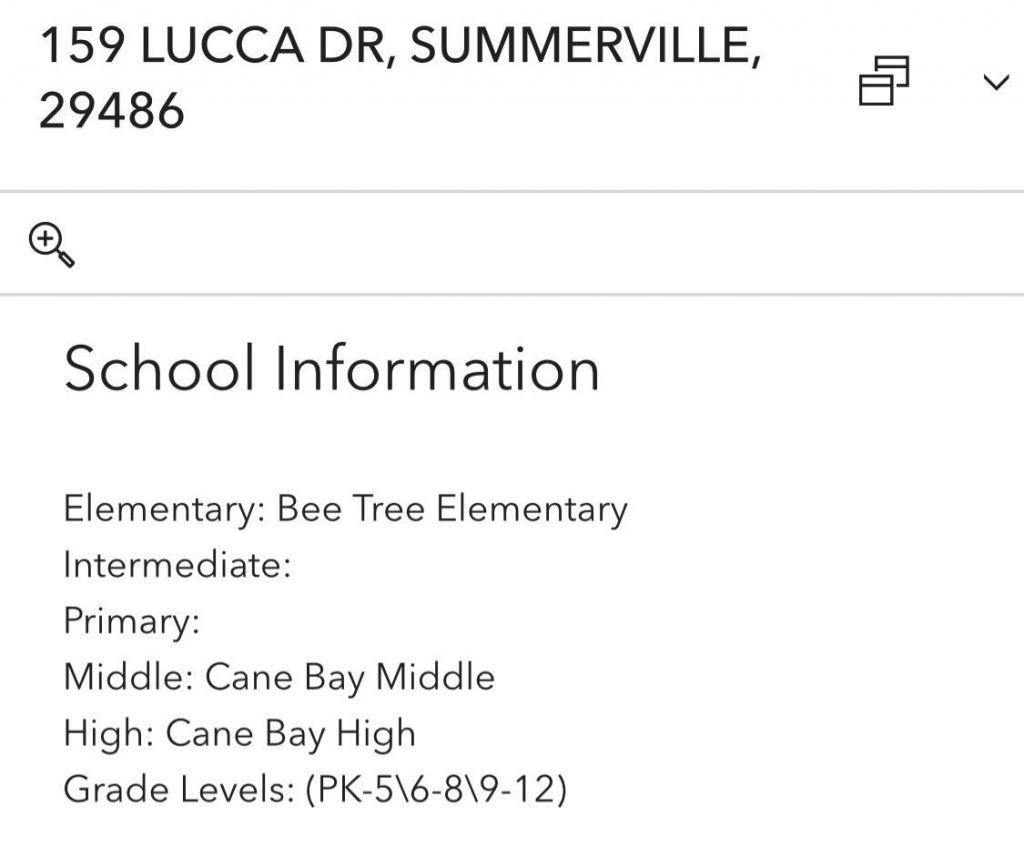
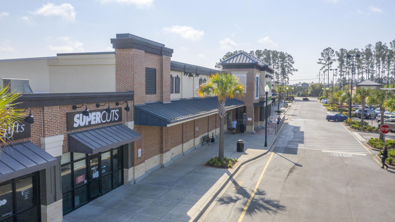
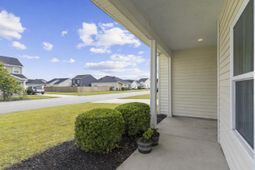
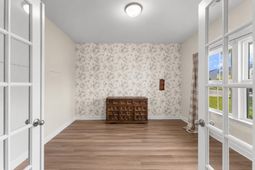
Welcome Home to 159 Lucca Dr in the desirable Woodwinds at Cane Bay! This beautifully maintained 4-bedroom, 2.5-bath home offers 2,492 square feet of thoughtfully designed living space with the perfect blend of style, comfort, and functionality. Step inside to soaring ceilings, abundant natural light, and luxury vinyl plank flooring that flows throughout the main living areas. Just off the foyer, French doors open to a versatile flex room--perfect as a home office, formal dining room, playroom, or sitting room. The heart of the home is the stunning chef's kitchen featuring an oversized center island, abundant white shaker cabinetry, subway tile backsplash, stainless steel appliances, gas range, spacious pantry, and designer pendant lighting. The open-concept layout seamlessly connects thekitchen, dining, and living areas, making entertaining effortless.Upstairs, you'll find four generously sized bedrooms, including a spacious owner's retreat complete with a large en-suite bath featuring dual vanities and a relaxing soaking tub with shower.Step outside to enjoy the covered patio overlooking a fully fenced backyard with a peaceful wooded backdrop, offering privacy and plenty of space for gatherings, pets, or play. Located in the highly sought-after Cane Bay community, you'll enjoy convenient access to shopping, dining, schools, parks, walking trails, and everything this growing area has to offer.Highlights include:4 Bedrooms | 2.5 Bathrooms2,492 Square FeetOversized kitchen islandGas rangeStainless steel appliancesWhite cabinetsLuxury vinyl plank flooringFlexible office/flex room with French doorsSpacious owner's suiteCovered patioFenced backyard bufferedMove-in ready!This is the kind of home that checks every box--beautiful finishes, flexible spaces, and an incredible location in one of Cane Bay's most desirable neighborhoods. Don't miss your opportunity to make 159 Lucca Drive your next home!
Property Details
- MLS ID26020302
- Property TypeResidential - Single Family
- Building Area Total2492
- Community FeaturesPark, Pool, Trash, Walk/Jog Trails
- CoolingCentral Air
- Days on Site1
- ExteriorVinyl Siding
- FencingPrivacy, Rear Only, Wood, Fence - Wooden Enclosed
- FlooringCarpet, Ceramic Tile, Luxury Vinyl
- Garage2 car attached
- GarageY/NYes
- HeatingNatural Gas
- HeatingY/N1
- Home StyleTraditional
- Interior FeaturesCeiling - Smooth, Tray Ceiling(s), High Ceilings, Garden Tub/Shower, Kitchen Island, Walk-In Closet(s), Ceiling Fan(s), Eat-in Kitchen, Family, Formal Living, Entrance Foyer, Living/Dining Combo, Office, Pantry
- LaundryElectric Dryer Hookup, Washer Hookup, Laundry Room
- Lot Dimensions0.17 acre(s)
- Lot Features0 - .5 Acre, Interior Lot, Level
- Lot Size0.17 Acres
- Other StructuresNo
- Parking Features2 Car Garage, Attached, Off Street
- Patio And PorchPatio, Covered, Front Porch, Porch - Full Front
- Roof TypeAsphalt
- SewerPublic Sewer
- Stories2.0
- UtilitiesAT&T, BCW & SA, Berkeley Elect Co-Op, Dominion Energy
- WaterPublic
- Year Built2019
- acres0.17
Amenities
- Ceiling - Smooth
- Tray Ceiling(s)
- High Ceilings
- Garden Tub/Shower
- Kitchen Island
- Walk-In Closet(s)
- Ceiling Fan(s)
- Eat-in Kitchen
- Family
- Formal Living
- Entrance Foyer
- Living/Dining Combo
- Office
- Pantry
Listed By / Shown By

Web address QR Codes
159 Lucca Drive
Pamela Smith
©OneHomeValue
Ask A Question 159 Lucca Drive, Summerville, SC 29486



Privacy Policy / DMCA Notice / ADA Accessibility


This site is hosted, designed and copyright
© 1994 - 2026 by
Delta Media Group, Inc. -- Patent Pending --