Pamela Smith

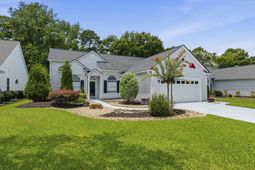
1674 Sedgefield Dr. | Murrells Inlet | $389,900
SHOW DETAILS
1674 Sedgefield Dr.
Murrells Inlet, SC 29576
$389,900
2
BEDS
2
BATHS
1,418
SQ. FT.
1674 Sedgefield Dr.Murrells Inlet, SC 29576
For SALE
Single Family
ACTIVE
$389,900
EST. 981.47/MO CALCULATE
2
BEDS
2
BATHS
1,418
SQ. FT.
Property Description
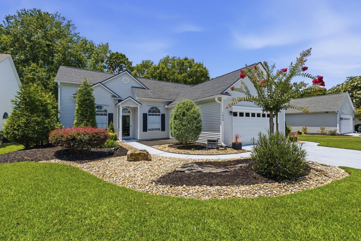
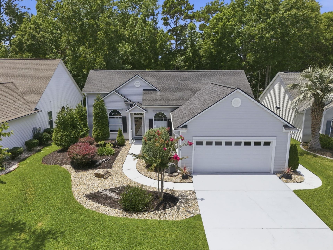
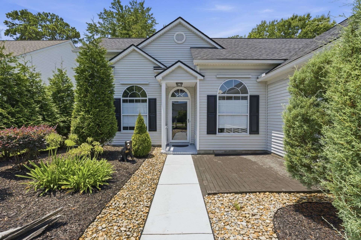
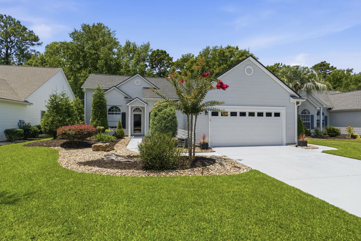
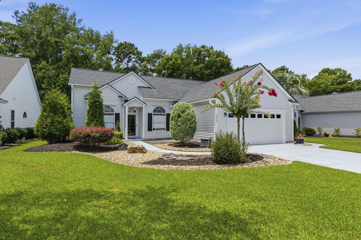
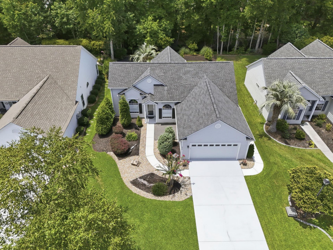
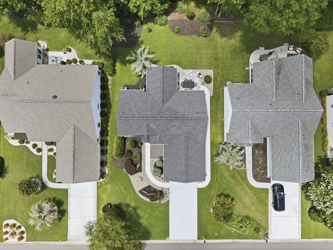
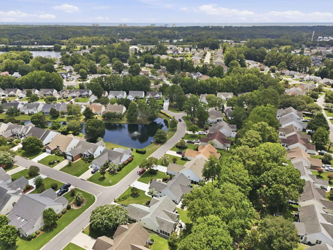
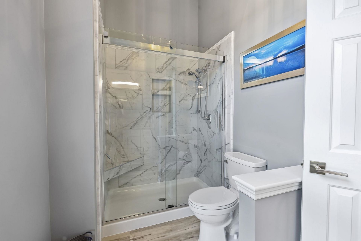
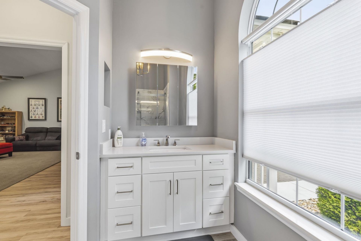
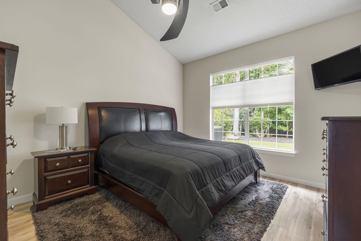
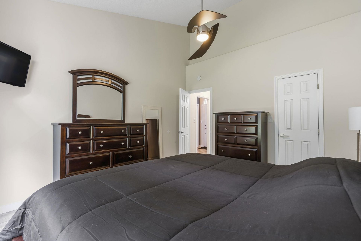
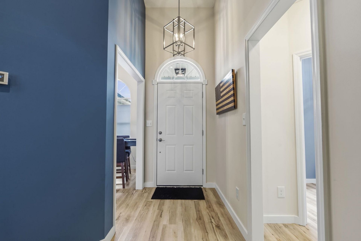
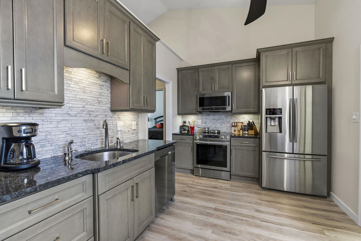
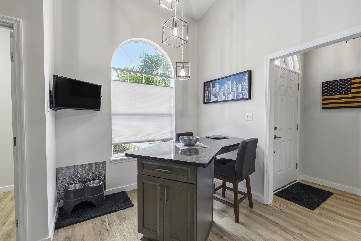
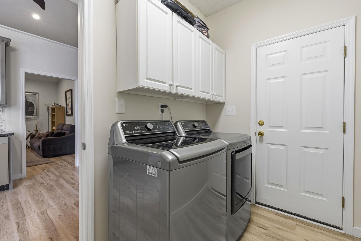
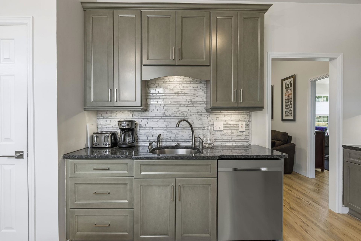
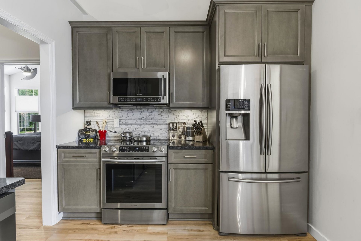
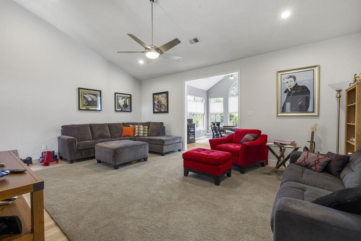
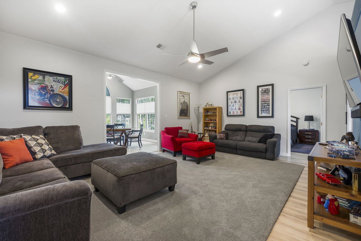
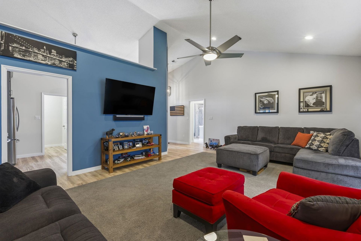
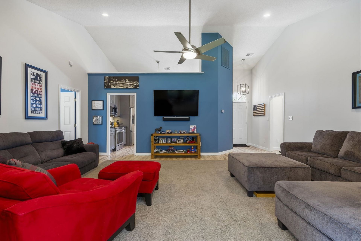
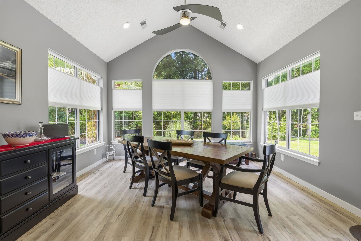
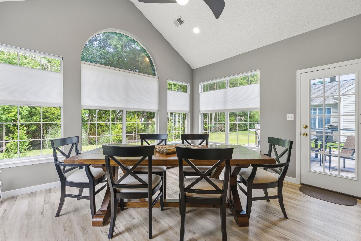
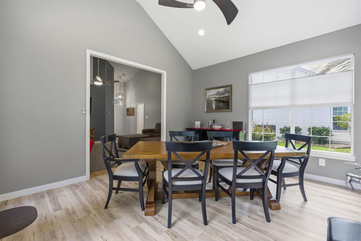
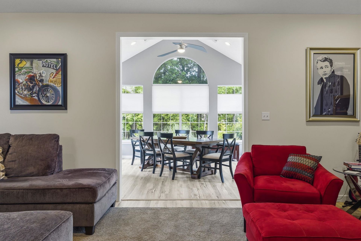
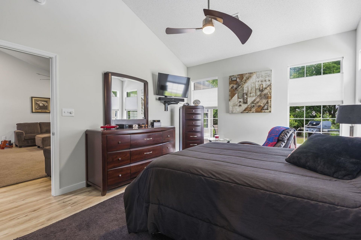
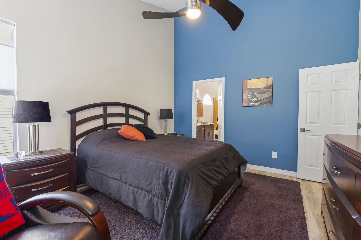
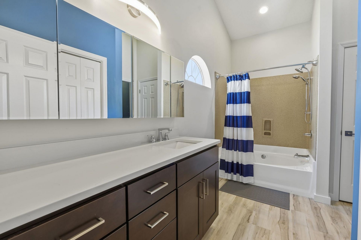
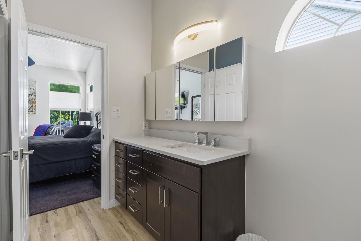
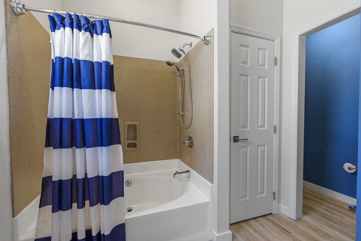
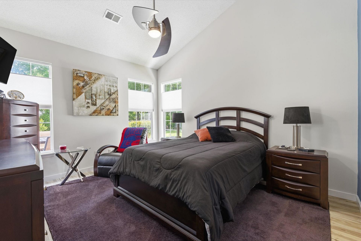
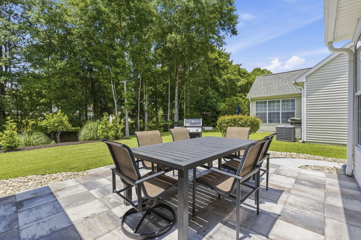
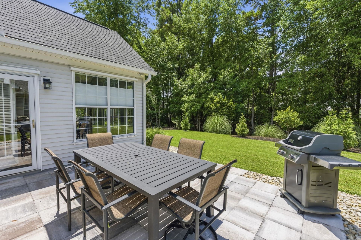
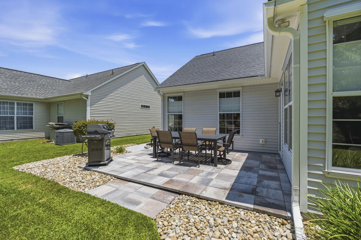
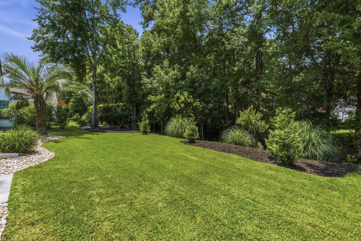
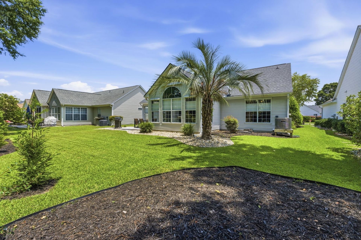
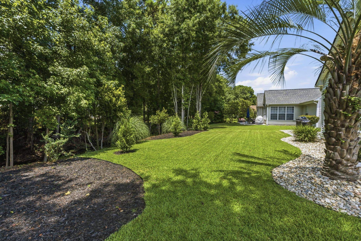
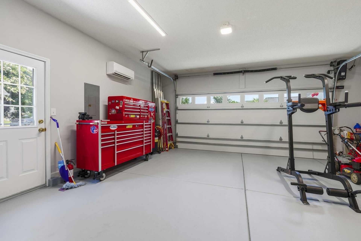
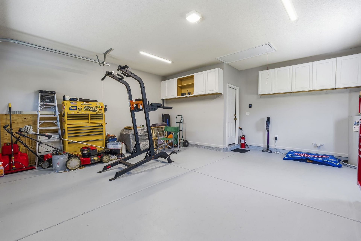
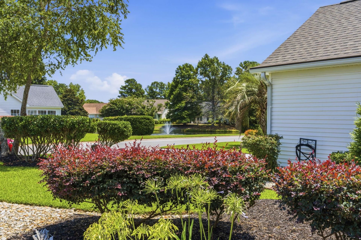
This is the one you will fall in love with! Homeowner took great care and went above and beyond with custom cabinets in kitchen & baths with Brass Delta fixtures, door handles brushed nickel, attic fan exhaust system, recessed lighting in Living room & Carolina room, Anderson storm doors, luxury vinyl plank solid core flooring throughout home, Graber window treatments, top down/bottom up, upgraded lighting fixtures & ceiling fans throughout, Leaf filter gutter system, irrigation system, 10 X 10 front paver patio, 16 X 13.5 rear paver patio, painted walkways & driveway, wall mount Lift Master garage door opener, Mitsubishi Mimi Split HVAC system in garage, pull down stairs for storage area in garage, & a Whole House Portable Generator w/ hookup outside garage. All updated within the past six years. Please come take a look you will not be disappointed.
Property Details
- MLS ID2617718
- Property TypeResidential - Single Family
- AppliancesDishwasher, Microwave, Range, Refrigerator, Dryer, Washer
- Association AmenitiesClubhouse, Owner Allowed Golf Cart, Owner Allowed Motorcycle
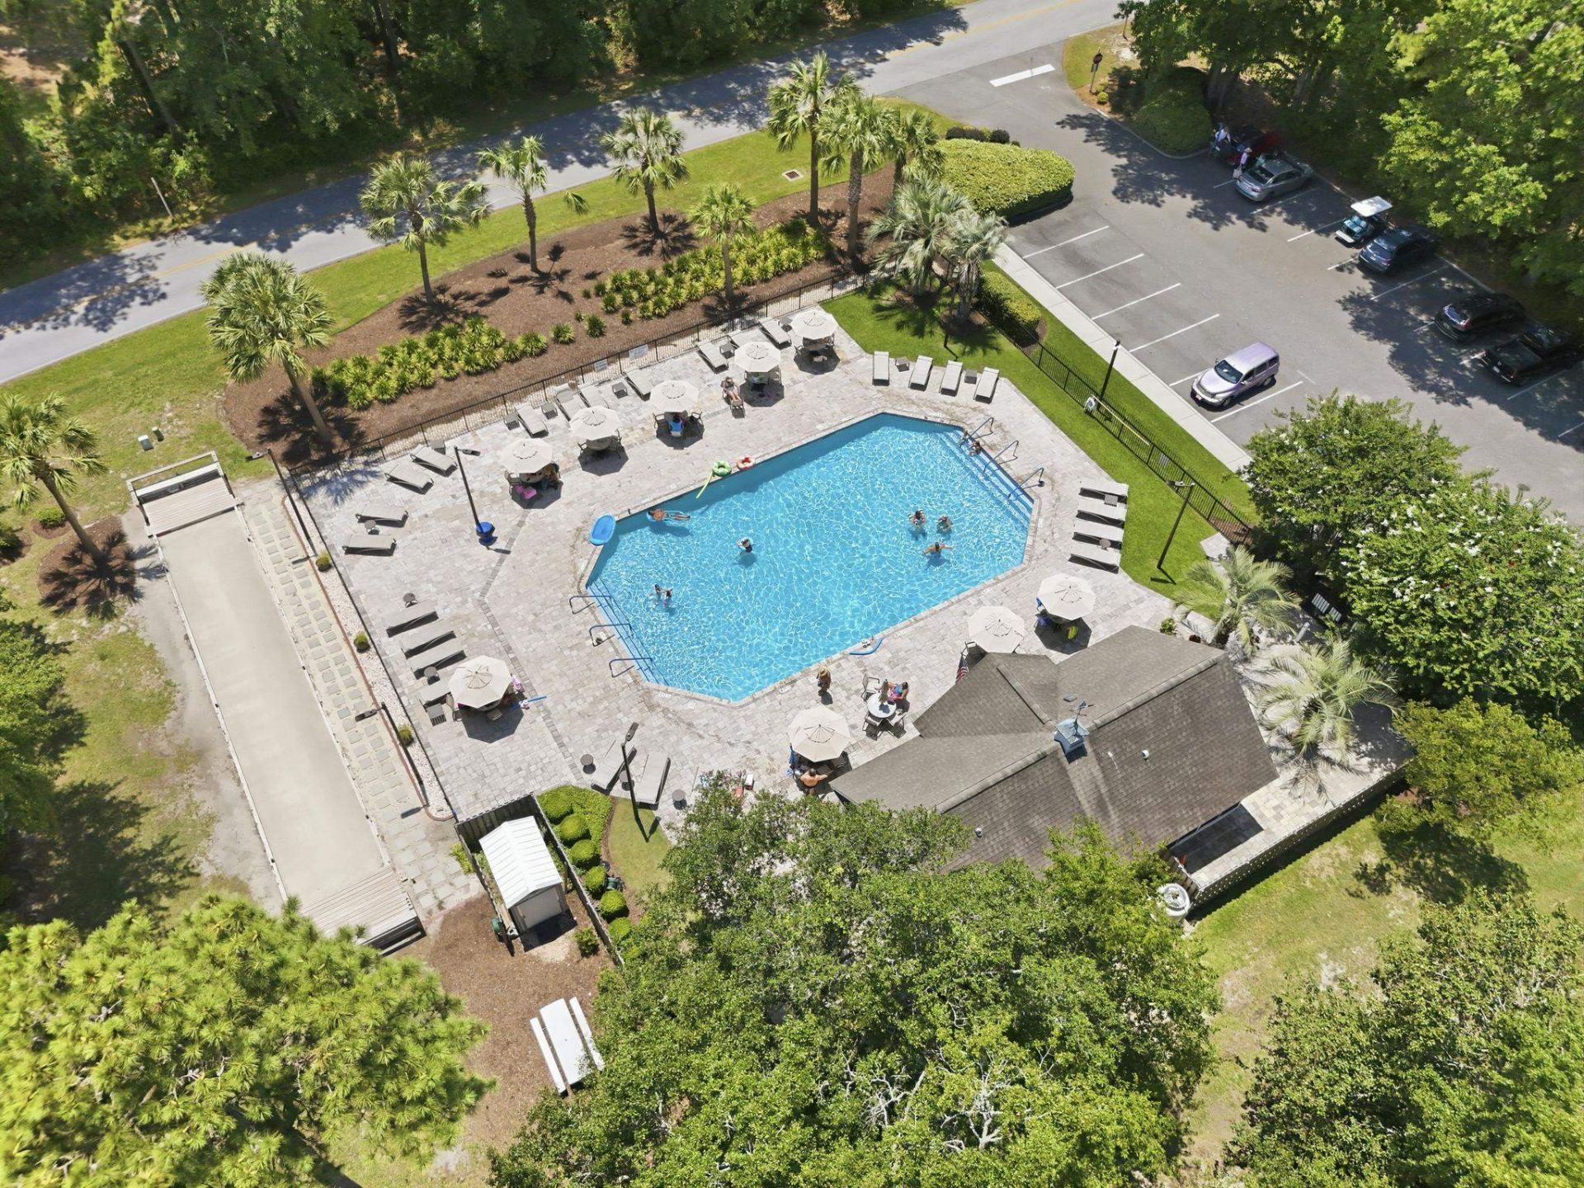
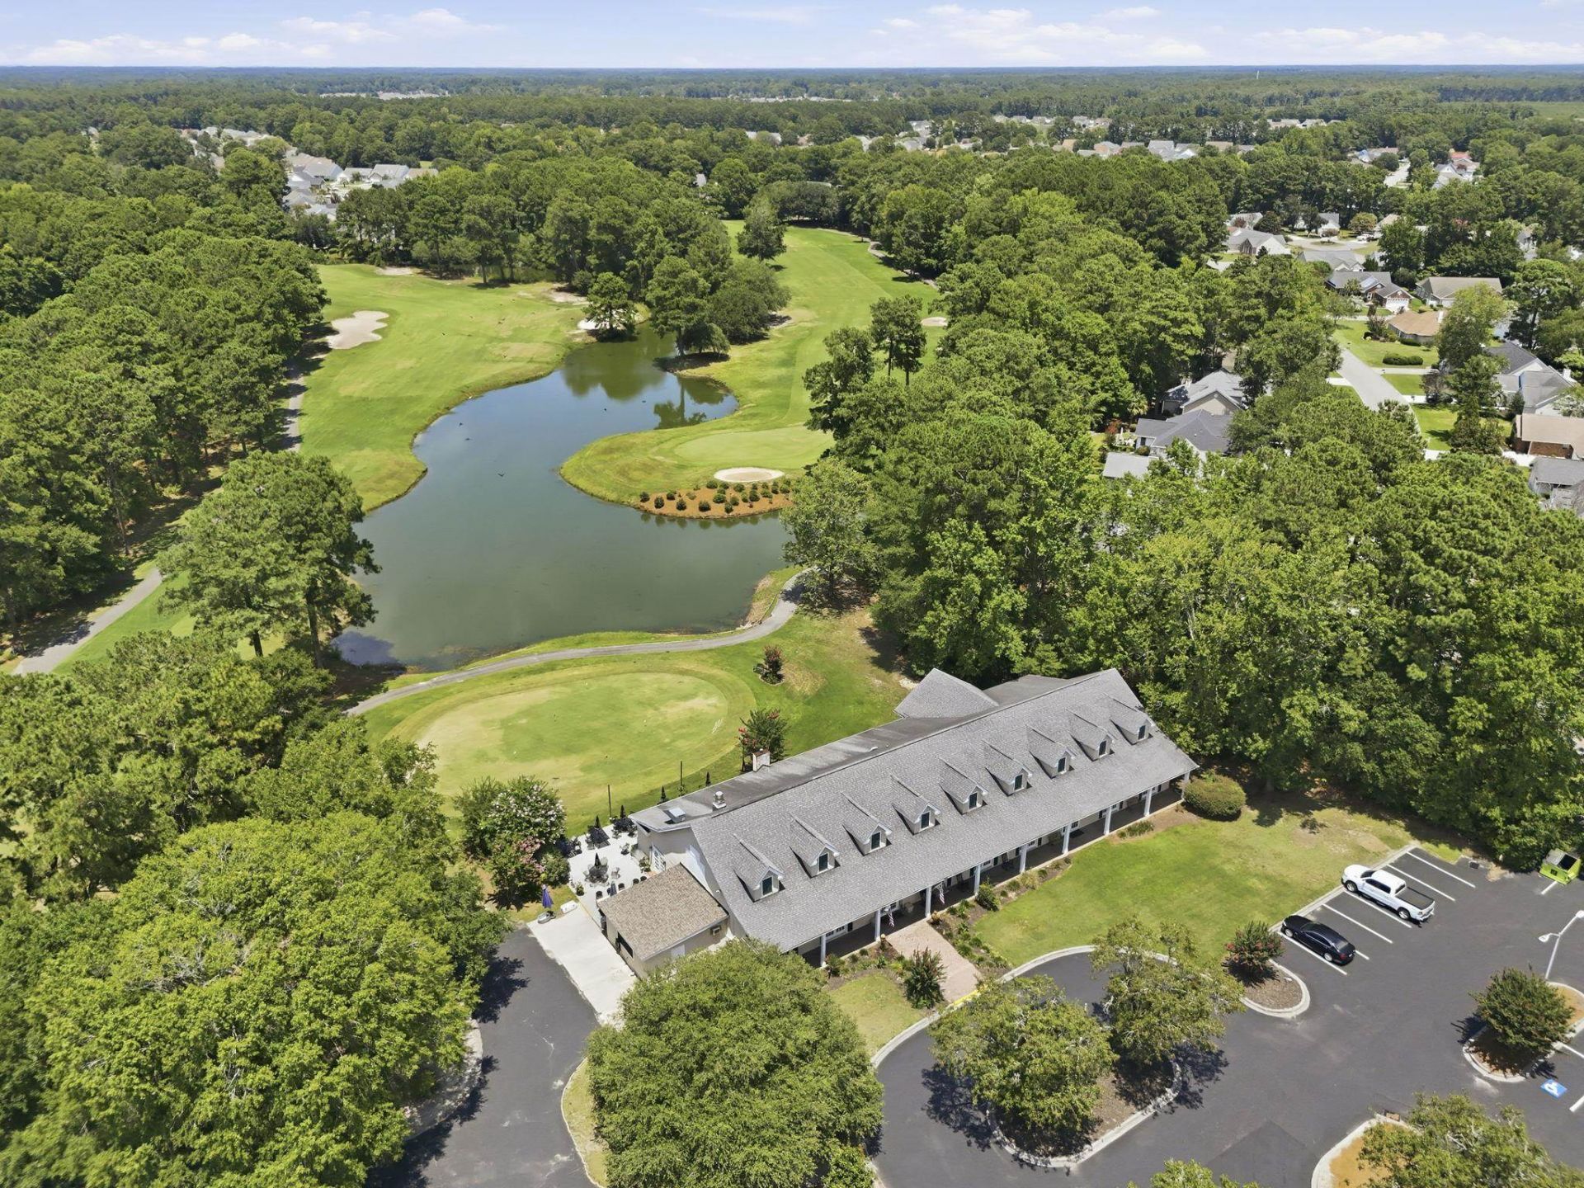
- Community FeaturesClubhouse, Golf Carts OK, Recreation Area, Golf, Long Term Rental Allowed, Pool
- CoolingAttic Fan, Central Air
- Days on Site1
- Door FeaturesStorm Door(s)
- ExteriorVinyl Siding
- Exterior FeaturesSprinkler/Irrigation, Patio
- FlooringLuxury Vinyl, Luxury VinylPlank
- Garage2 car attached
- HeatingCentral, Electric
- HOAYes
- HOA Fee75/ Monthly
- Home StyleRanch
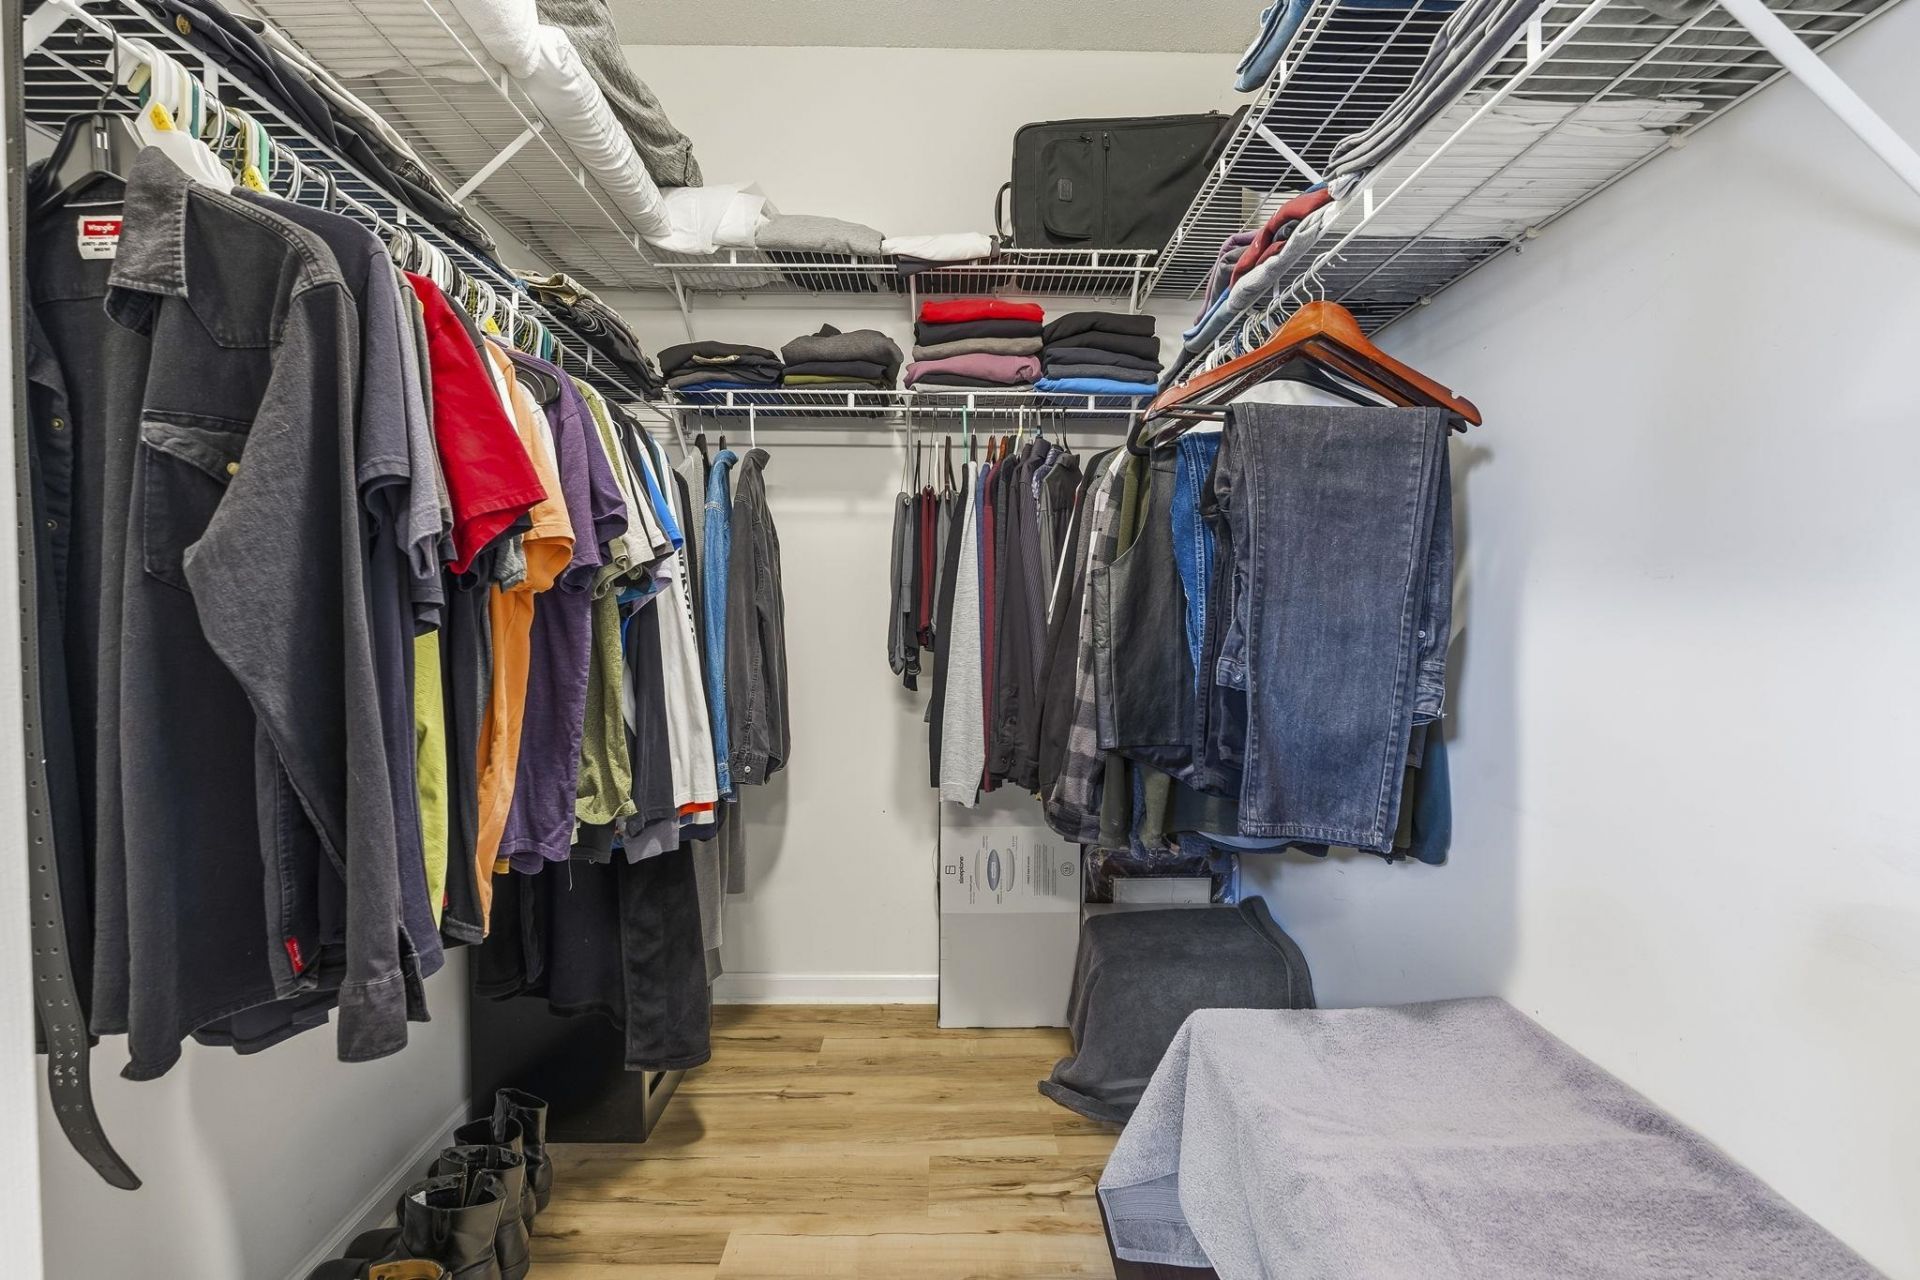
- Interior FeaturesCeiling Fan(s), Linen Closet, Main Level Primary, Split Bedrooms, Tub Shower, Vaulted Ceiling(s), Walk-In Closet(s), Window Treatments, Bedroom on Main Level, Entrance Foyer, Stainless Steel Appliances, Solid Surface Counters
- LaundryWasher Hookup
- Lot DescriptionNear Golf Course, Rectangular, Rectangular Lot
- Lot Size0.19 Acres
- Parcel#46305010017
- ParkingAttached, Garage, Two Car Garage, Garage Door Opener
- Parking NotesAttached, Garage, Two Car Garage, Garage Door Opener
- Patio/PorchPatio
- PoolCommunity, Outdoor Pool
- SecuritySmoke Detector(s)
- Stories1.0
- Swimming PoolYes
- UtilitiesCable Available, Electricity Available, Phone Available, Sewer Available, Underground Utilities, Water Available
- WaterPublic
- WindowWindow Treatments
- Year Built1998
- acres0.19
Amenities
- Ceiling Fan(s)
- Linen Closet
- Main Level Primary
- Split Bedrooms
- Tub Shower
- Vaulted Ceiling(s)
- Walk-In Closet(s)
- Window Treatments
- Bedroom on Main Level
- Entrance Foyer
- Stainless Steel Appliances
- Solid Surface Counters
- Sprinkler/Irrigation
- Patio
Room Sizes
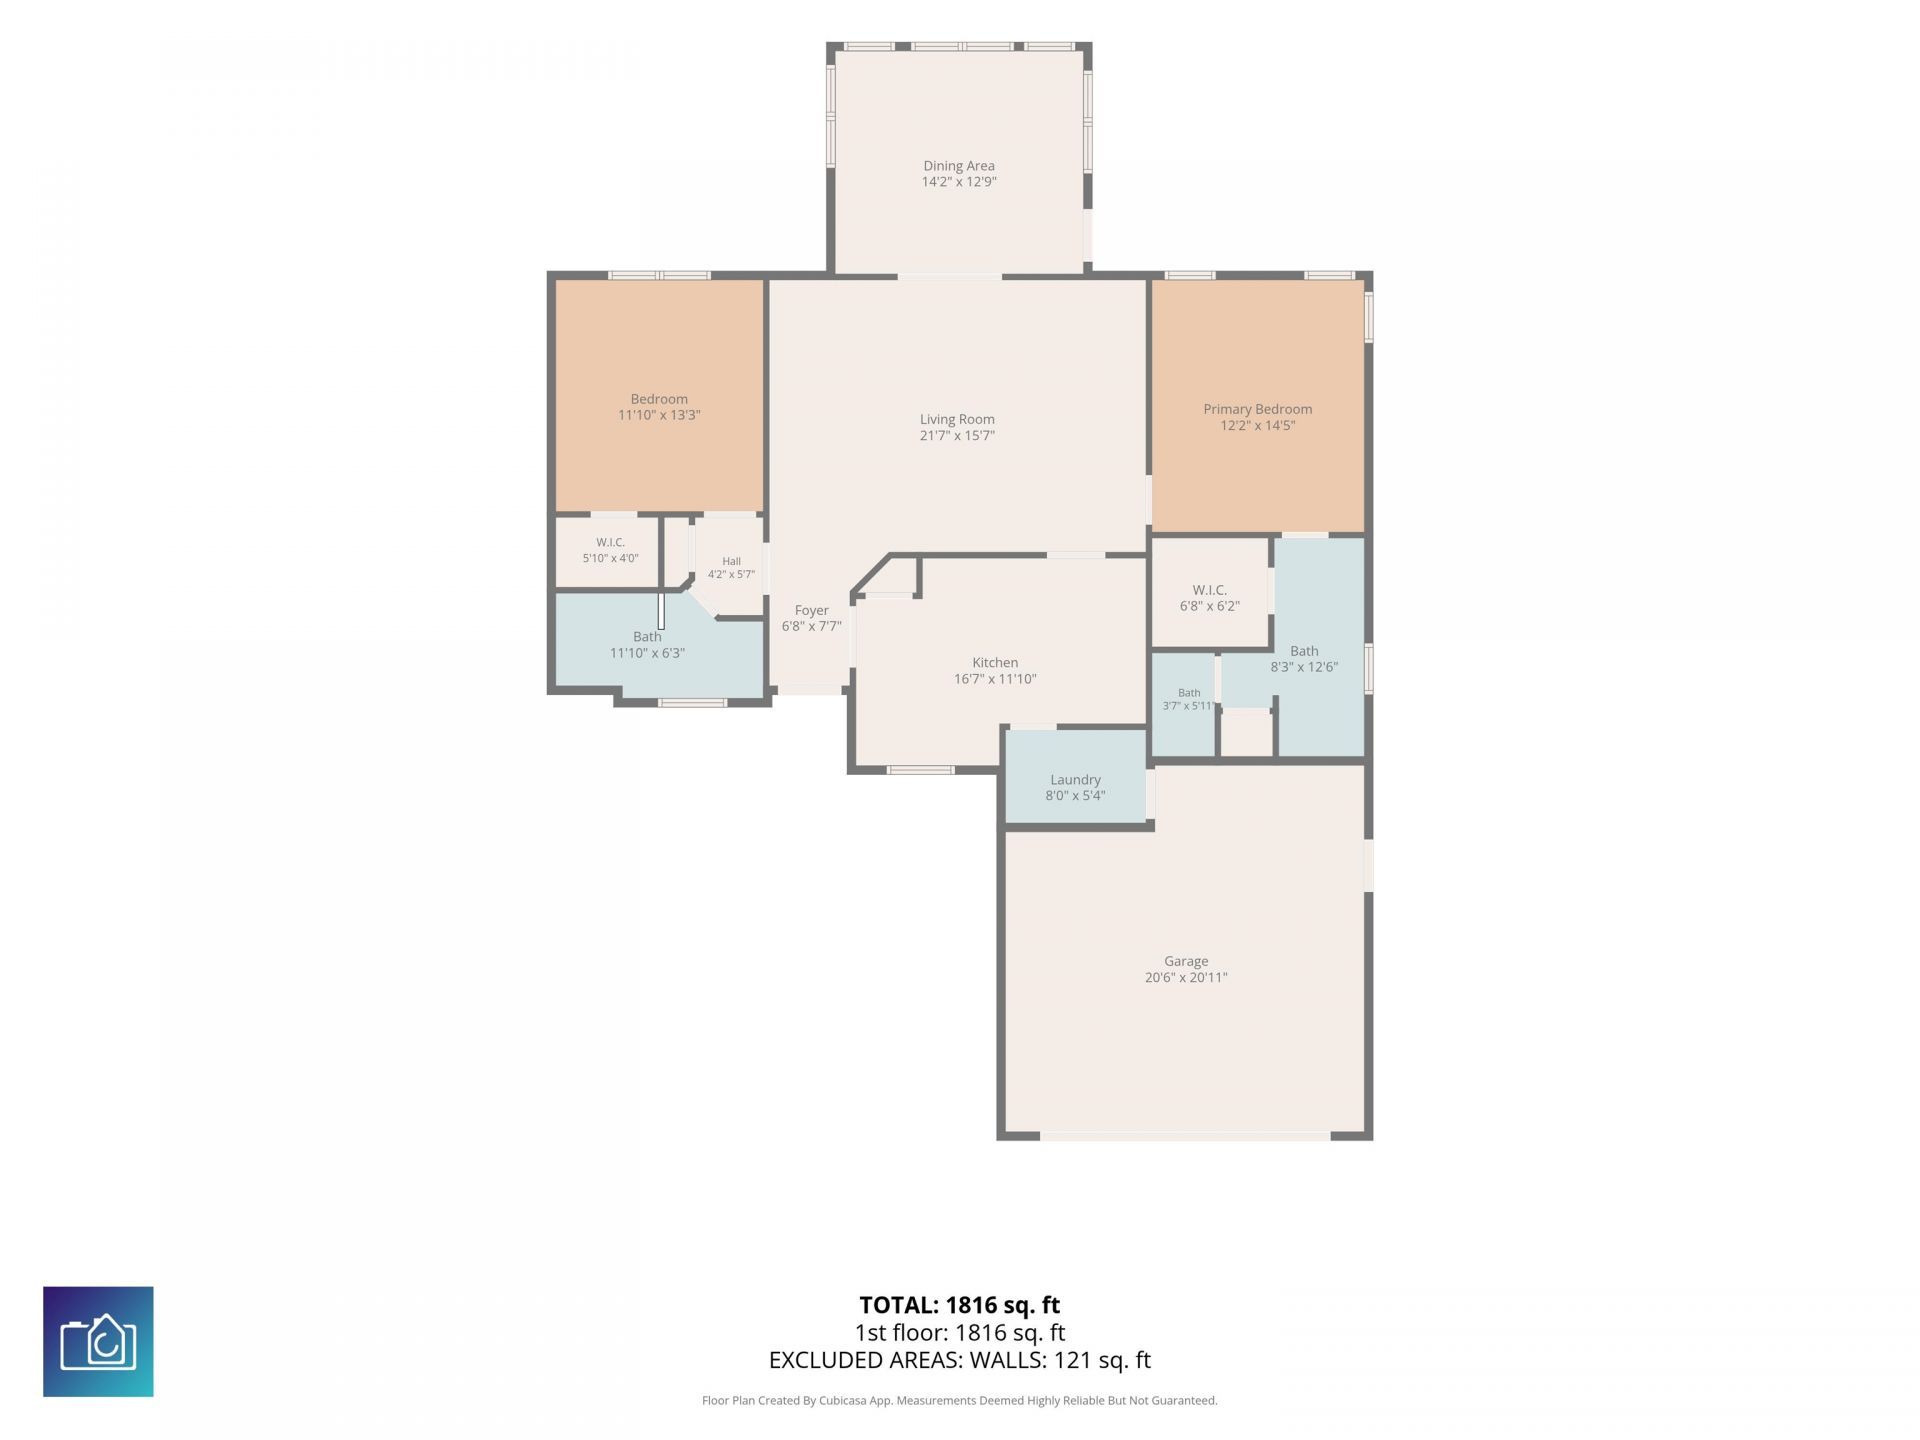
- Living Room - 21'7x15'7
- Kitchen - 16'7x11'10
- Primary Bedroom - 12'2x14'5 Level - First
- Bedroom 1 - 11'10x13'3
Listed By / Shown By
Listed By
Agency Name: Myrtle Beach Real Estate LLC
Agency Phone: 843-477-1777
CCAR MLS
Shown By
Agent Name: Pamela Smith
Agent Phone: (703) 609-7267
Agency Title: Carolina One Real Estate
CCAR MLS


Web address QR Codes
1674 Sedgefield Dr.
Pamela Smith
©OneHomeValue
Ask A Question 1674 Sedgefield Dr., Murrells Inlet, SC 29576



Privacy Policy / DMCA Notice / ADA Accessibility


This site is hosted, designed and copyright
© 1994 - 2026 by
Delta Media Group, Inc. -- Patent Pending --