Pamela Smith

2113 Waverly Woods Dr | Florence | $289,900
SHOW DETAILS
2113 Waverly Woods Dr
Florence, SC 29505
$289,900
3
BEDS
2
BATHS
1,845
SQ. FT.
2113 Waverly Woods DrFlorence, SC 29505
For SALE
Single Family
ACTIVE
$289,900
EST. 1,034.50/MO CALCULATE
3
BEDS
2
BATHS
1,845
SQ. FT.
Property Description
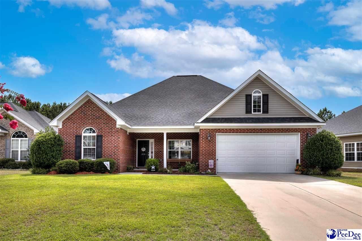
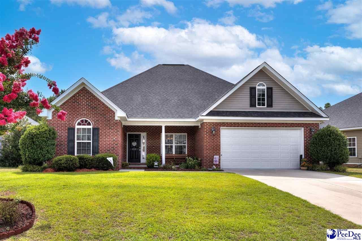
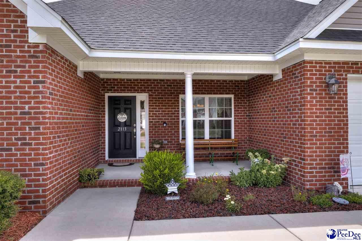
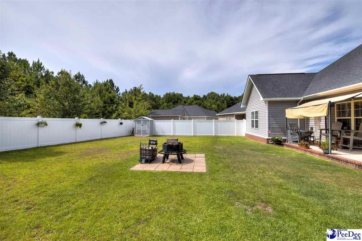
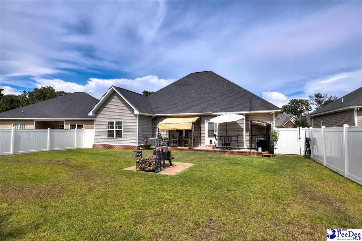
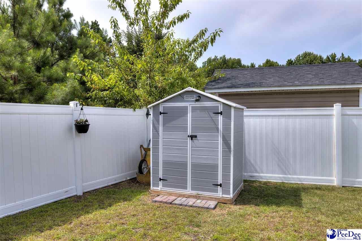
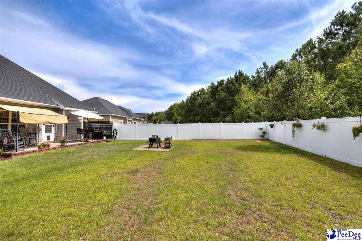
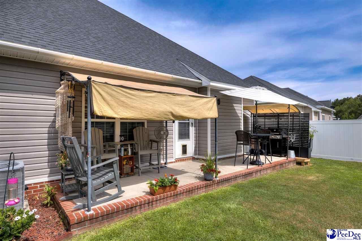
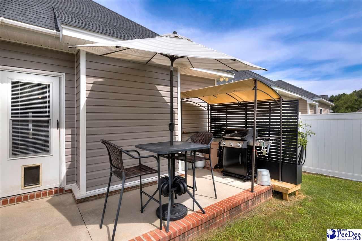
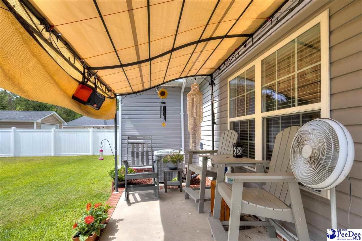
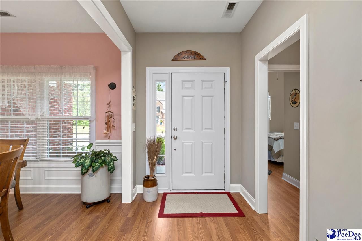
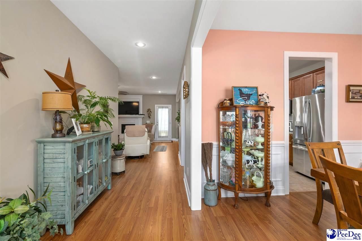
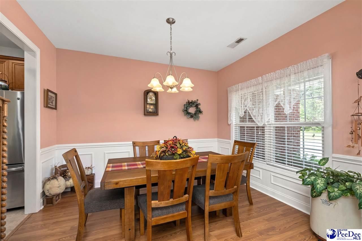
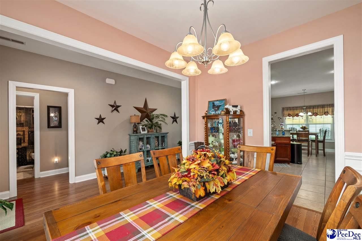
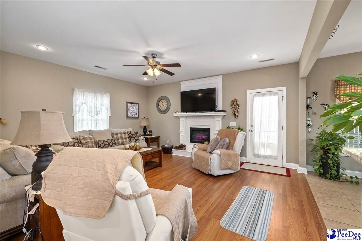
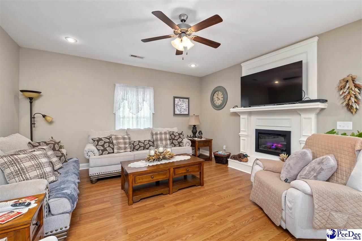
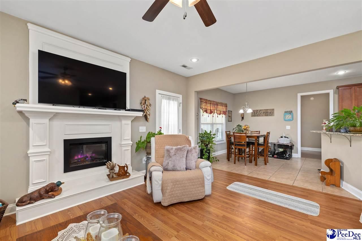
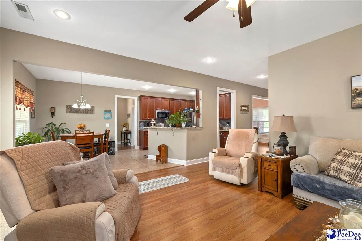
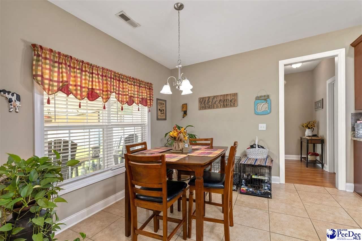
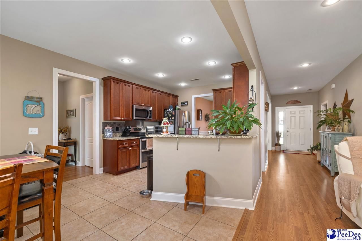
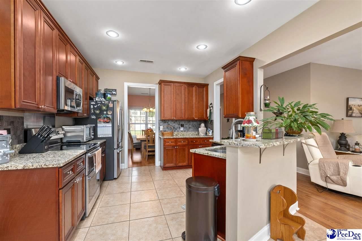
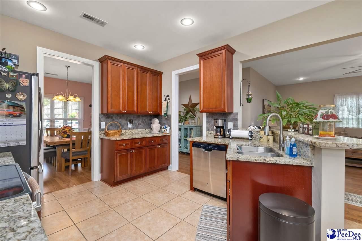
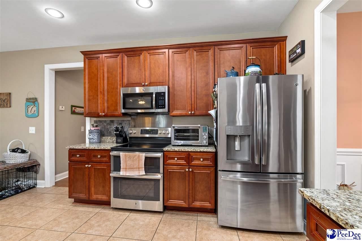
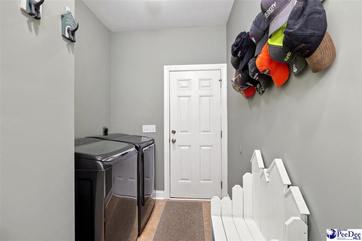
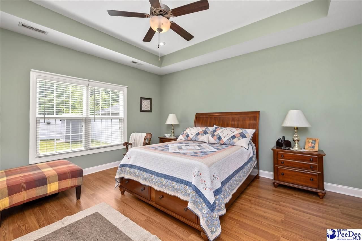
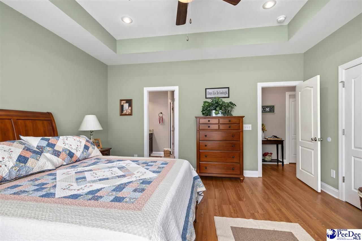
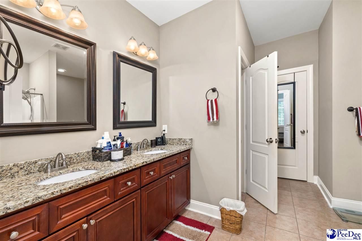
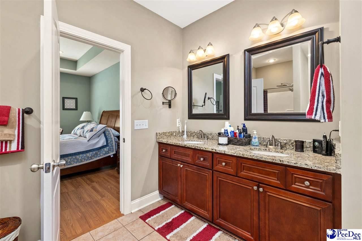
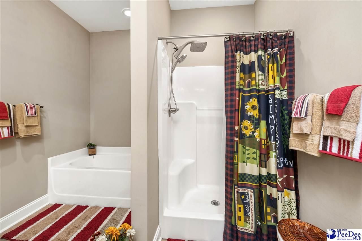
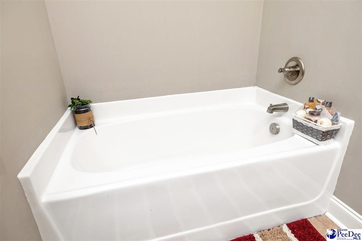
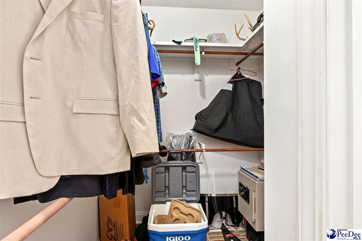
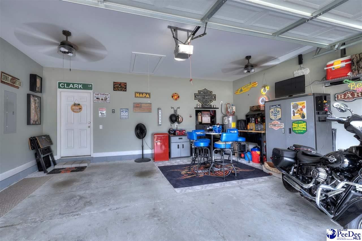
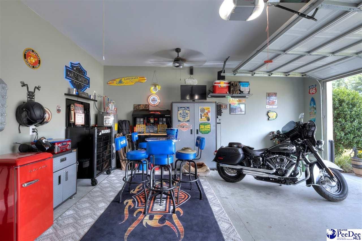
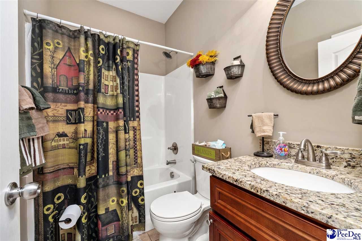
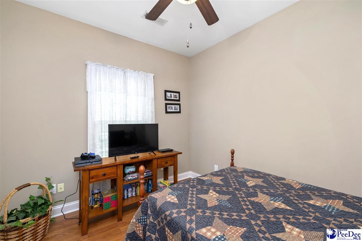
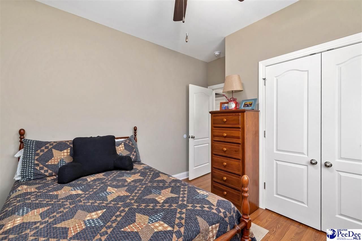
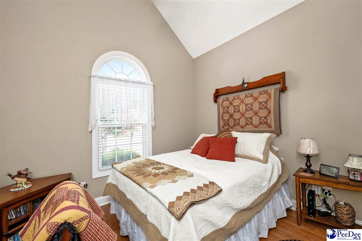
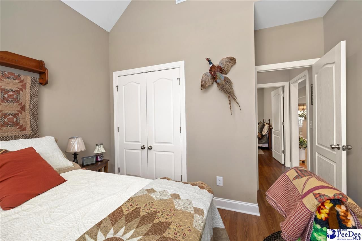
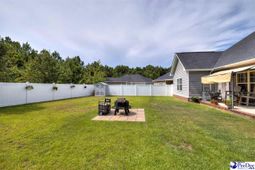
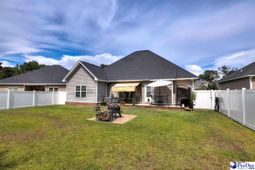
From the moment you step into your new beautiful home, there is a sense of calm and relaxation as you enter from your inviting covered front porch! Entering into the spacious foyer, the formal dining space is to the right. The open floor plan is inviting and each room is spacious for your comfort and entertaining. The living room will accommodate those large family and friends gatherings, while you sit around the fireplace and enjoy each others company. The Kitchen is just off of the living room, have extra dining in the breakfast area, and well appointed with granite counters, custom cabinetry, and all appliances remain including the refrigerator. The floor plan is split with the primary suite just off of the kitchen and features a recessed ceiling with ceiling fan, primary bath vanity is higher than normal with granite counters and two sinks, plus a separate shower and soaking tub. You will enjoy the double closet space in the primary suite as well. The laundry room leads out to the two car garage space. Other features include luxury vinyl flooring throughout the house and ceramic tile in the kitchen and baths, granite counter is also in the secondary hall bath. The yard is beautifully maintained with landscaping and a sprinkler system in front and back yards. Your children or pets will feel safe in the fully fenced back yard, which is private and backs up to woods. Enjoy the patio area which is partially covered and have a cover for the grill as well, and cool off on these hot summer days at the community pool. Patio covers and storage shed will convey to the new owners at no charge. Gun safe in primary bedroom will also convey at no charge. A 2-10 Home warranty is included at no charge to the buyers. Schedule your appointment today to view your new home in Waverly Woods.
Property Details
- MLS ID2602830
- Property TypeResidential - Single Family
- AppliancesDisposal, Dishwasher, Microwave, Range, Refrigerator
- Baths Full2
- CoolingCentral Air, Heat Pump
- Days on Site6
- ExteriorVinyl Siding, Brick Veneer
- ExteriorSprinkler System, Storage
- FencedYes
- FencingFenced
- Fireplace1 Fireplace, Living Room
- Fireplaces1
- Fireplace Y/NYes
- FlooringCarpet, Tile, Luxury Vinyl Plank
- FoundationConcrete Slab
- Garage2 car attached
- HeatingHeat Pump
- HOA Fee600
- HOA Y/NYes
- Home StyleContemporary, One
- InteriorEntrance Foyer, Ceiling Fan(s), Soaking Tub, Shower, Walk-In Closet(s), Solid Surface Countertops
- Lot DescriptionCul-De-Sac
- Lot Size0.21 Acres
- ParkingAttached
- Patio/PorchFeaturesPorch, Patio
- Property TypeSingle Family Residence
- Roof TypeArchitectural Shingle
- SewerPublic Sewer
- Stories1.0
- Swimming PoolYes
- Taxes$3,657
- WaterPublic
- WindowsBlinds
- Year Built2017
- acres0.21
Listed By / Shown By
Listed By
Agency Name: O Williams & Co Realty
Pee Dee MLS
Shown By
Agent Name: Pamela Smith
Agent Phone: (703) 609-7267
Agency Title: Carolina One Real Estate
Pee Dee MLS


Web address QR Codes
2113 Waverly Woods Dr
Pamela Smith
©OneHomeValue
Ask A Question 2113 Waverly Woods Dr, Florence, SC 29505



Privacy Policy / DMCA Notice / ADA Accessibility


This site is hosted, designed and copyright
© 1994 - 2026 by
Delta Media Group, Inc. -- Patent Pending --