Pamela Smith

2301 N Creek Drive | Mount Pleasant | $1,100,000



SHOW DETAILS
2301 N Creek Drive
Mount Pleasant, SC 29466
$1,100,000
4
BEDS
3.5
BATHS
2,380
SQ. FT.
2301 N Creek DriveMount Pleasant, SC 29466
For SALE
Single Family
ACTIVE
$1,100,000
EST. 2,768.96/MO CALCULATE
4
BEDS
3.5
BATHS
2,380
SQ. FT.
Property Description
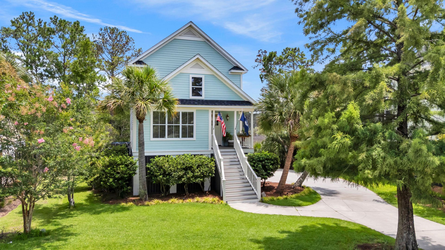
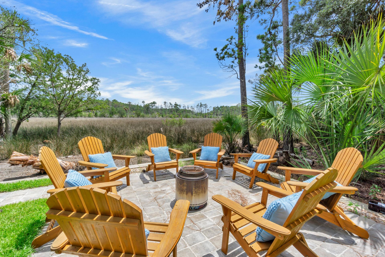
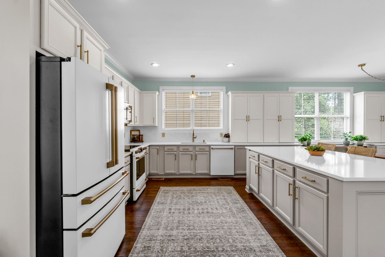
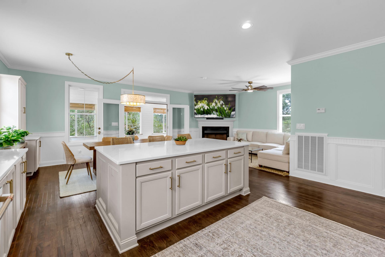
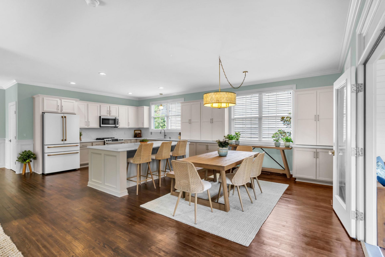
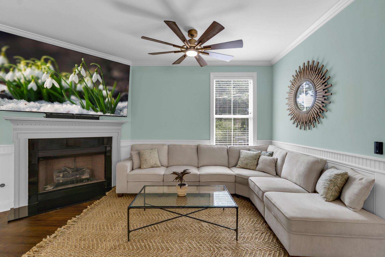
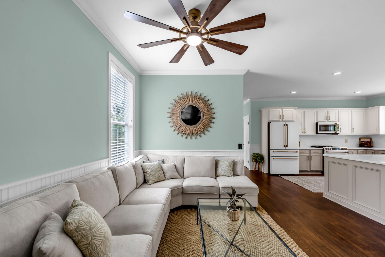
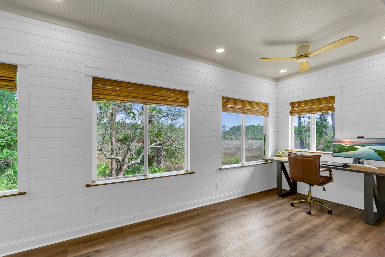
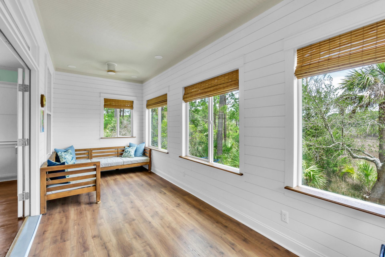
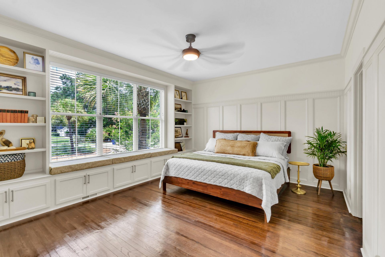
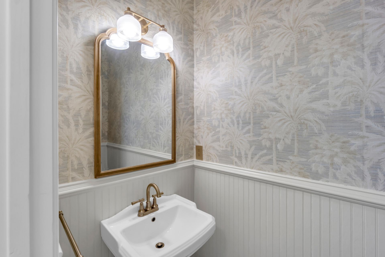
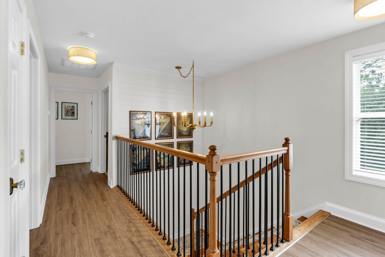
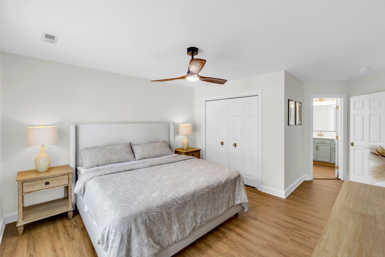
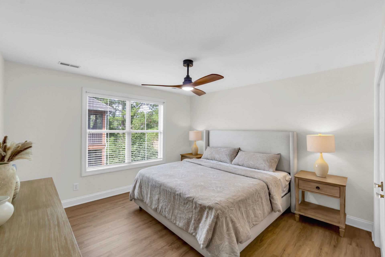
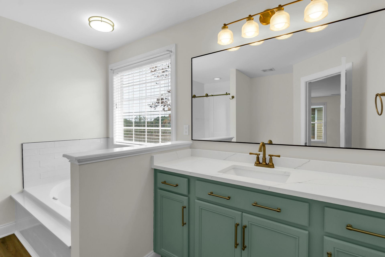
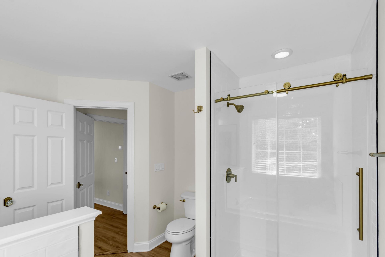
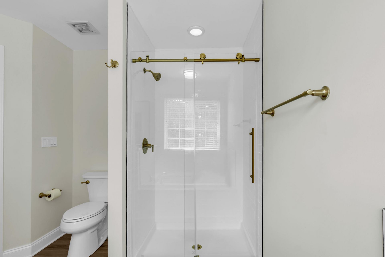
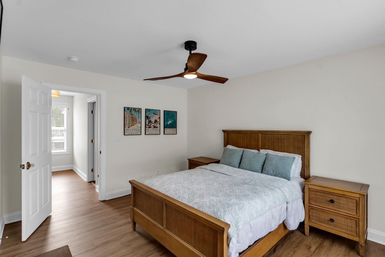
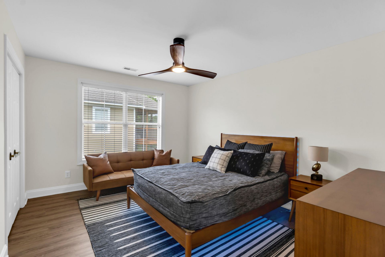
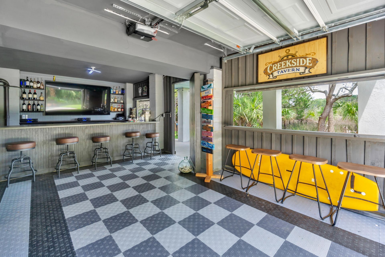
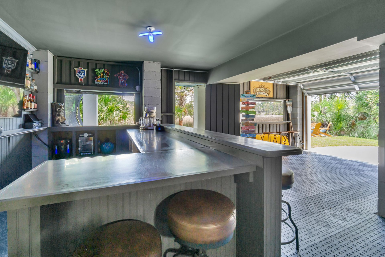
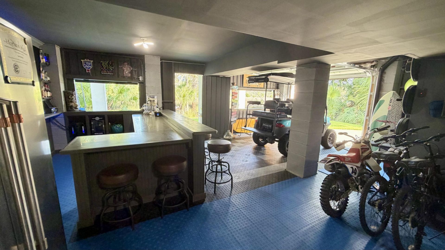
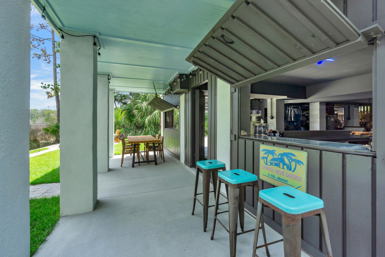
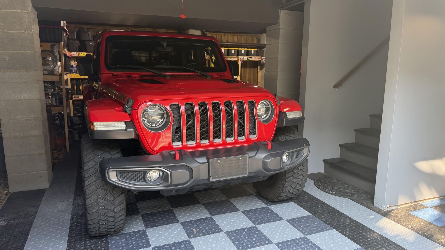
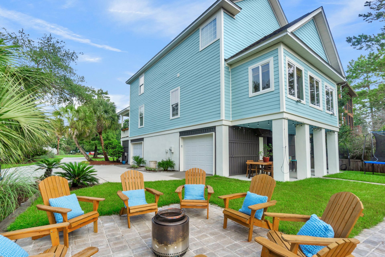
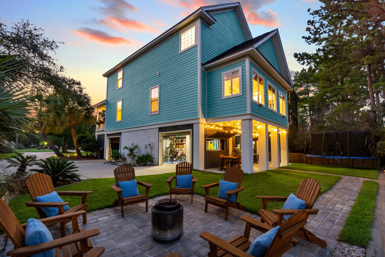
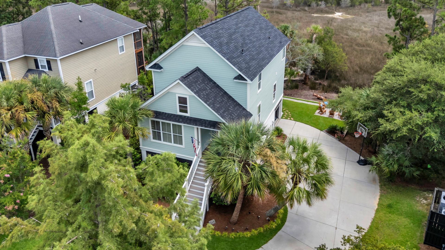
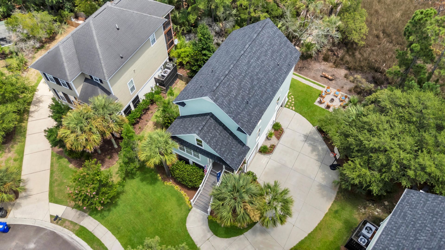
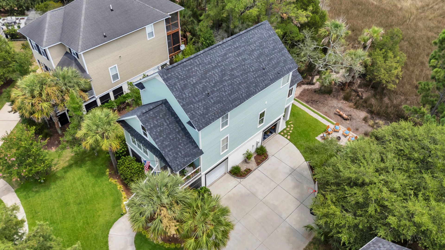
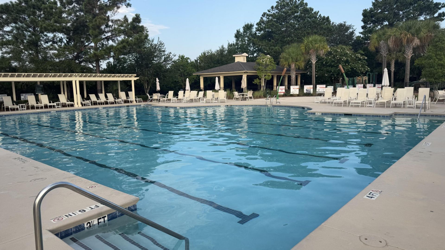
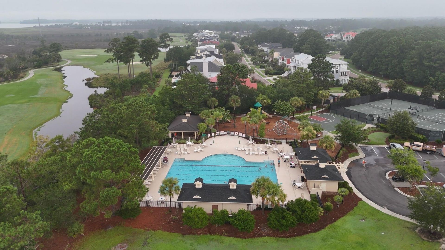
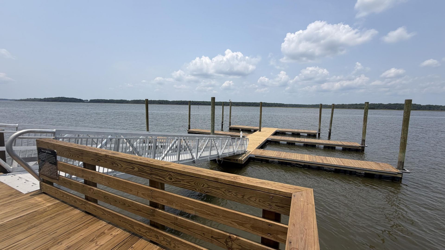
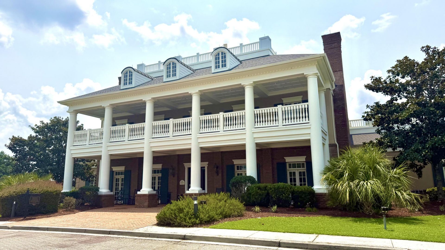
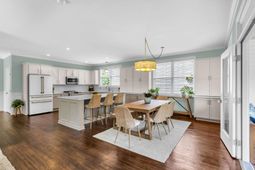
Turnkey and custom finished, 2301 N Creek drive welcomes you with stunning marsh views and luxury custom living in the desirable Rivertowne Country Club. Perfectly positioned just minutes from a championship golf course, deep-water docks, shopping, beaches, and historic downtown Charleston, this home offers a lifestyle that's as impressive as the home itself. Nearly every surface in the home has been thoughtfully updated from the freshly painted interior and exterior to the expansive kitchen with an island with plenty of room for large gatherings. One of the home's most unique features is its two luxurious primary suites, one on each level, each paired with beautifully renovated coastal spa-inspired bathrooms. The first-floor primary suite boasts custom upgrades such as built-in bookcases,millwork on the walls, ample storage space and a window reading nook overlooking the quiet cul-de-sac. The heart of the home is the completely redesigned chef's kitchen, featuring an oversized island, beautiful quartz countertops and matching backsplash, custom-built pantries, and stunning GE Caf? appliances which create the perfect space for everyday living and spacious entertaining. Outside, the beauty of low country living continues with the newly constructed seawall, refreshed landscaping and hardscaping, and outdoor entertaining spaces to highlight the peaceful marsh views. The garage is a highlight featuring a custom bar, fitness space, premium storage, custom designed flooring, Bluetooth lighting, and awning-style openings which create the ultimate indoor-outdoor entertaining experience. The roof (2025) & HVAC units (2020/2023) are all newer so you can enjoy time at the golf course, marina, or beach on day one instead of working on home projects. Every update was completed with intention. Every detail was selected with quality in mind. This home is a thoughtfully curated luxury living experience.
Property Details
- MLS ID26021476
- Property TypeResidential - Single Family
- Building Area Total2380
- Community FeaturesClubhouse, Club Membership Available, Dock Facilities, Golf Course, Golf Membership Available, Park, Pool, Tennis Court(s), Trash, Walk/Jog Trails
- CoolingCentral Air
- Days on Site33
- ExteriorCement Siding
- Exterior FeaturesLighting, Stoop
- Fireplace FeaturesGas Connection, Living Room, One
- Fireplaces1
- Fireplace Y/NYes
- FlooringLuxury Vinyl, Wood
- Garage2 car attached
- GarageY/NYes
- HeatingElectric, Heat Pump
- HeatingY/N1
- Home StyleTraditional
- Interior FeaturesCeiling - Smooth, Garden Tub/Shower, Kitchen Island, Walk-In Closet(s), Ceiling Fan(s), Eat-in Kitchen, Family, Entrance Foyer, Living/Dining Combo, In-Law Floorplan, Office, Pantry, Separate Dining, Sun, Utility
- LaundryElectric Dryer Hookup, Washer Hookup, Laundry Room
- Lot Dimensions0.24 acre(s)
- Lot Features0 - .5 Acre, Cul-De-Sac, Marshview
- Lot Size0.24 Acres
- Other StructuresNo, Storage, Workshop
- Parking Features2 Car Garage, Attached, Garage Door Opener
- Patio And PorchPatio, Covered, Front Porch, Porch
- Roof TypeArchitectural
- SewerPublic Sewer
- Stories2.0
- UtilitiesDominion Energy, Mt. P. W/S Comm
- WaterPublic
- Waterfront FeaturesMarshfront, Seawall
- Window FeaturesWindow Treatments
- Year Built2004
- acres0.24
Amenities
- Ceiling - Smooth
- Garden Tub/Shower
- Kitchen Island
- Walk-In Closet(s)
- Ceiling Fan(s)
- Eat-in Kitchen
- Family
- Entrance Foyer
- Living/Dining Combo
- In-Law Floorplan
- Office
- Pantry
- Separate Dining
- Sun
- Utility
- Lighting
- Stoop
Listed By / Shown By
Listed By
Agency Name: EXP Realty LLC
Charleston Trident MLS
Shown By
Agent Name: Pamela Smith
Agent Phone: (703) 609-7267
Agency Title: Carolina One Real Estate
Charleston Trident MLS


Web address QR Codes
2301 N Creek Drive
Pamela Smith
©OneHomeValue
Ask A Question 2301 N Creek Drive, Mount Pleasant, SC 29466



Privacy Policy / DMCA Notice / ADA Accessibility


This site is hosted, designed and copyright
© 1994 - 2026 by
Delta Media Group, Inc. -- Patent Pending --