Pamela Smith

2323 Darts Cove Way | Mount Pleasant | $1,375,000
SHOW DETAILS
2323 Darts Cove Way
Mount Pleasant, SC 29466
$1,375,000
4
BEDS
3.5
BATHS
3,359
SQ. FT.
2323 Darts Cove WayMount Pleasant, SC 29466
For SALE
Single Family
ACTIVE
$1,375,000
EST. 3,461.20/MO CALCULATE
4
BEDS
3.5
BATHS
3,359
SQ. FT.
Property Description
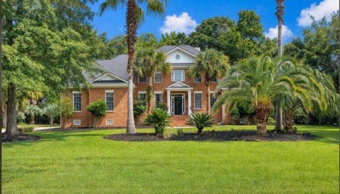
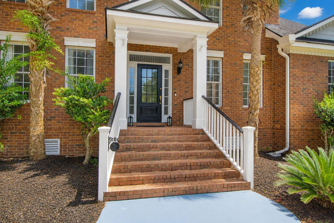
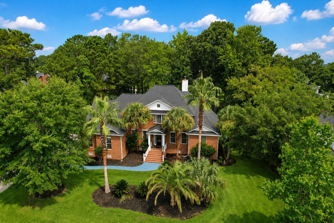
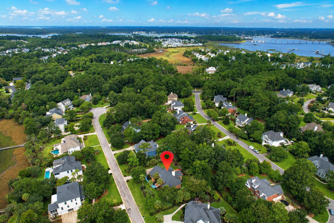
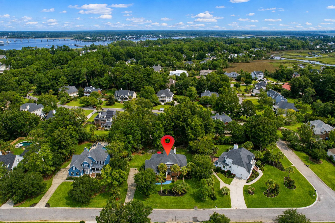
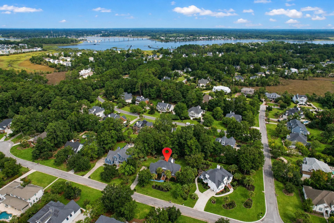
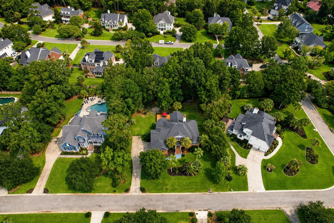
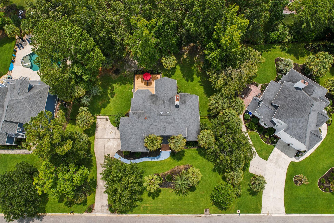
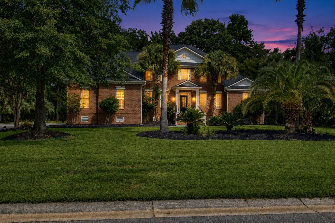
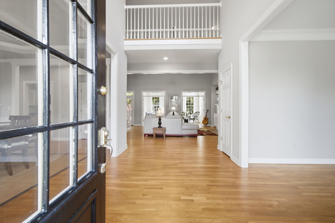
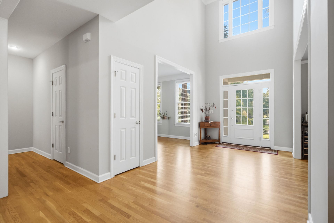
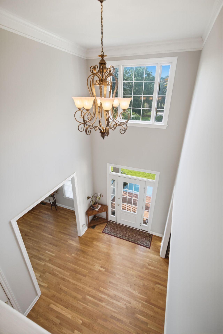
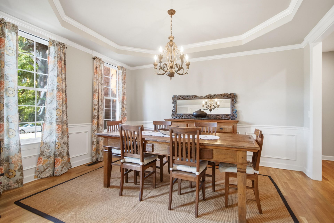
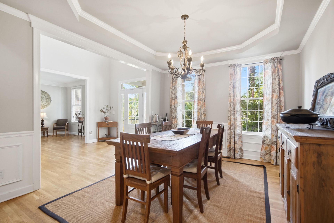
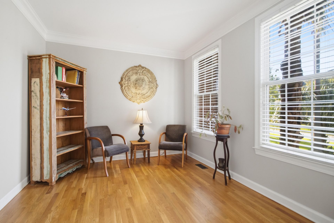
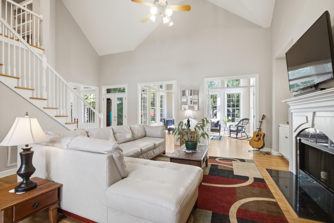
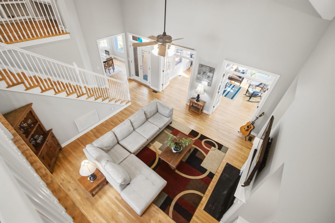
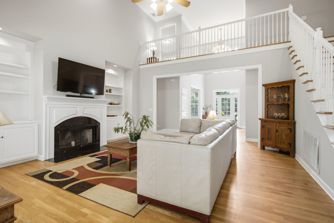
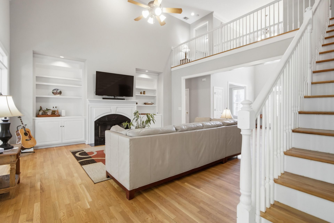
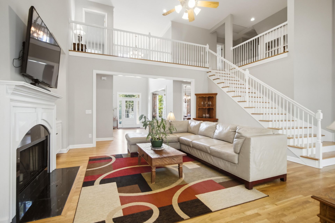
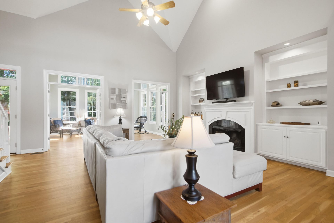
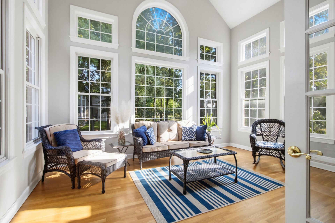
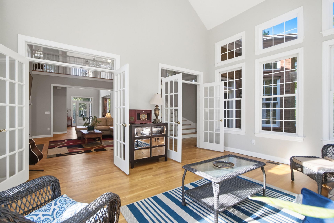
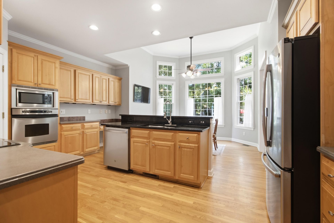
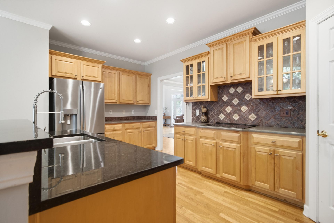
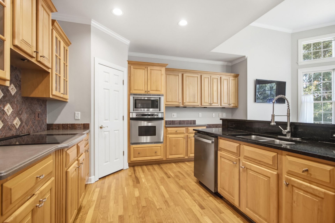
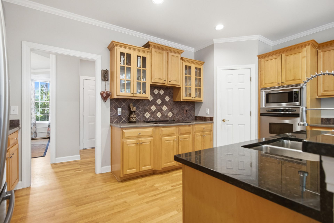
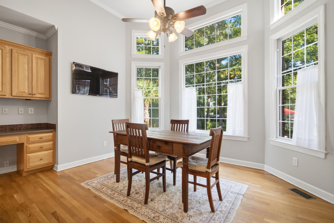
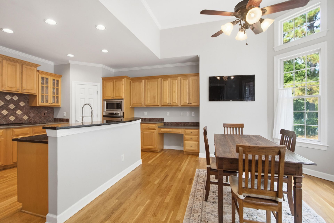
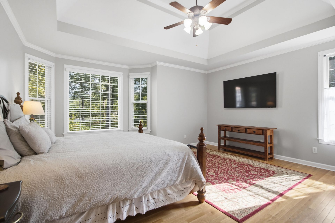
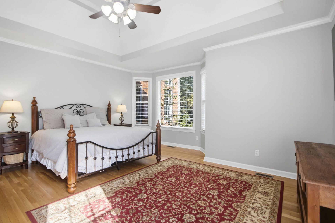
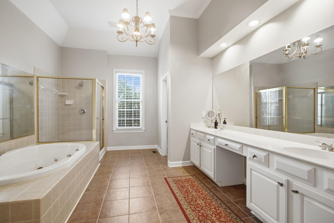
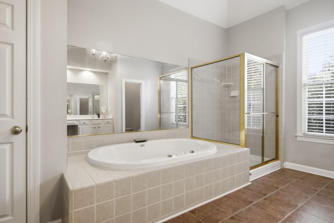
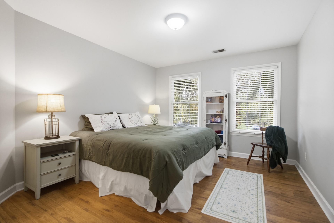
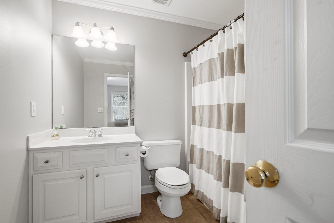
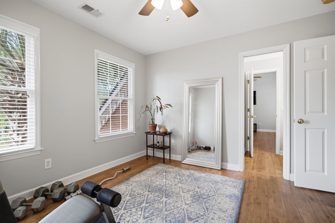
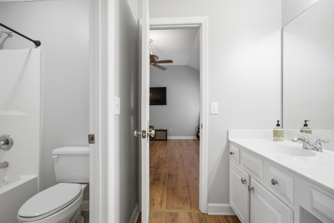
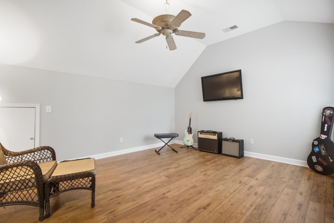
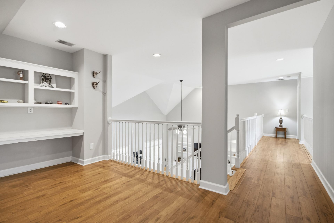
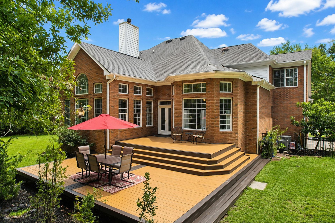
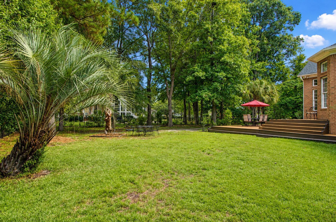
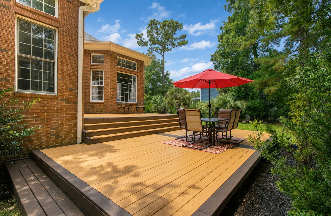
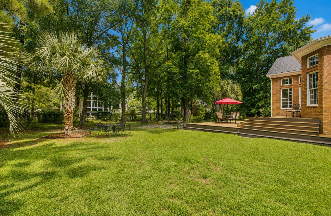
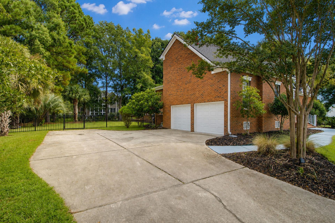
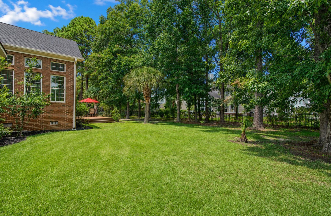
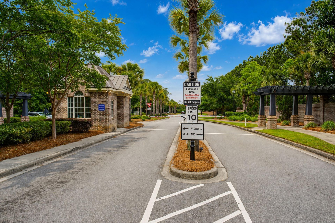
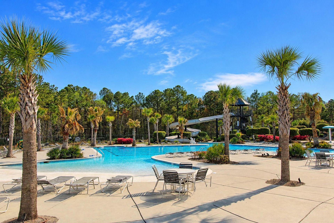
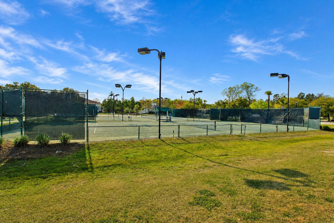
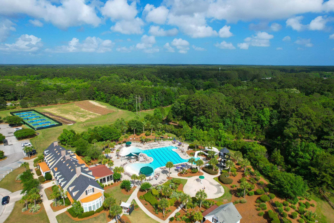
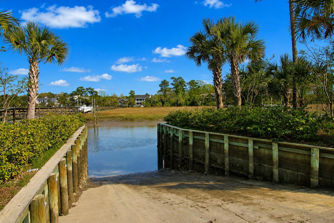
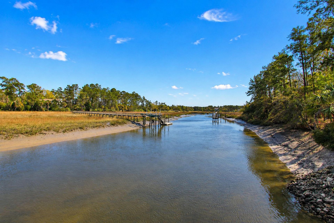
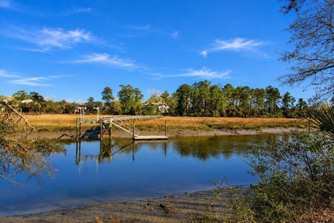
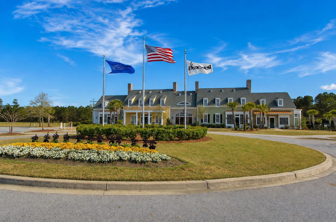
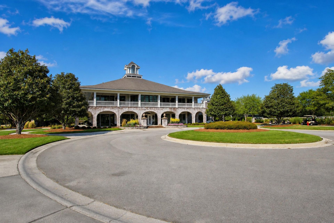
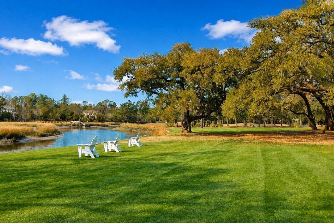
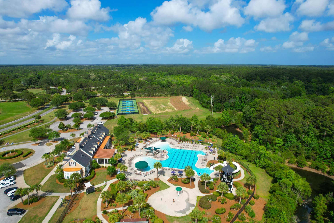
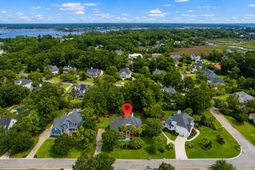
This stately all brick home is set in a desirable neighborhood of mature landscaping and fine homes. The 3359-square-foot floor plan offers 4 bedrooms and 3.5 baths. The grand two-story foyer welcomes you into the sun-filled first floor living area. The foyer opens to the spacious dining room with customized trey ceiling and a office/playroom. The natural wood kitchen offers an island, stainless steel appliances and large eat-in breakfast room which opens to the family room with a cathedral ceiling and a focal point fireplace wall with built-in cabinetry. A dramatic vaulted sunroom is accessed from the main family room which also overlooks the large fenced backyard. Hardwood floors run throughout the main living downstairs and primary bedroom.The primary suite comes complete with vaulted tray ceilings, dual sinks, a soaker tub, a separate shower, and two walk-in closets. The second floor offers a bonus loft area with additional built-ins and 3 nice-sized bedrooms. One bedroom has its own full bath and large walk-in closet. The other two bedrooms share a Jack-and-Jill bath. The gated community of Dunes West Golf and Tennis Resort offers amenities that allow you to live your Lowcountry life to the fullest: swimming pools, tennis courts, boat launch, crabbing dock, fitness center, clubhouse, community center, trails, and more. Golf memberships and boat storage. Close to award-winning schools, downtown Charleston, beaches, and Charleston International Airport.
Property Details
- MLS ID26024426
- Property TypeResidential - Single Family
- Building Area Total3359
- Community FeaturesBoat Ramp, Clubhouse, Club Membership Available, Gated, Golf Course, Golf Membership Available, Pool, RV/Boat Storage, Tennis Court(s), Trash, Walk/Jog Trails
- CoolingCentral Air
- Days on Site2
- ExteriorBrick
- Exterior FeaturesLawn Irrigation, Rain Gutters
- FencingFence - Metal Enclosed, Rear Only
- Fireplace FeaturesGreat Room, One
- Fireplaces1
- Fireplace Y/NYes
- FlooringLuxury Vinyl, Wood
- Garage2 car attached
- GarageY/NYes
- Gated PropertyY
- HeatingHeat Pump
- HeatingY/N1
- Home StyleTraditional
- Interior FeaturesCeiling - Cathedral/Vaulted, High Ceilings, Kitchen Island, Walk-In Closet(s), Eat-in Kitchen, Great, Office, Pantry, Separate Dining, Study, Sun
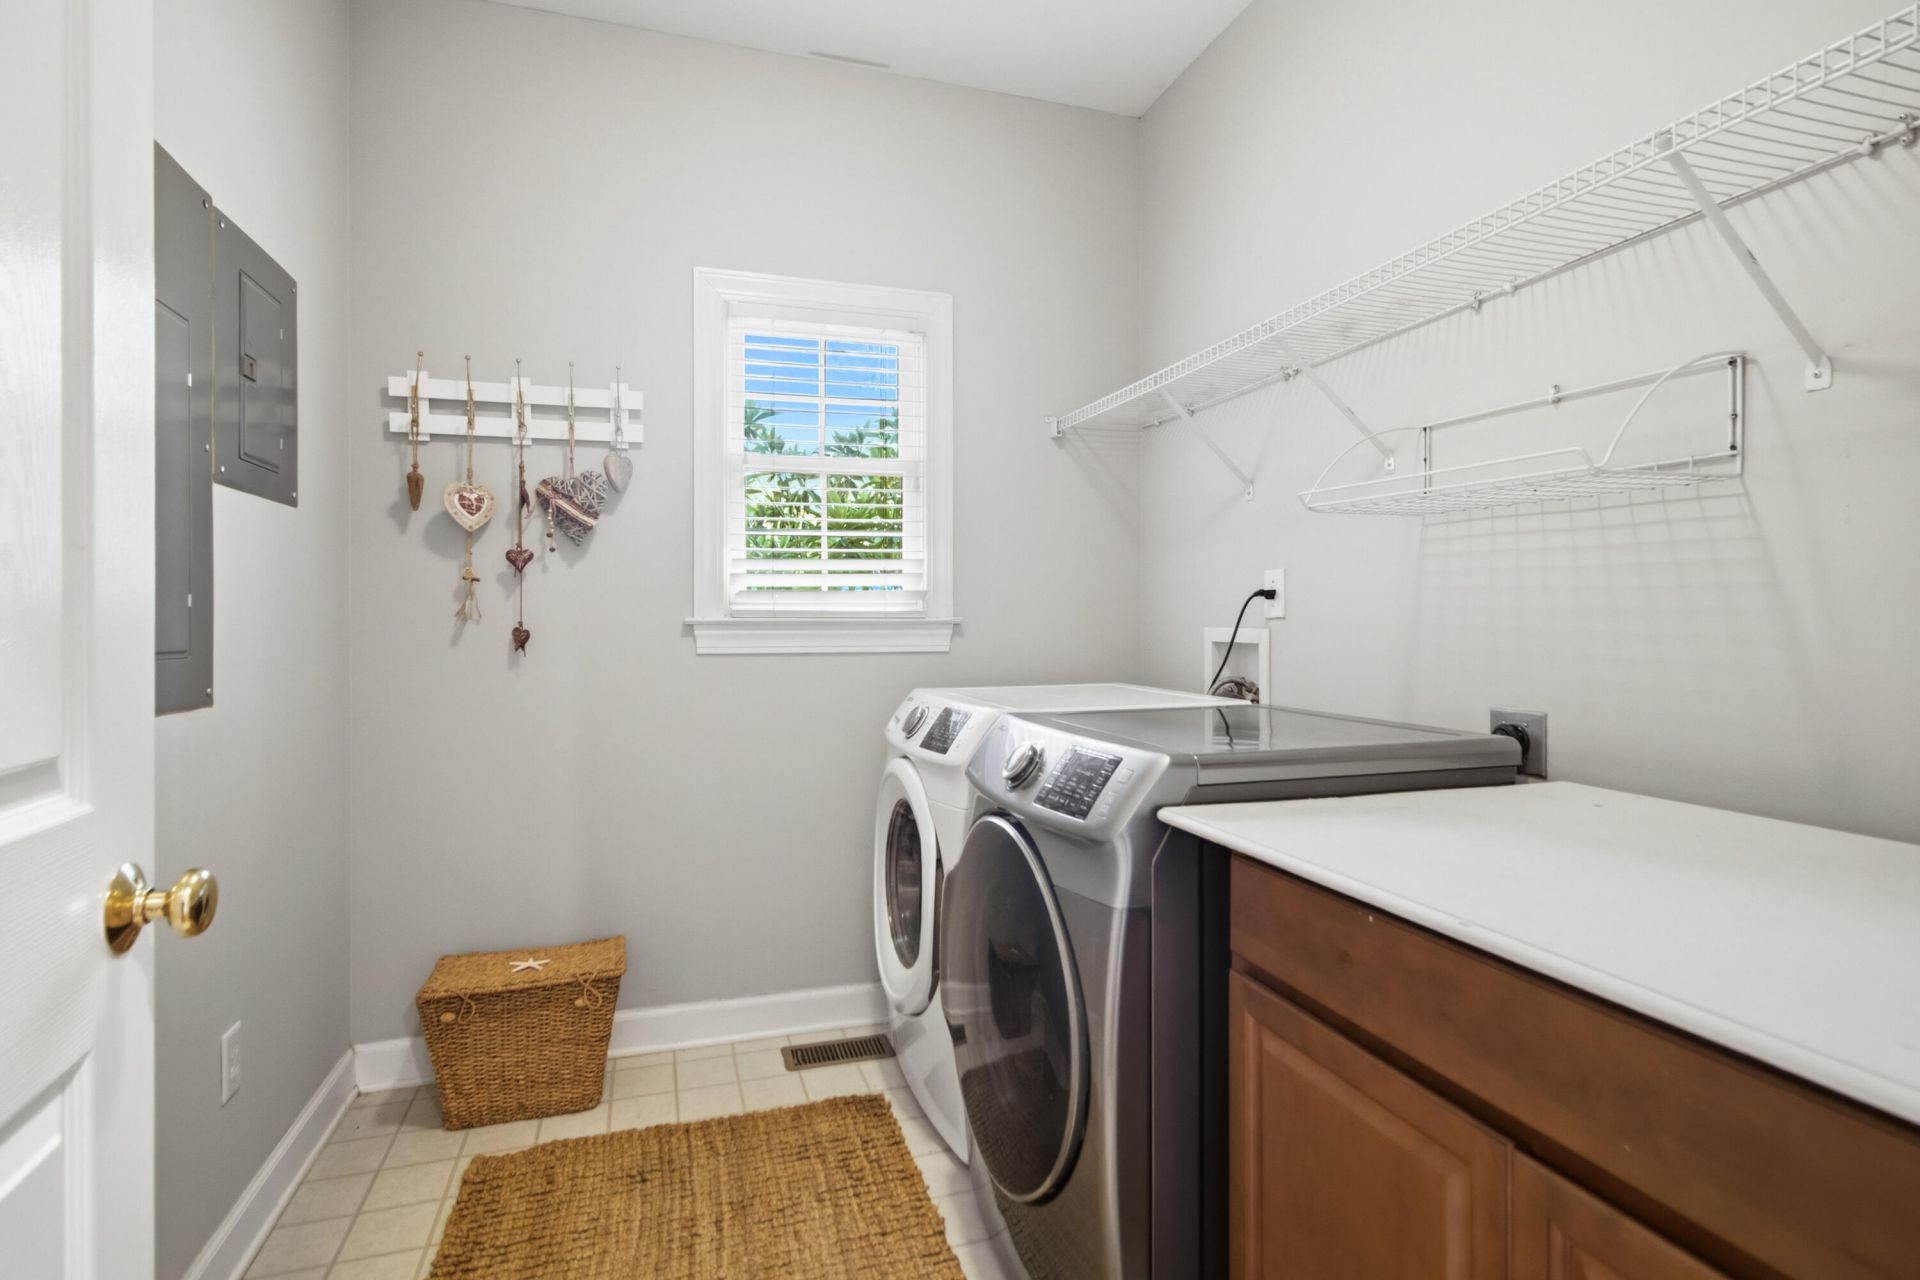
- LaundryLaundry Room
- Lot Dimensions0.55 acre(s)
- Lot Features.5 - 1 Acre
- Lot Size0.55 Acres
- Other StructuresNo
- Parking Features2 Car Garage, Attached
- Patio And PorchDeck
- Roof TypeArchitectural
- SewerPublic Sewer
- Stories2.0
- UtilitiesDominion Energy, Mt. P. W/S Comm
- WaterPublic
- Year Built2001
- acres0.55
Amenities
- Ceiling - Cathedral/Vaulted
- High Ceilings
- Kitchen Island
- Walk-In Closet(s)
- Eat-in Kitchen
- Great
- Office
- Pantry
- Separate Dining
- Study
- Sun
- Lawn Irrigation
- Rain Gutters
Listed By / Shown By

Web address QR Codes
2323 Darts Cove Way
Pamela Smith
©OneHomeValue
Ask A Question 2323 Darts Cove Way, Mount Pleasant, SC 29466



Privacy Policy / DMCA Notice / ADA Accessibility


This site is hosted, designed and copyright
© 1994 - 2026 by
Delta Media Group, Inc. -- Patent Pending --