Pamela Smith

240 Ole Sunshines Trail | Huger | $1,700,000
SHOW DETAILS
240 Ole Sunshines Trail
Huger, SC 29450
$1,700,000
6
BEDS
5.5
BATHS
4,049
SQ. FT.
240 Ole Sunshines TrailHuger, SC 29450
For SALE
Single Family
ACTIVE
$1,700,000
EST. 4,279.30/MO CALCULATE
6
BEDS
5.5
BATHS
4,049
SQ. FT.
Property Description
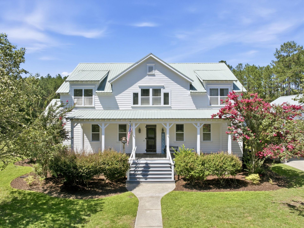
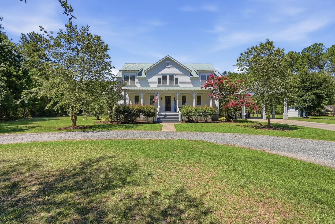
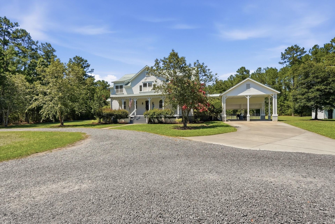
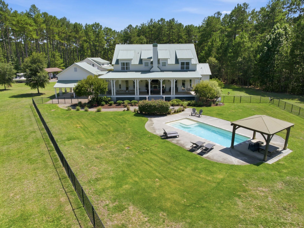
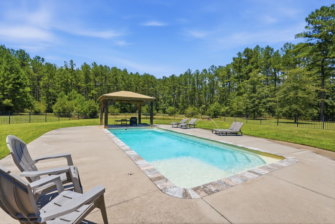
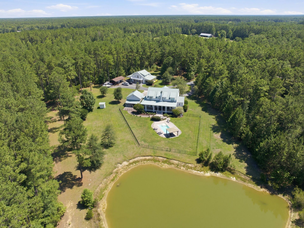
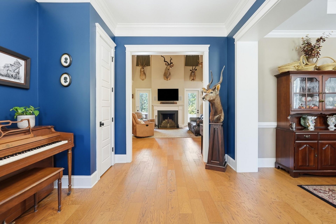
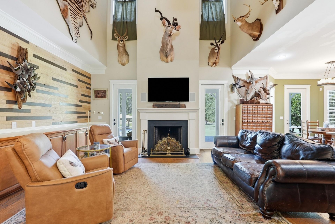
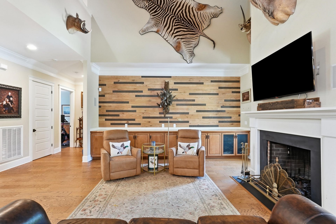
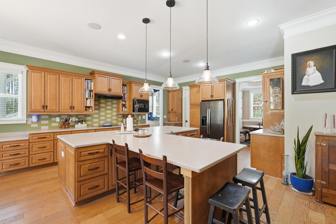
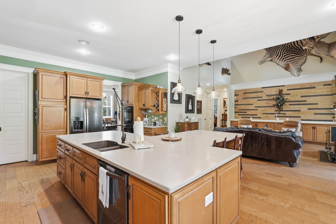
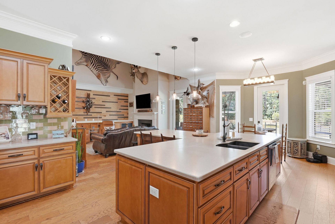
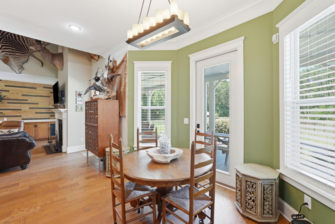
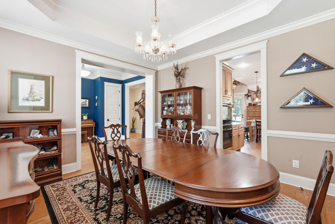
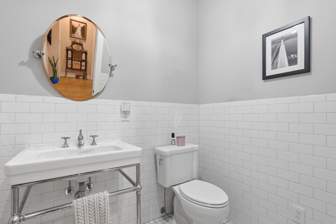
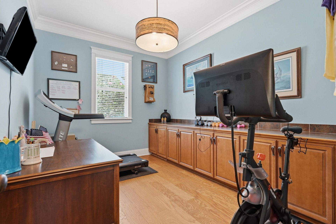
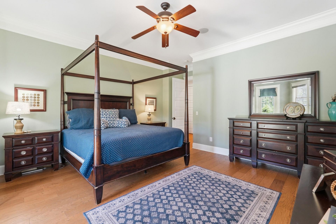
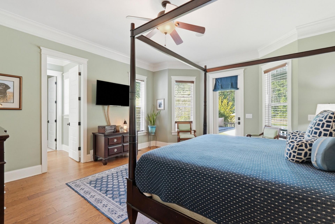
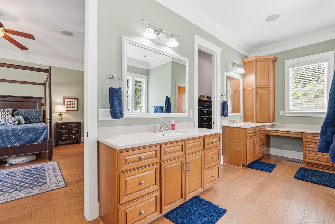
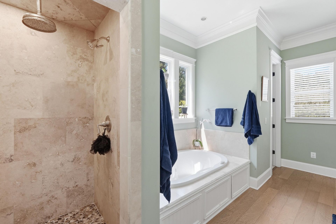
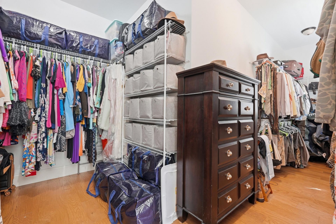
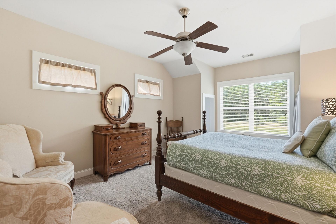
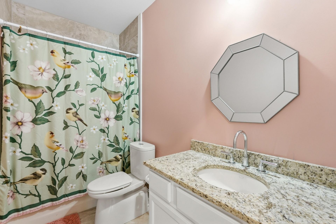
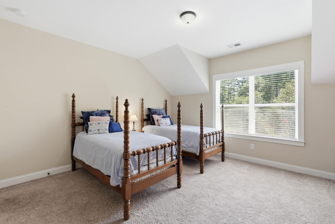
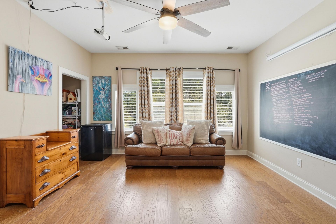
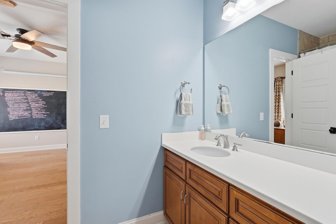
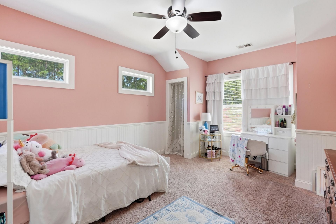
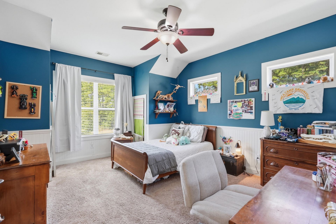
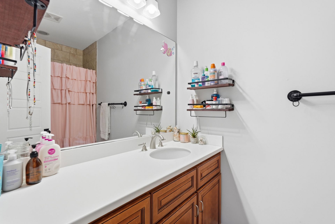
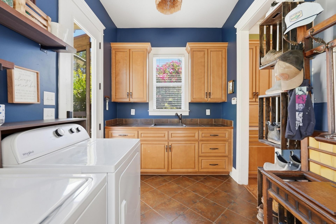
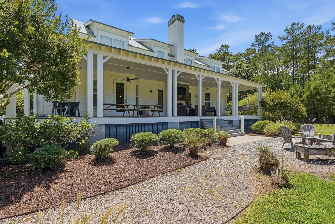
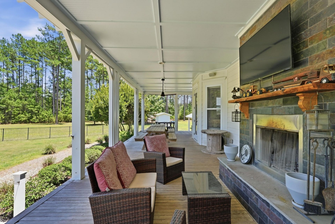
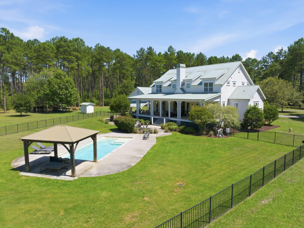
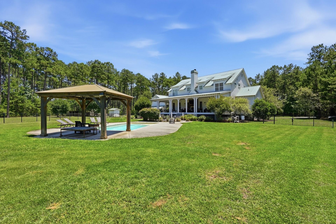
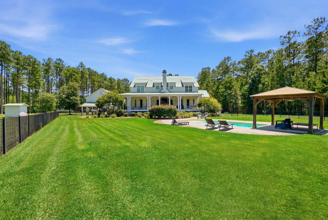
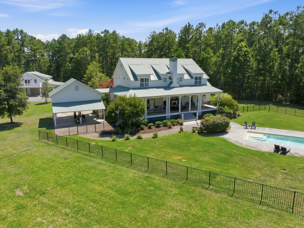
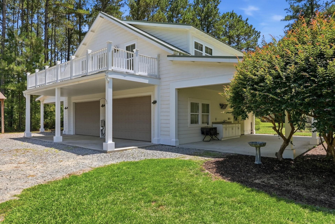
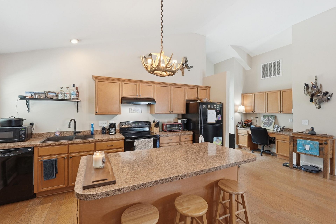
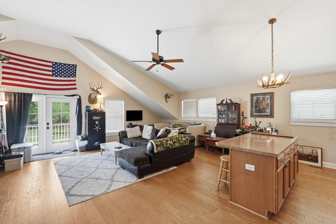
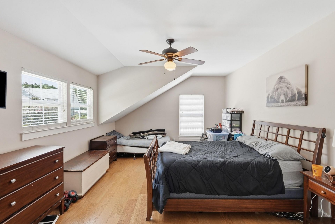
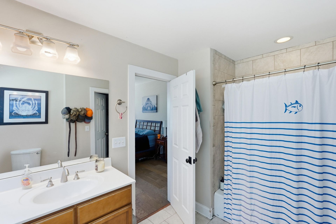
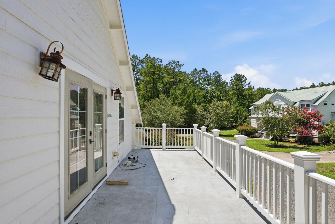
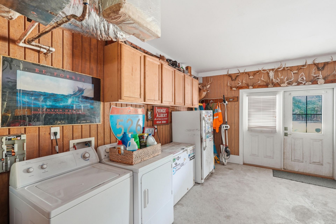
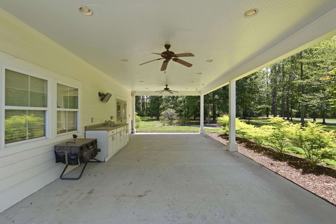
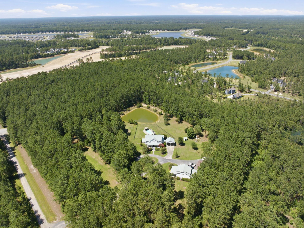
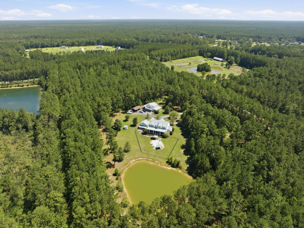
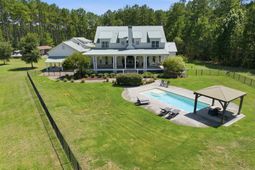
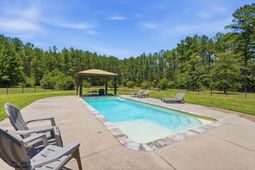
Welcome to 240 Ole Sunshines Trail, a 5-bed, 4.5-bath home (Plus a full 1 bed/1 bath over garage) A welcoming front porch leads into the foyer, formal dining room, and living room with soaring ceilings and abundant natural light. The open kitchen features a large center island, breakfast area, and access to the back porch, making it perfect for everyday living and entertaining. The main level also includes a private office with built-ins, laundry room, powder room, and primary suite with a large bath and walk-in closet. Upstairs offers four additional bedrooms, a bonus room, and three full baths. Outside, enjoy the pool, stocked bass pond, and expansive porches. A detached two-bay, multi-car garage with a private apartment above and a two-bay carport complete the property.
Property Details
- MLS ID26019309
- Property TypeResidential - Single Family
- Building Area Total4049
- CoolingCentral Air
- Days on Site10
- ExteriorCement Siding
- Exterior FeaturesGarden
- FencingWrought Iron, Partial
- Fireplace FeaturesOne, Other, Wood Burning
- Fireplaces1
- Fireplace Y/NYes
- FlooringCarpet, Ceramic Tile, Wood
- HeatingElectric
- HeatingY/N1
- Home StyleTraditional
- Interior FeaturesCeiling - Cathedral/Vaulted, Ceiling - Smooth, High Ceilings, Garden Tub/Shower, Kitchen Island, Walk-In Closet(s), Ceiling Fan(s), Eat-in Kitchen, Family, Entrance Foyer, Frog Detached, Living/Dining Combo, Media, Office, Pantry, Separate Dining
- LaundryLaundry Room
- Lot Dimensions10.00 acre(s)
- Lot Features5 - 10 Acres, Wooded
- Lot Size10.00 Acres
- Other StructuresYes, Greenhouse
- Parking FeaturesDetached, Off Street, Other, Garage Door Opener
- Patio And PorchCovered, Front Porch, Porch - Full Front
- Pool FeaturesIn Ground
- Roof TypeMetal
- Security FeaturesSecurity System
- SewerSeptic Tank
- Stories2.0
- Swimming PoolYes
- UtilitiesBerkeley Elect Co-Op
- WaterWell
- Waterfront FeaturesPond
- Window FeaturesWindow Treatments - Some
- WoodedYes
- Year Built2010
- acres10.00
Amenities
- Ceiling - Cathedral/Vaulted
- Ceiling - Smooth
- High Ceilings
- Garden Tub/Shower
- Kitchen Island
- Walk-In Closet(s)
- Ceiling Fan(s)
- Eat-in Kitchen
- Family
- Entrance Foyer
- Frog Detached
- Living/Dining Combo
- Media
- Office
- Pantry
- Separate Dining
- Garden
Listed By / Shown By
Listed By
Agency Name: 32 South Properties, LLC
Charleston Trident MLS
Shown By
Agent Name: Pamela Smith
Agent Phone: (703) 609-7267
Agency Title: Carolina One Real Estate
Charleston Trident MLS


Web address QR Codes
240 Ole Sunshines Trail
Pamela Smith
©OneHomeValue
Ask A Question 240 Ole Sunshines Trail, Huger, SC 29450



Privacy Policy / DMCA Notice / ADA Accessibility


This site is hosted, designed and copyright
© 1994 - 2026 by
Delta Media Group, Inc. -- Patent Pending --