Pamela Smith

2440 Seneca Ridge Dr. | Carolina Forest | $485,999

SHOW DETAILS
2440 Seneca Ridge Dr.
Carolina Forest, SC 29579
$485,999
5
BEDS
2.5
BATHS
2,864
SQ. FT.
2440 Seneca Ridge Dr.Carolina Forest, SC 29579
For SALE
Single Family
ACTIVE
$485,999
EST. 1,223.38/MO CALCULATE
5
BEDS
2.5
BATHS
2,864
SQ. FT.
Property Description
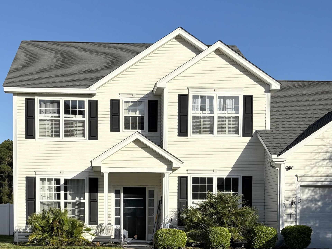
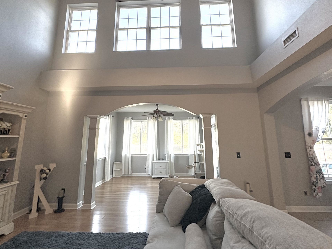
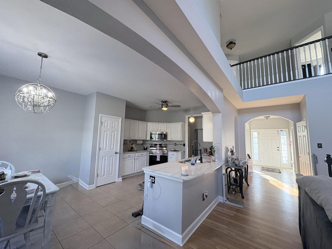
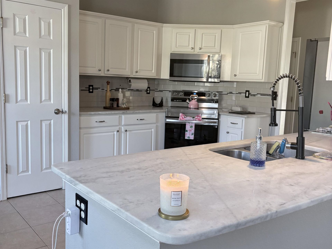
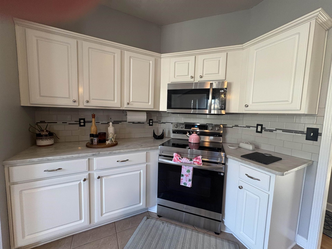
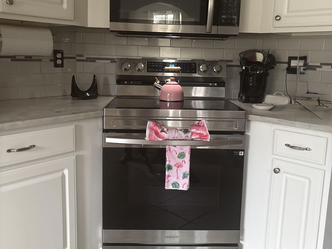
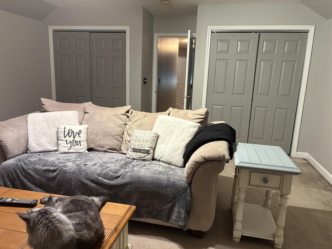
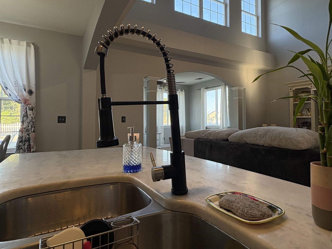
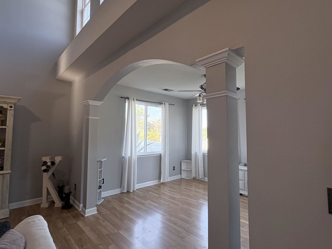
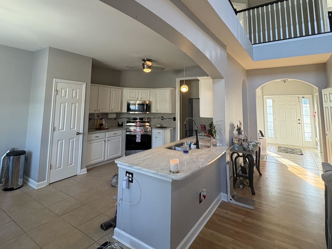
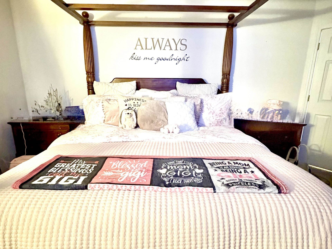
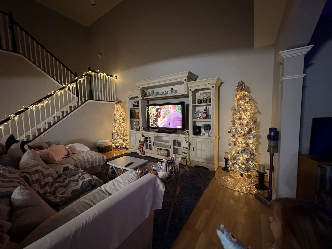
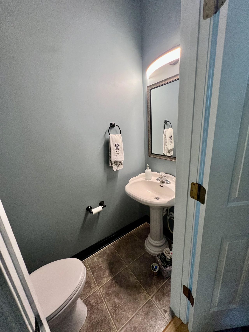
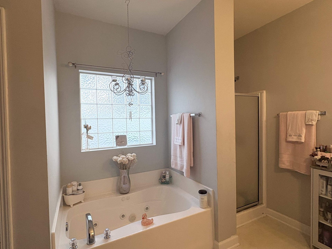
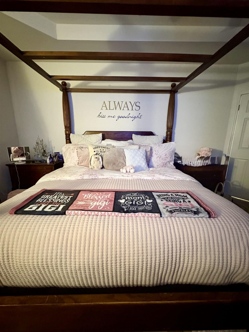
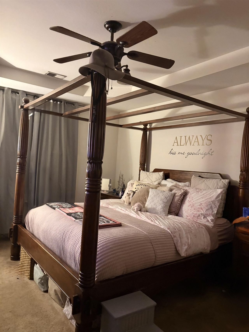
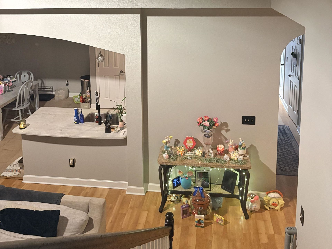
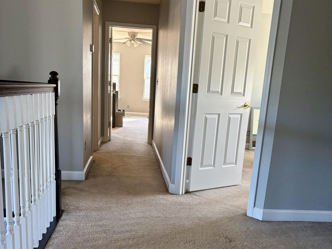
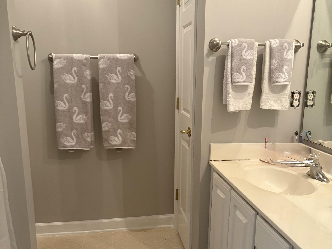
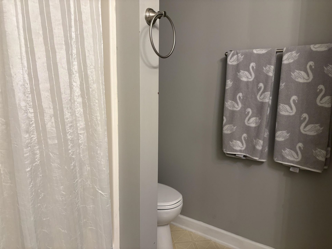
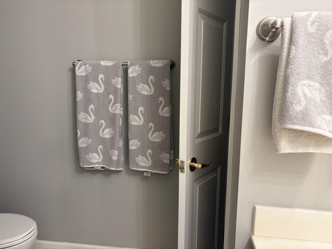
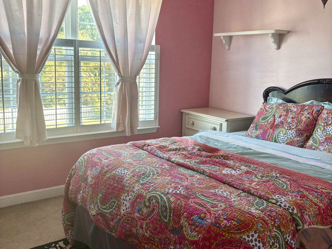
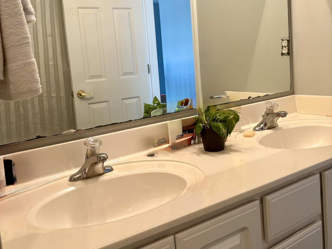
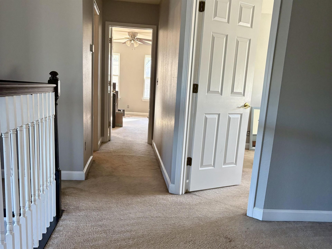
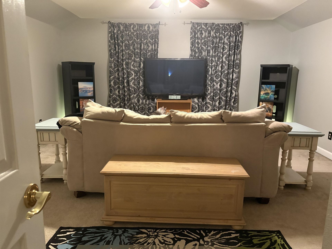
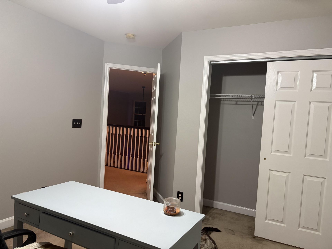
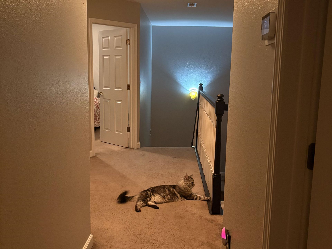
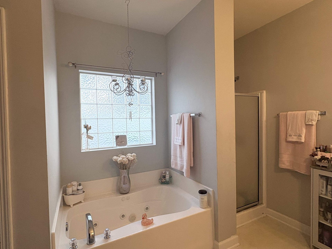
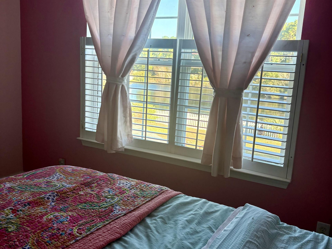
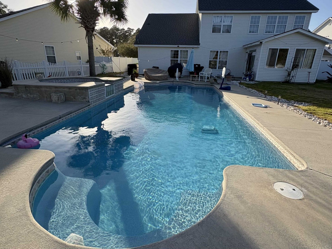
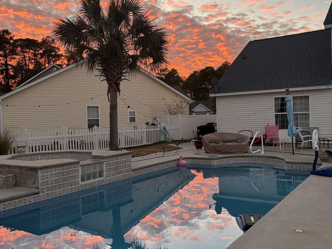

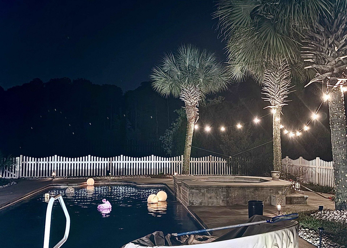
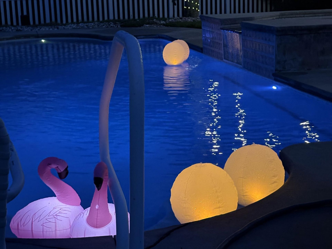
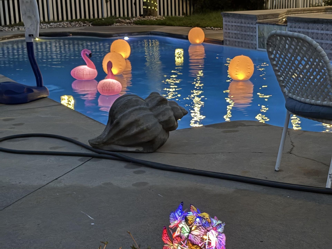
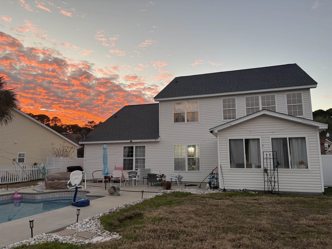
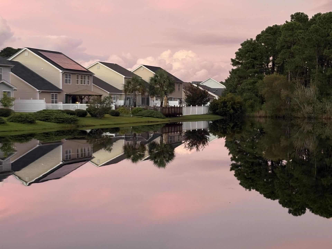
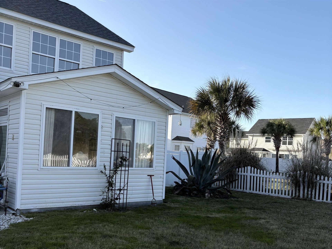
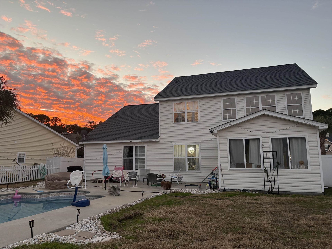
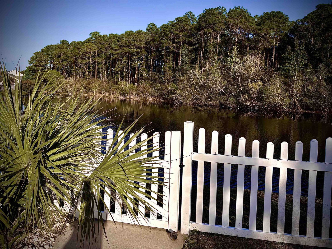
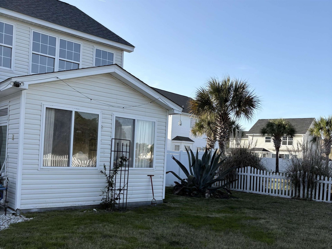
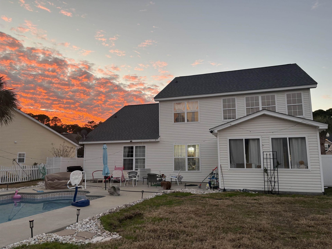
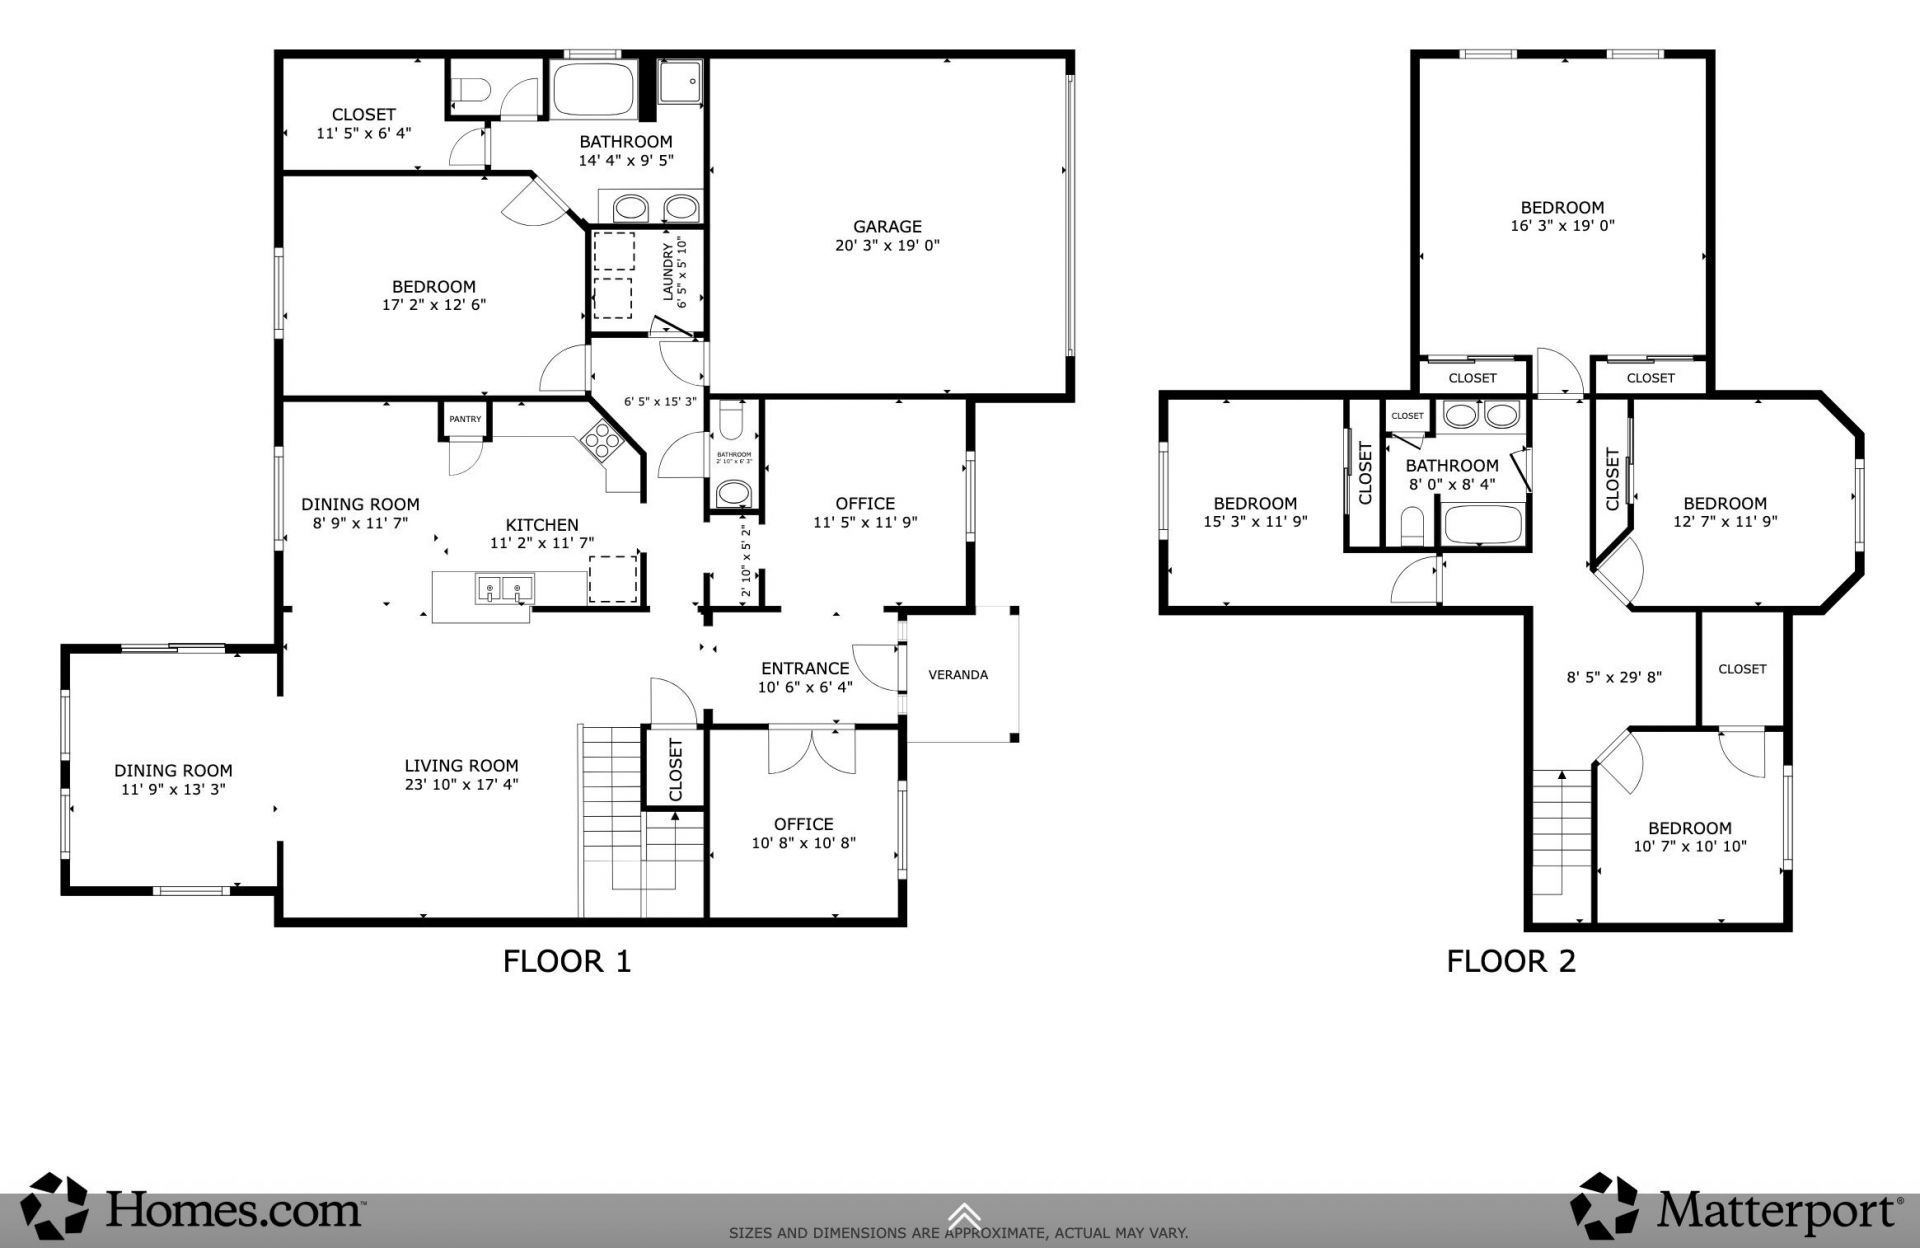
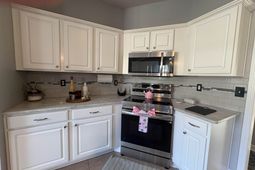
Beautifully updated and packed with upgrades, this spacious 5-bedroom home with a dedicated office offers an incredible combination of indoor comfort and resort-style outdoor living in the desirable Avalon community of Carolina Forest. Inside, youll find a versatile floor plan featuring an eat-in kitchen, formal dining room with butlers pantry, Carolina room, dedicated office, and a dramatic living room with vaulted ceilings and a brand-new oversized ceiling fan. Ceiling fans with lights have also been added throughout the bedrooms, kitchen, office, and Carolina room. The completely renovated kitchen is a showstopper with granite countertops, upgraded lighting, new garbage disposal, and a full suite of Samsung appliances. The oversized smart refrigerator is loaded with technology, including a built-in screen with TV, internet and music capabilities. A new microwave and range complete the space. The entire home has been freshly painted down to the baseboards, while upgraded lighting fixtures and sleek black electrical and light switch plates add a modern finishing touch. Additional improvements include a brand-new sliding glass door, upgraded chair-height toilets, replaced exterior outlets, and plantation shutters and window treatments that convey. The primary bath provides a relaxing retreat with a jetted tub, separate shower, and upgraded showerheads. Step outside and youll quickly see what makes this property special. Situated on a large cul-de-sac lot, the fully fenced backyard opens to a peaceful pond and protected wetland view, providing a beautiful natural backdrop with no future development directly behind the property. Enjoy sightings of bass, catfish, sunfish, turtles and an array of visiting wildlife. The centerpiece of the backyard is the 40 x 14 in-ground saltwater pool with an adjoining hot tub that waterfalls into the main pool, surrounded by an expansive concrete pool deck and beautifully landscaped grounds with outdoor lighting. Pool equipment conveys, including two robotic skimmersone for the pool bottom and another for the surfacemaking maintenance a breeze. The pool motor and salt cell generator were also recently replaced and remain under warranty. Major improvements provide additional peace of mind. Both HVAC systems were replaced and upgraded to Lennox systems in 2021 and remain under warranty, and the roof was replaced in 2021 and is also under warranty. The home has a transferable termite bond, three exterior security cameras with motion-detecting floodlights, and two attics providing additional storage. With generous living space, extensive upgrades, a spectacular pool and spa, protected water views, and a sought-after Carolina Forest location, this home offers the space and lifestyle youve been waiting for. Schedule your private showing and come experience the back yard for yourself!
Property Details
- MLS ID2620253
- Property TypeResidential - Single Family
- AppliancesCooktop, Dishwasher, Disposal, Microwave, Range, Refrigerator, Dryer, Washer
- Association AmenitiesClubhouse, Pet Restrictions, Security, Tennis Court(s)
- Community FeaturesClubhouse, Recreation Area, Tennis Court(s), Long Term Rental Allowed, Pool
- CoolingCentral Air
- Days on Site14
- ExteriorVinyl Siding
- Exterior FeaturesFence, Patio
- FencedYes
- FlooringTile, Wood
- Garage2 car attached
- HeatingCentral, Electric
- HOAYes
- HOA Fee100/ Monthly
- Home StyleTraditional
- Interior FeaturesBathtub, Ceiling Fan(s), Dual Sinks, Garden Tub/Roman Tub, Bath in Primary Bedroom, Separate Shower, Vanity, Vaulted Ceiling(s), Window Treatments, Bedroom on Main Level, Entrance Foyer
- LaundryWasher Hookup
- Lot DescriptionCul-De-Sac, Lake Front, Pond on Lot
- Lot Dimensions41x189x101x169
- Lot Size0.32 Acres
- Parcel#39805040017
- ParkingAttached, Garage, Two Car Garage
- Parking NotesAttached, Garage, Two Car Garage
- Patio/PorchFront Porch, Patio
- Pets AllowedOwner Only, Yes
- PoolCommunity, Outdoor Pool, Private
- SecuritySmoke Detector(s), Security Service
- Stories2.0
- Swimming PoolYes
- UtilitiesElectricity Available, Phone Available, Sewer Available, Underground Utilities, Water Available
- WaterPublic
- Water FeaturesPond
- WindowWindow Treatments
- Year Built2005
- acres0.32
Amenities
- Bathtub
- Ceiling Fan(s)
- Dual Sinks
- Garden Tub/Roman Tub
- Bath in Primary Bedroom
- Separate Shower
- Vanity
- Vaulted Ceiling(s)
- Window Treatments
- Bedroom on Main Level
- Entrance Foyer
- Fence
- Patio
Listed By / Shown By
Listed By
Agency Name: KingOne Properties
Agency Phone: 843-497-9100
CCAR MLS
Shown By
Agent Name: Pamela Smith
Agent Phone: (703) 609-7267
Agency Title: Carolina One Real Estate
CCAR MLS


Web address QR Codes
2440 Seneca Ridge Dr.
Pamela Smith
©OneHomeValue
Ask A Question 2440 Seneca Ridge Dr., Carolina Forest, SC 29579



Privacy Policy / DMCA Notice / ADA Accessibility


This site is hosted, designed and copyright
© 1994 - 2026 by
Delta Media Group, Inc. -- Patent Pending --