Pamela Smith

3010 Bert Hanna Rd. | Hemingway | $197,500
SHOW DETAILS
3010 Bert Hanna Rd.
Hemingway, SC 29554
$197,500
3
BEDS
2
BATHS
1,152
SQ. FT.
3010 Bert Hanna Rd.Hemingway, SC 29554
For SALE
Mobile
ACTIVE
$197,500
EST. 497.15/MO CALCULATE
3
BEDS
2
BATHS
1,152
SQ. FT.
Property Description
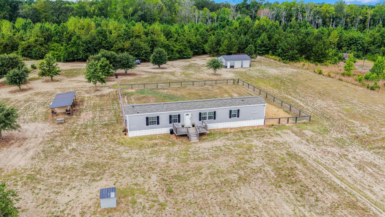
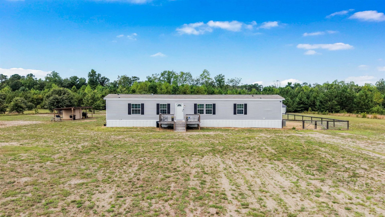
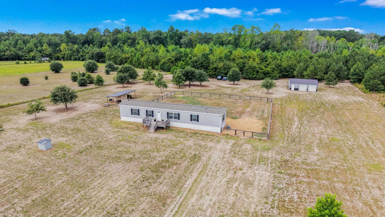
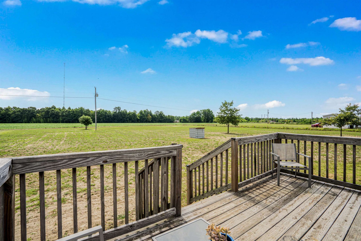
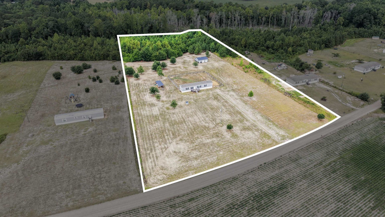
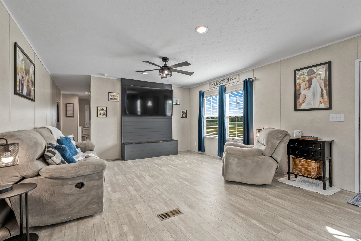
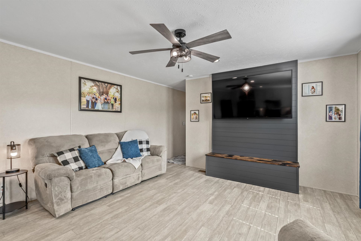
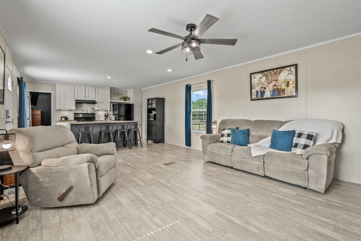
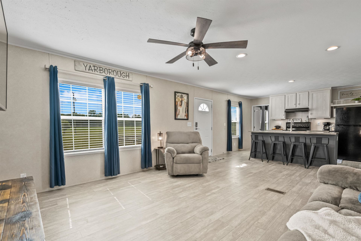
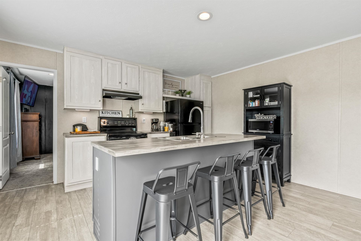
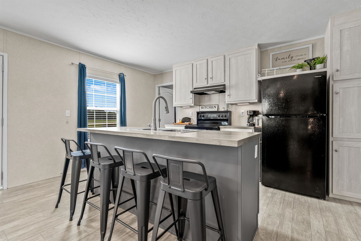
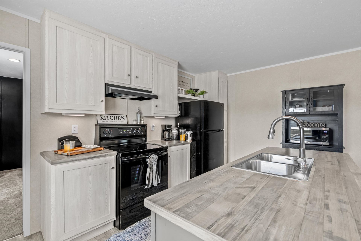
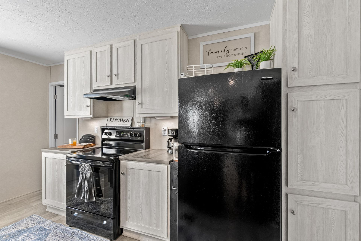
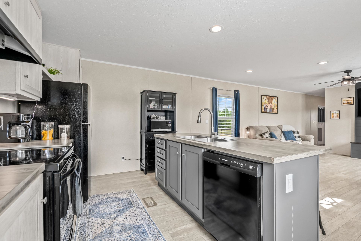
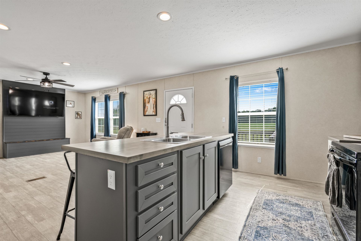
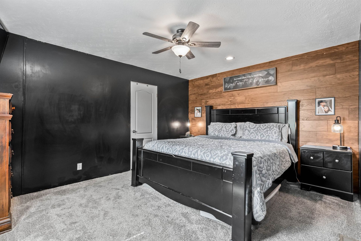
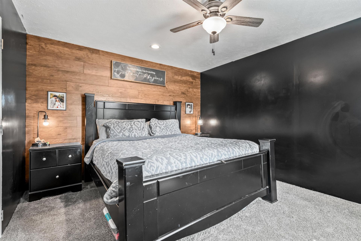
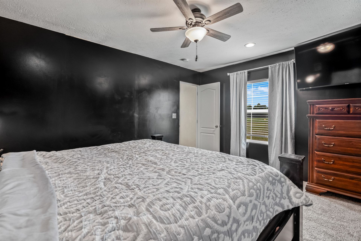
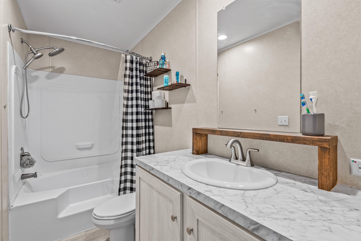
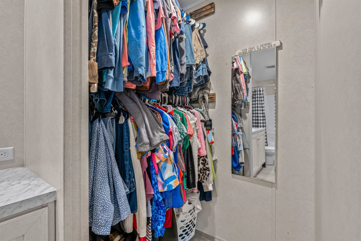
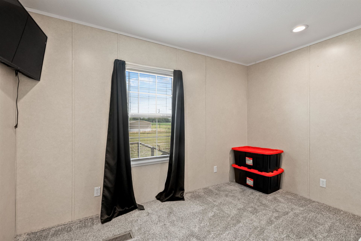
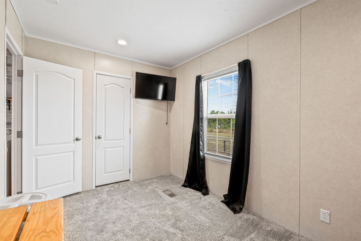
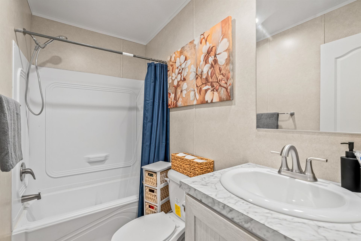
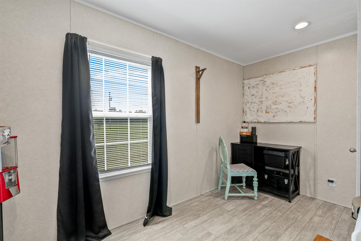
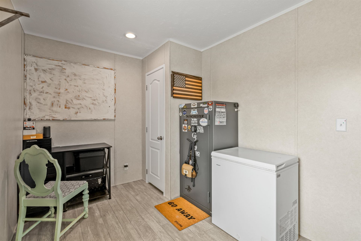
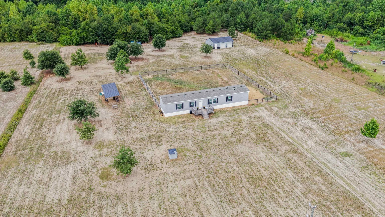
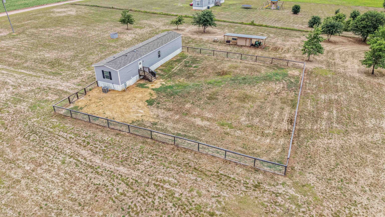
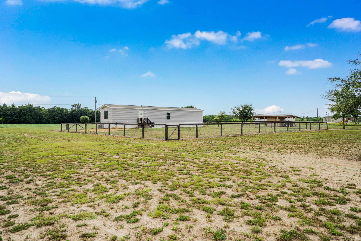
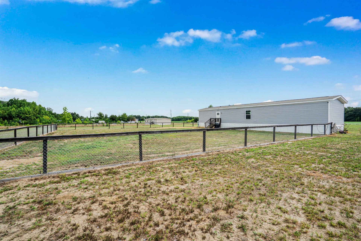
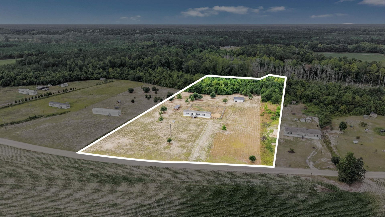
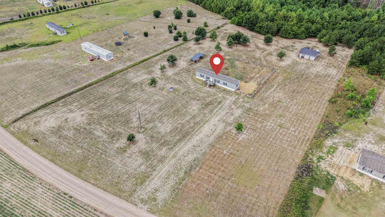
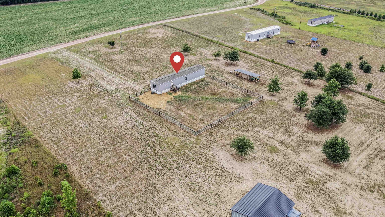
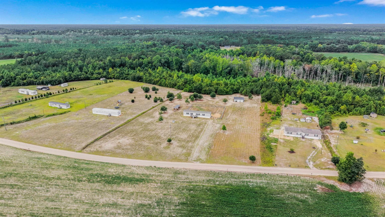
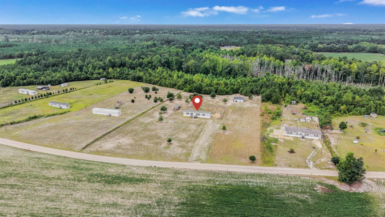
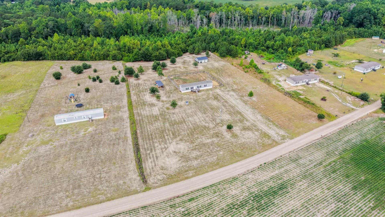
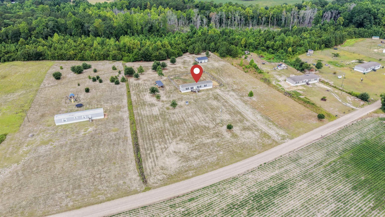
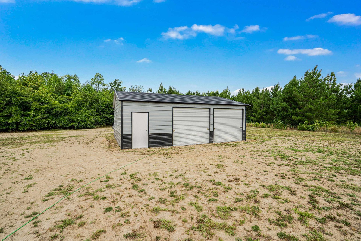
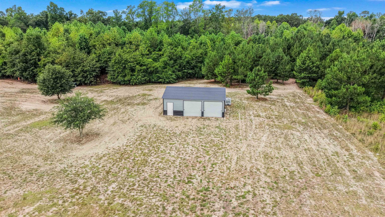
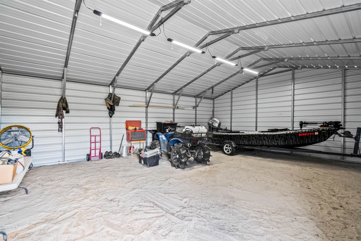
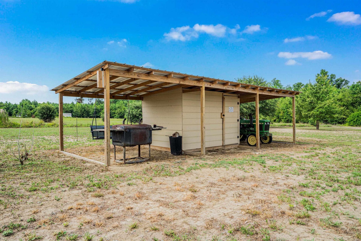
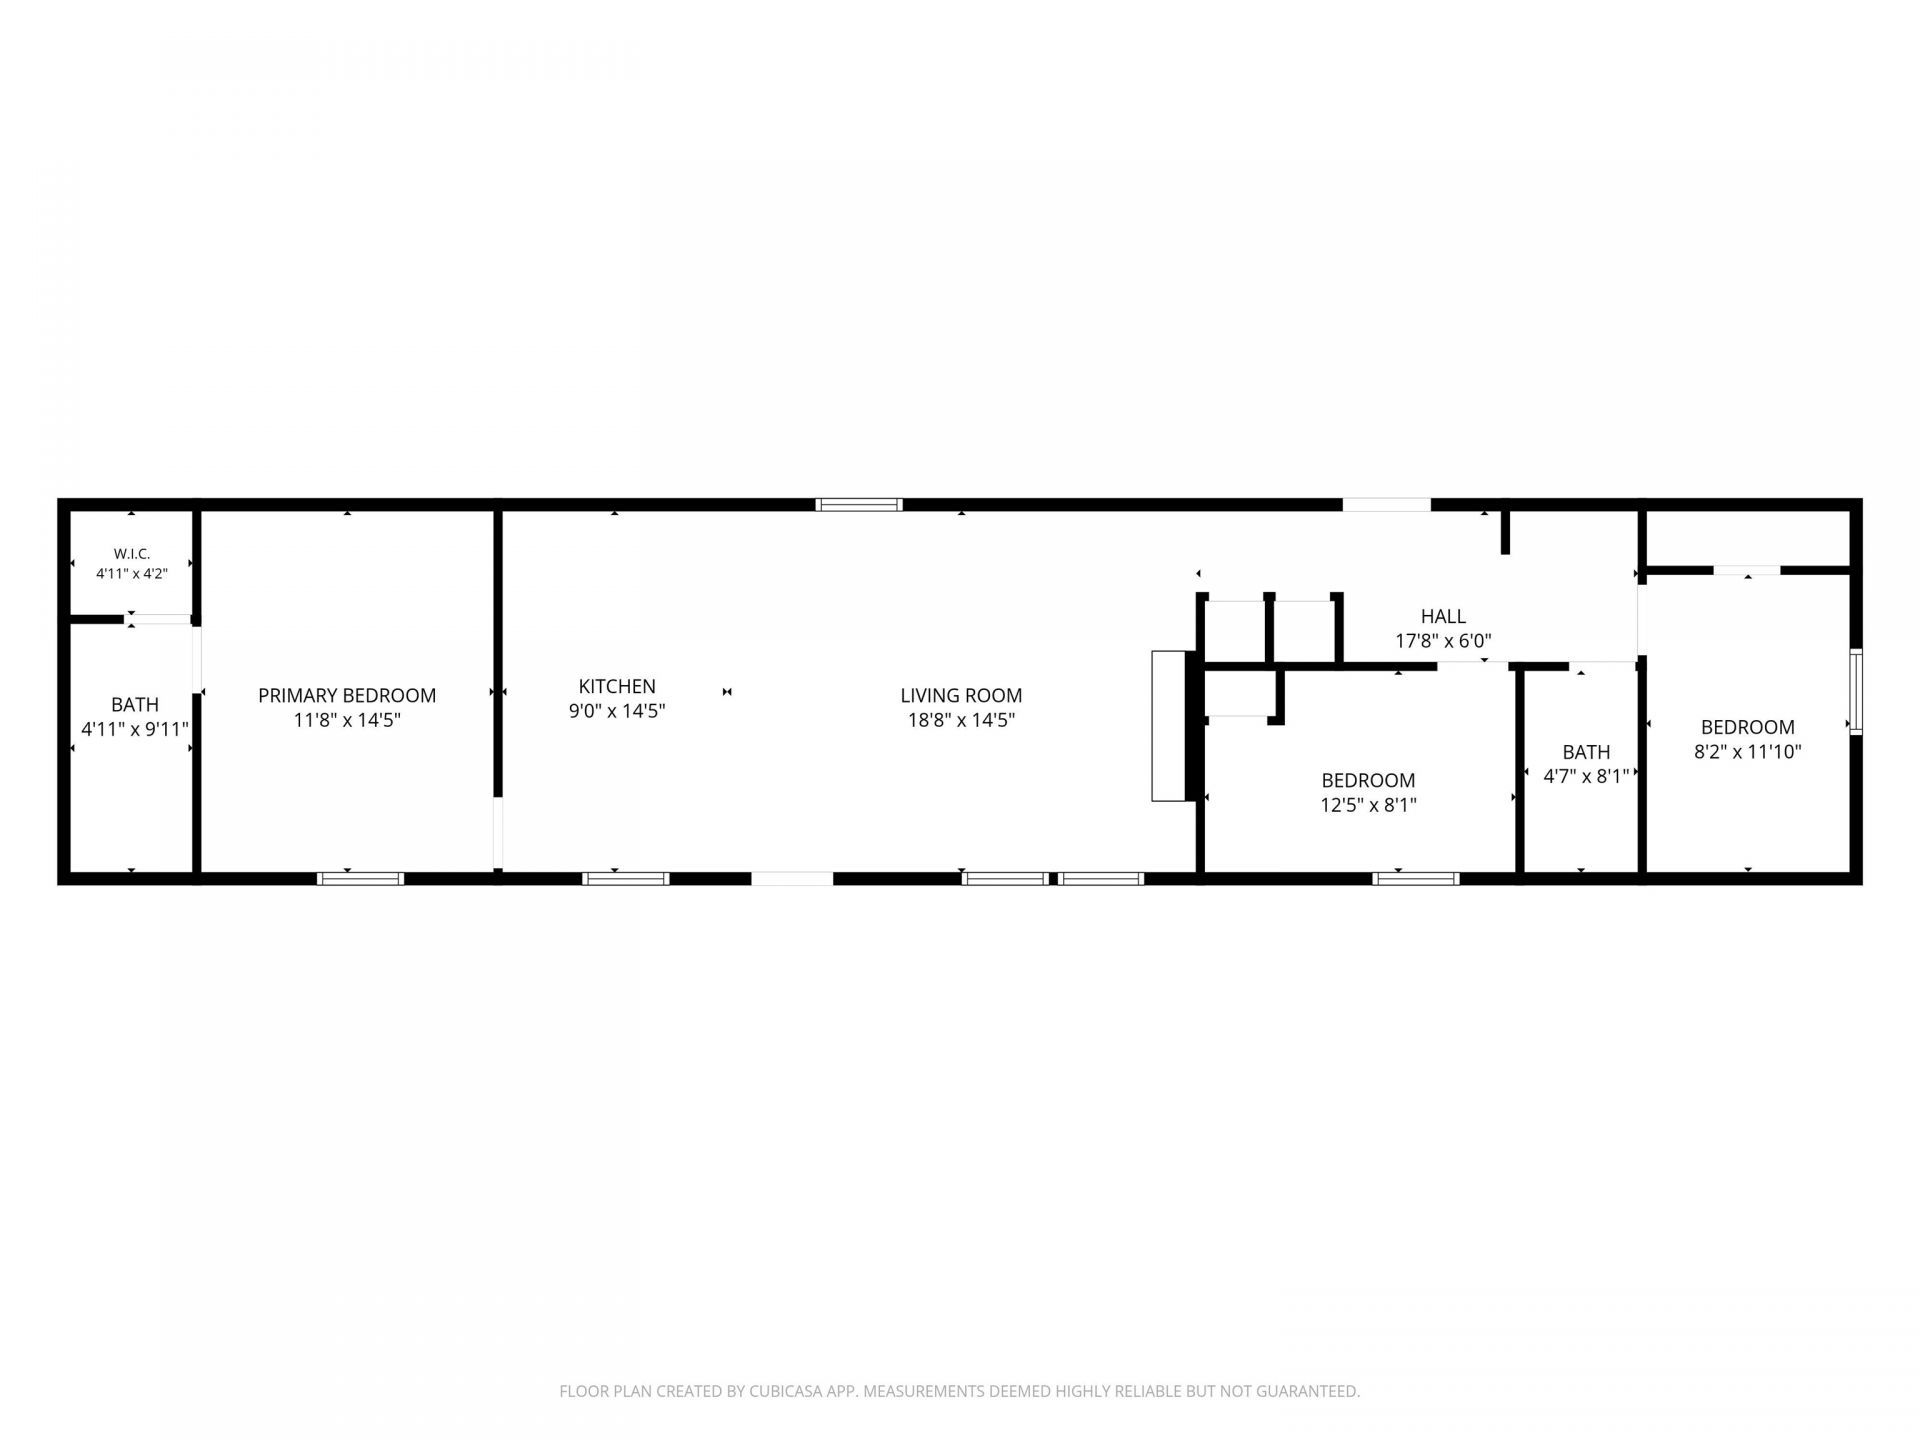
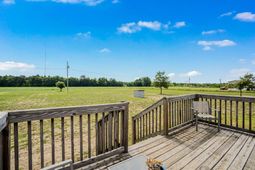
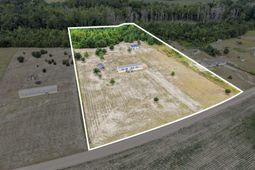
Trade traffic for wide-open skies! This move-in ready 2024 manufactured home (16x72) is nestled on 6.50 acres, offering the perfect place to enjoy peaceful country living, beautiful views, and plenty of room to make it your own. This beautiful property is approximately 16 minutes to the nearest Walmart in Lake City, 15 minutes from Johnsonville, 45 minutes from Florence, and 45 minutes to Georgetown. Step inside to an open-concept floor plan featuring LVP flooring throughout the main living areas, recessed lighting, ceiling fans, and abundant natural light from numerous vinyl windows. The spacious kitchen is designed for everyday living with a large center island, double stainless-steel sink, ample cabinet space, a shelf above the refrigerator thats ready for your favorite decor, and a full suite of Frigidaire appliances, including the refrigerator, smooth top stove, overhead vent hood, and dishwasher. The inviting living room features a decorative accent wall with built-in bench seating and storage underneath, a ceiling fan, and double vinyl windows. While the back door includes a convenient dog door big enough for a large dog to walk through. A dedicated laundry area offers additional shelving for storage. The master bedroom includes a decorative accent wall, a ceiling fan, carpet for comfort, and a spacious master bathroom with LVP flooring, a tub/shower combination, vanity with sink, recessed lighting, and a dedicated area for your closet. The additional bedrooms provide generous closet space, recessed lighting, and plenty of natural light. One of the bedrooms features LVP flooring, making it an excellent choice for a home office. Built for comfort and efficiency, this Energy Efficient Certified manufactured home features storm/double-pane windows, insulated exterior doors, enhanced insulation (R-11 walls, R-19 floors, and R-30 ceilings), and a high-efficiency electric heat pump. Additional features include a moisture barrier beneath the home, underground electric service, septic, and an approximately 380-foot-deep well. Outside enjoy the 10x18 front porch overlooking beautiful open fields, a 24x30 detached two car garage, 2 10x11 lean-to with a 10x8 shed in the middle, and a fenced in backyard. A small creek at the rear of the property creates an excellent wildlife habitat, making this great setting for those who love the outdoors. Internet service is available through AT&T or Spectrum, and the home is serviced by Santee Electric. If you have been dreaming of morning coffee on the front porch, open skies, and room to spread out, this property checks all the boxes. Come experience the charm of country living for yourself!
Property Details
- MLS ID2617540
- Property TypeResidential - Mobile Home
- AppliancesDishwasher, Refrigerator, Range Hood
- BasementCrawl Space
- Days on Site49
- Door FeaturesInsulated Doors
- ExteriorVinyl Siding
- Exterior FeaturesFence, Storage
- FencedYes
- FlooringCarpet, Luxury Vinyl, Luxury VinylPlank
- Garage2
- HeatingElectric
- HOA Fee0/ Monthly
- Home StyleMobile Home
- Interior FeaturesCeiling Fan(s), Main Level Primary, Tub Shower, Vanity, Walk-In Closet(s), Bedroom on Main Level, Kitchen Island
- LaundryWasher Hookup
- Lot DescriptionAcreage, Outside City Limits, Rectangular, Rectangular Lot
- Lot Size6.50 Acres
- Parcel#00360-05-083
- ParkingDetached, Garage, Two Car Garage, Boat
- Parking NotesDetached, Garage, Two Car Garage, Boat
- Patio/PorchFront Porch
- SecuritySmoke Detector(s)
- SewerSeptic Tank
- Stories1.0
- UtilitiesElectricity Available, Septic Available, Underground Utilities
- WaterPrivate, Well
- WindowStorm Window(s)
- Year Built2024
- acres6.50
Amenities
- Ceiling Fan(s)
- Main Level Primary
- Tub Shower
- Vanity
- Walk-In Closet(s)
- Bedroom on Main Level
- Kitchen Island
- Fence
- Storage
Listed By / Shown By
Listed By
Agency Name: The Litchfield Company Real Estate
Agency Contact: Cell: 843-833-0722
CCAR MLS
Shown By
Agent Name: Pamela Smith
Agent Phone: (703) 609-7267
Agency Title: Carolina One Real Estate
CCAR MLS


Web address QR Codes
3010 Bert Hanna Rd.
Pamela Smith
©OneHomeValue
Ask A Question 3010 Bert Hanna Rd., Hemingway, SC 29554



Privacy Policy / DMCA Notice / ADA Accessibility


This site is hosted, designed and copyright
© 1994 - 2026 by
Delta Media Group, Inc. -- Patent Pending --