Pamela Smith

3027 Baltimore Street | Daniel Island | $1,255,000
SHOW DETAILS
3027 Baltimore Street
Daniel Island, SC 29492
$1,255,000
4
BEDS
3.5
BATHS
2,018
SQ. FT.
3027 Baltimore StreetDaniel Island, SC 29492
For SALE
Single Family
ACTIVE
$1,255,000
EST. 3,159.13/MO CALCULATE
4
BEDS
3.5
BATHS
2,018
SQ. FT.
Property Description
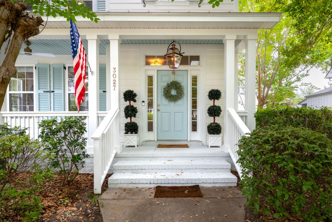
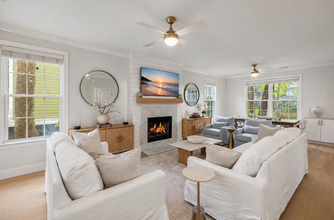
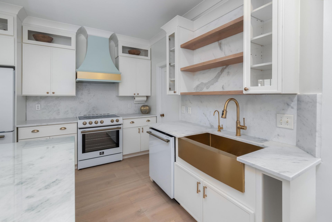
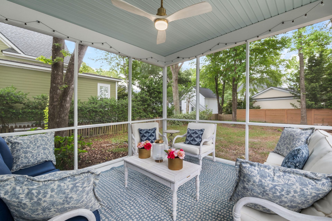
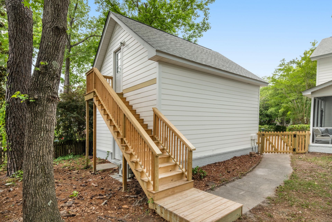
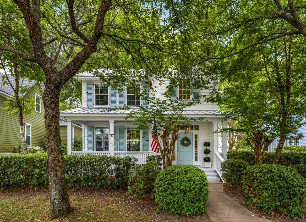
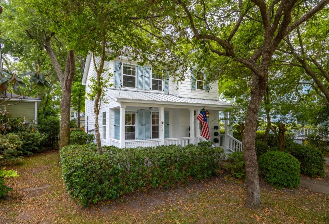
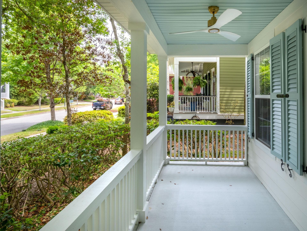
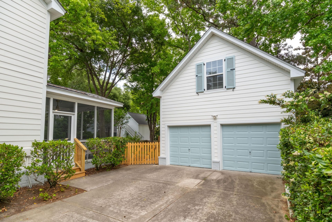
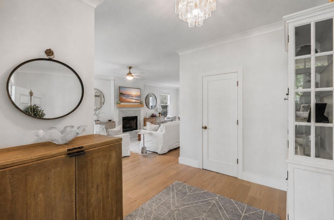
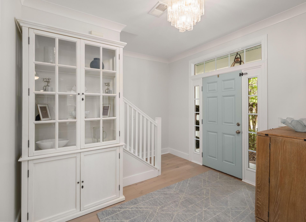
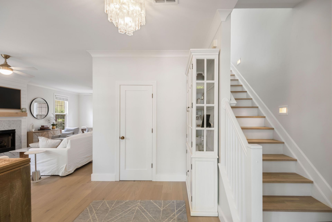
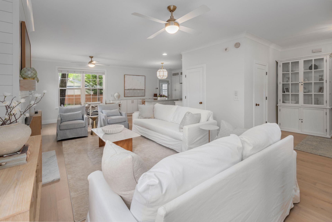
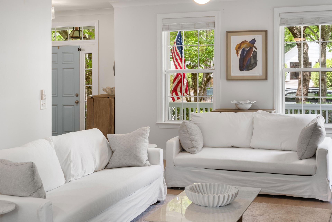
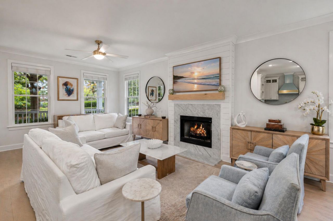
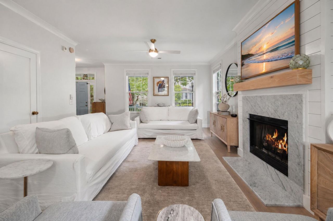
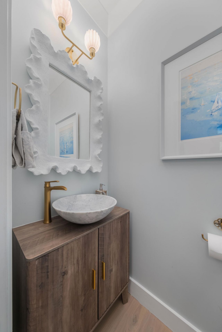
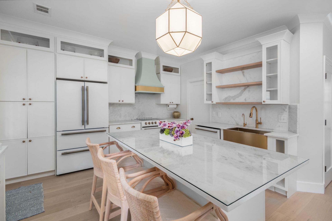
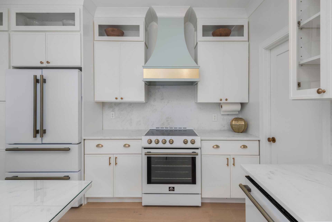
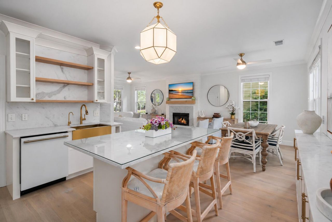
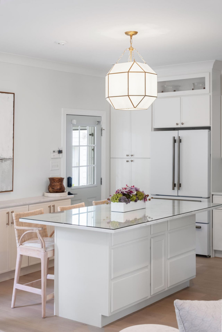
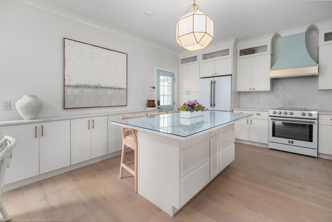
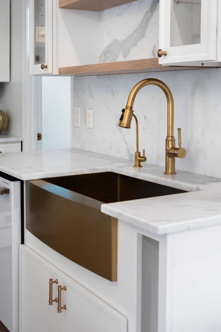
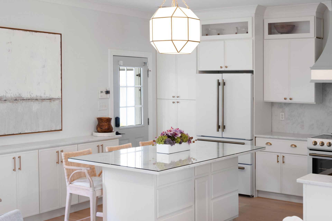
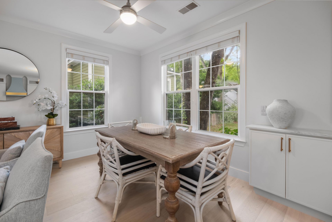
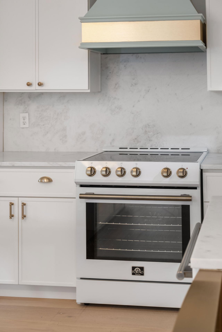
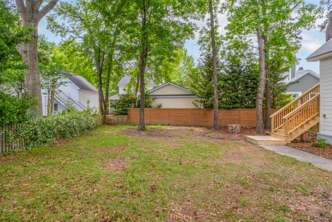
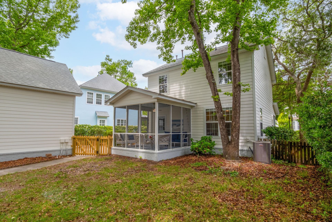
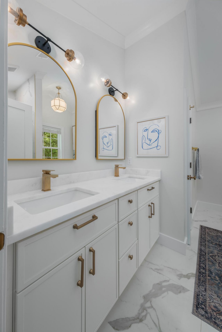
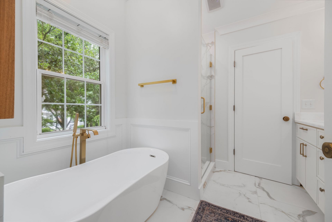
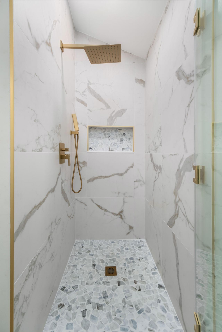
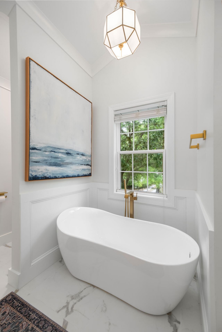
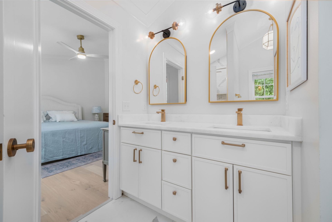
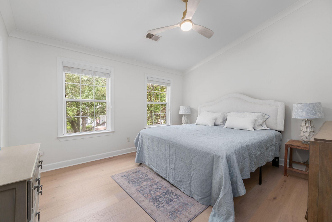
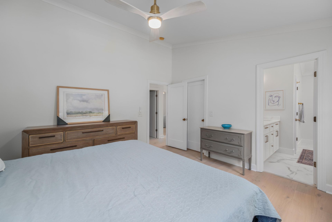
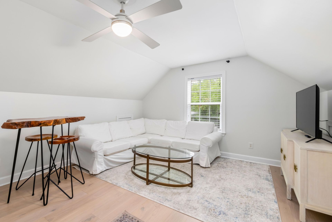
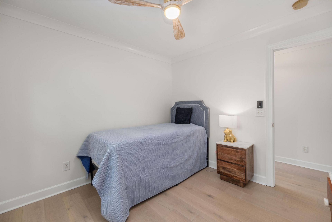
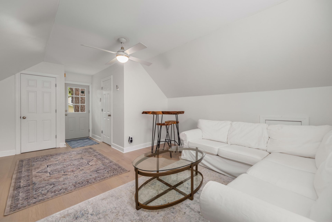
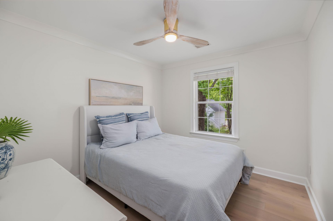
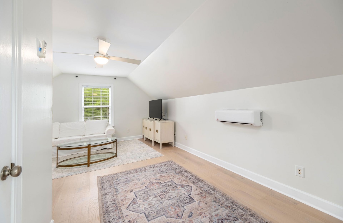
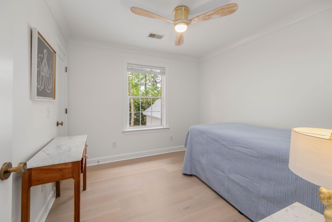
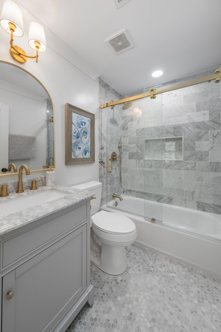
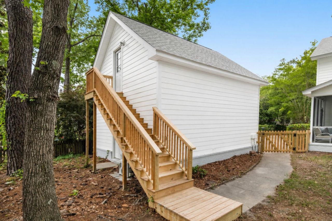
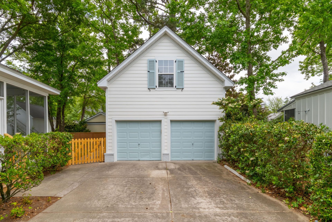
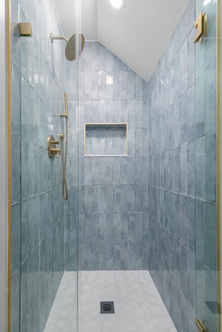
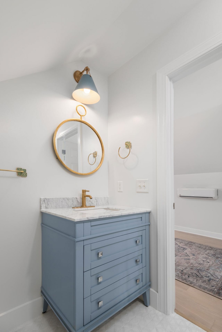
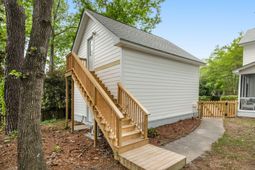
Beautifully remodeled over 2000 sqft(includes FROG) Lowcountry move-in-ready home. In past 3-weeks all exterior stairs painted, entire interior painted, new oak handrails being installed and a new window will be added in Kitchen allowing even more natural light from the patio. In 2025, the home underwent a comprehensive renovation, including a brand-new roof, fresh interior and exterior paint, and fully remodeled kitchen and bathrooms. The kitchen has been thoughtfully redesigned with Carrara marble countertops and backsplash, new cabinetry, and all-new appliances. Two-minute walk to Daniel Island School, large yard, flexible floor plan anbright, inviting living spaces. Every detail has been upgraded, from new doors and Pergo flooring to refinished stair treads and updated lighting.This 4-bedroom, 3.5-bathroom home also features a separate FROG (Finished Room Over Garage and home to the 4th bedroom) above the two-car garage--perfect for a guest suite, home office, or flex space.Set on a spacious lot, the backyard offers a rare opportunity on Daniel Island--ideal for a pool, play space, or future expansion.A truly turnkey property in one of Charleston's most desirable communities--this is Daniel Island living at its best.
Property Details
- MLS ID26012953
- Property TypeResidential - Single Family
- Building Area Total2018
- CoolingCentral Air
- Days on Site116
- ExteriorCement Siding
- FencingRear Only
- Fireplace FeaturesFamily Room, Gas Log
- Fireplace Y/NYes
- Garage2
- GarageY/NYes
- HeatingCentral, Forced Air
- HeatingY/N1
- Home StyleCraftsman, Traditional
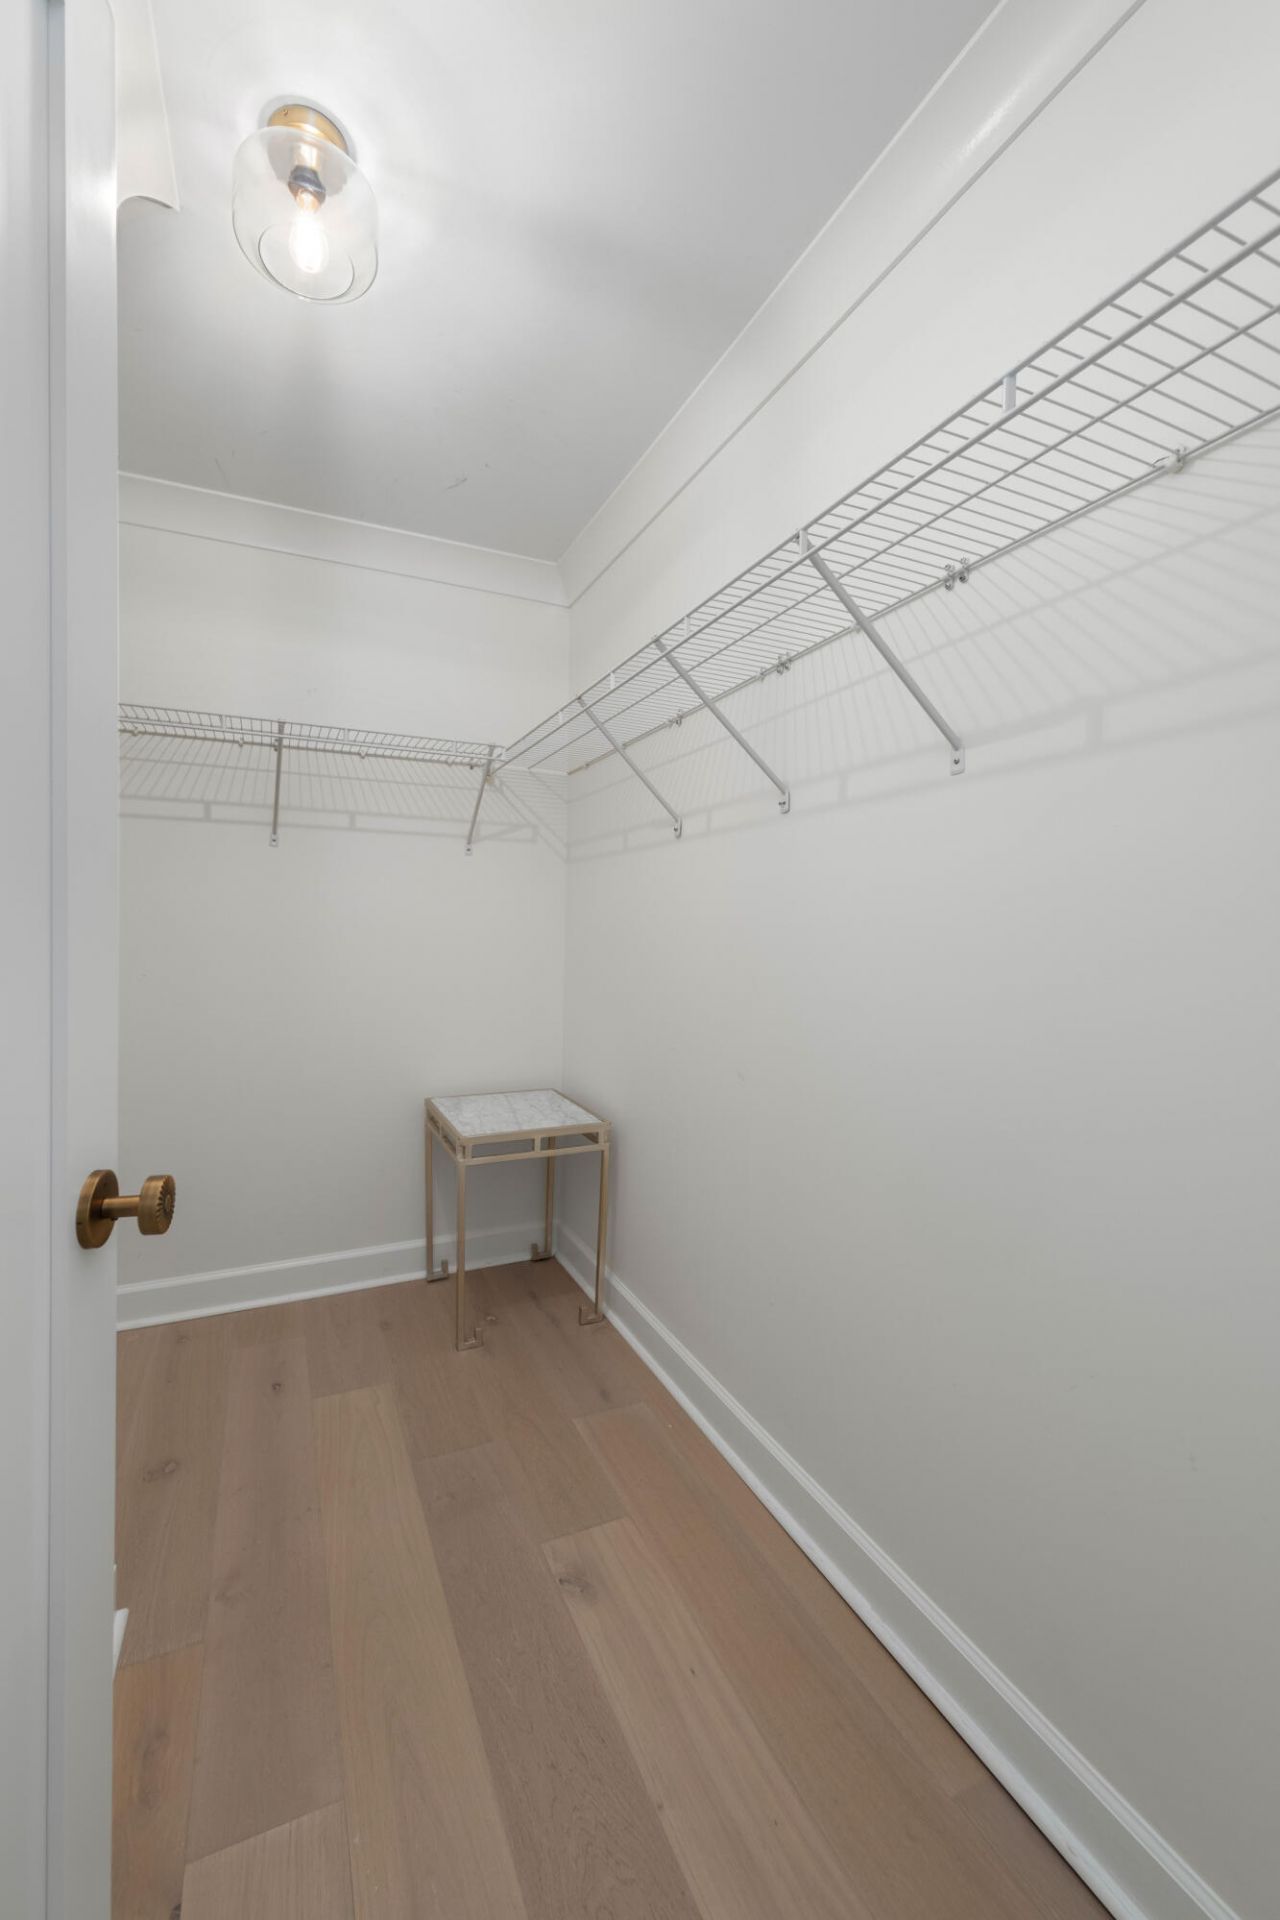
- Interior FeaturesCeiling - Smooth, Kitchen Island, Walk-In Closet(s), Eat-in Kitchen, Frog Detached
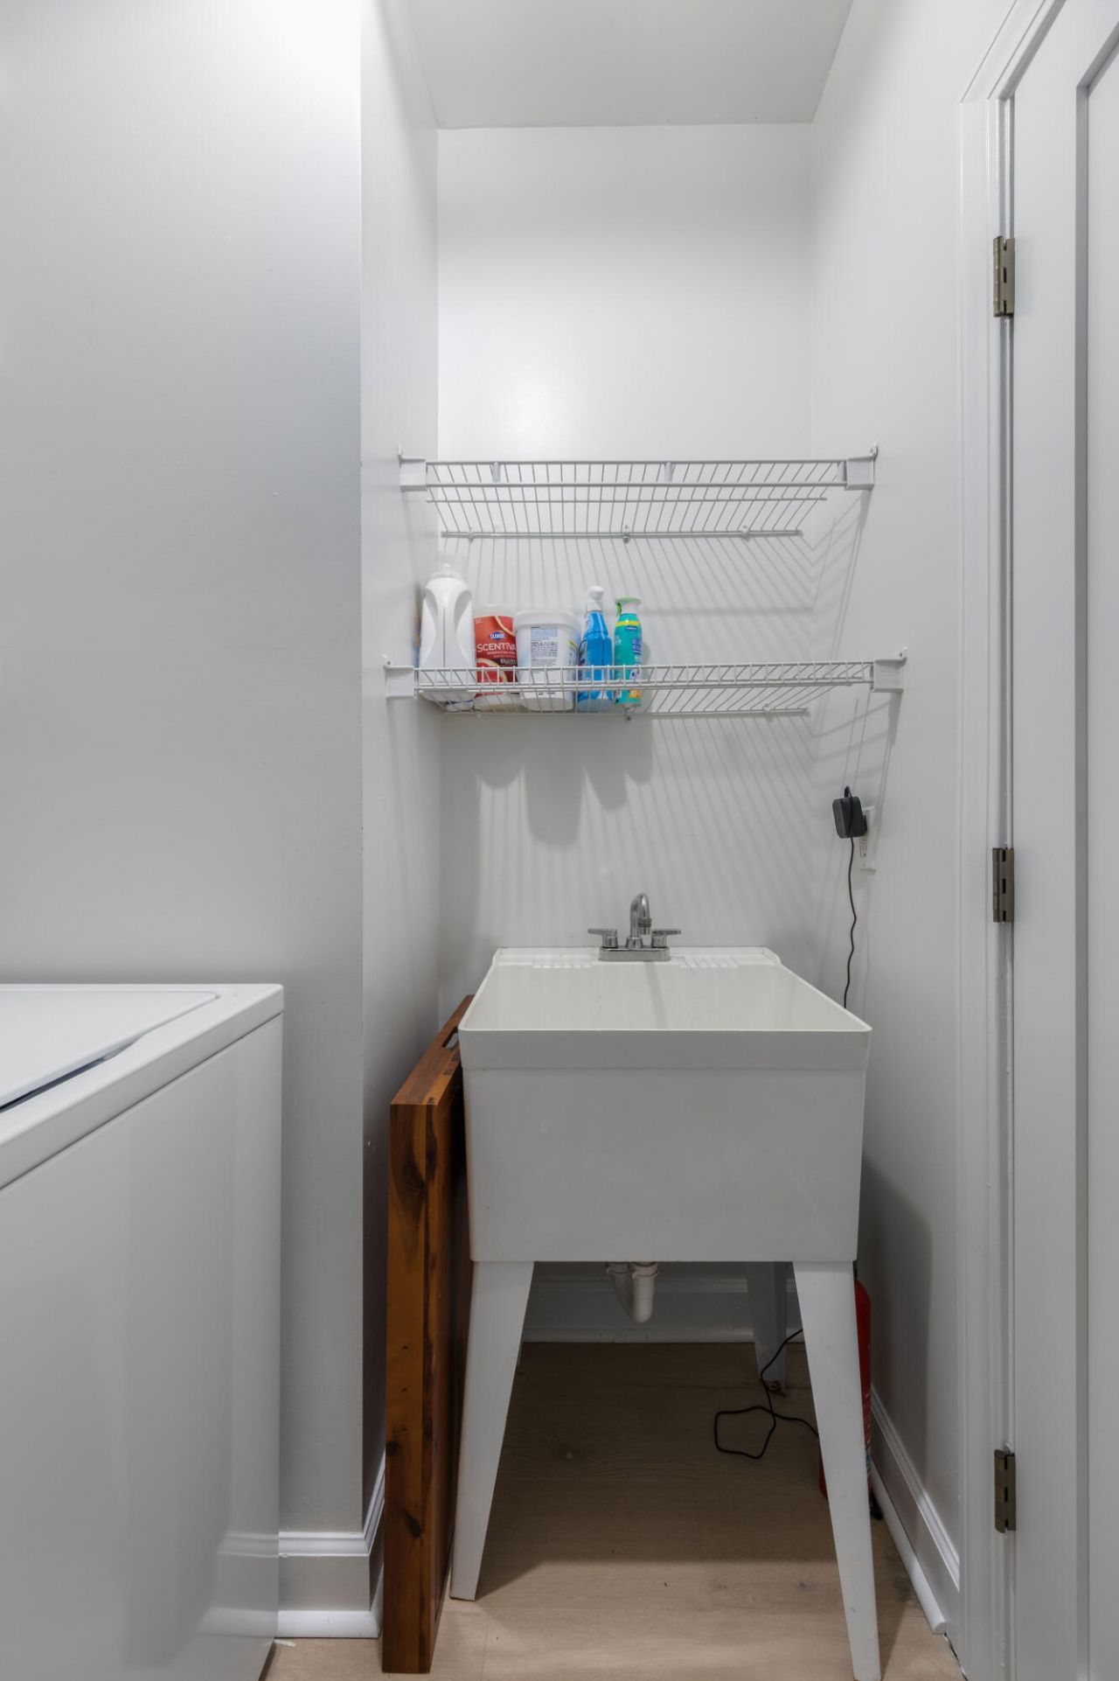
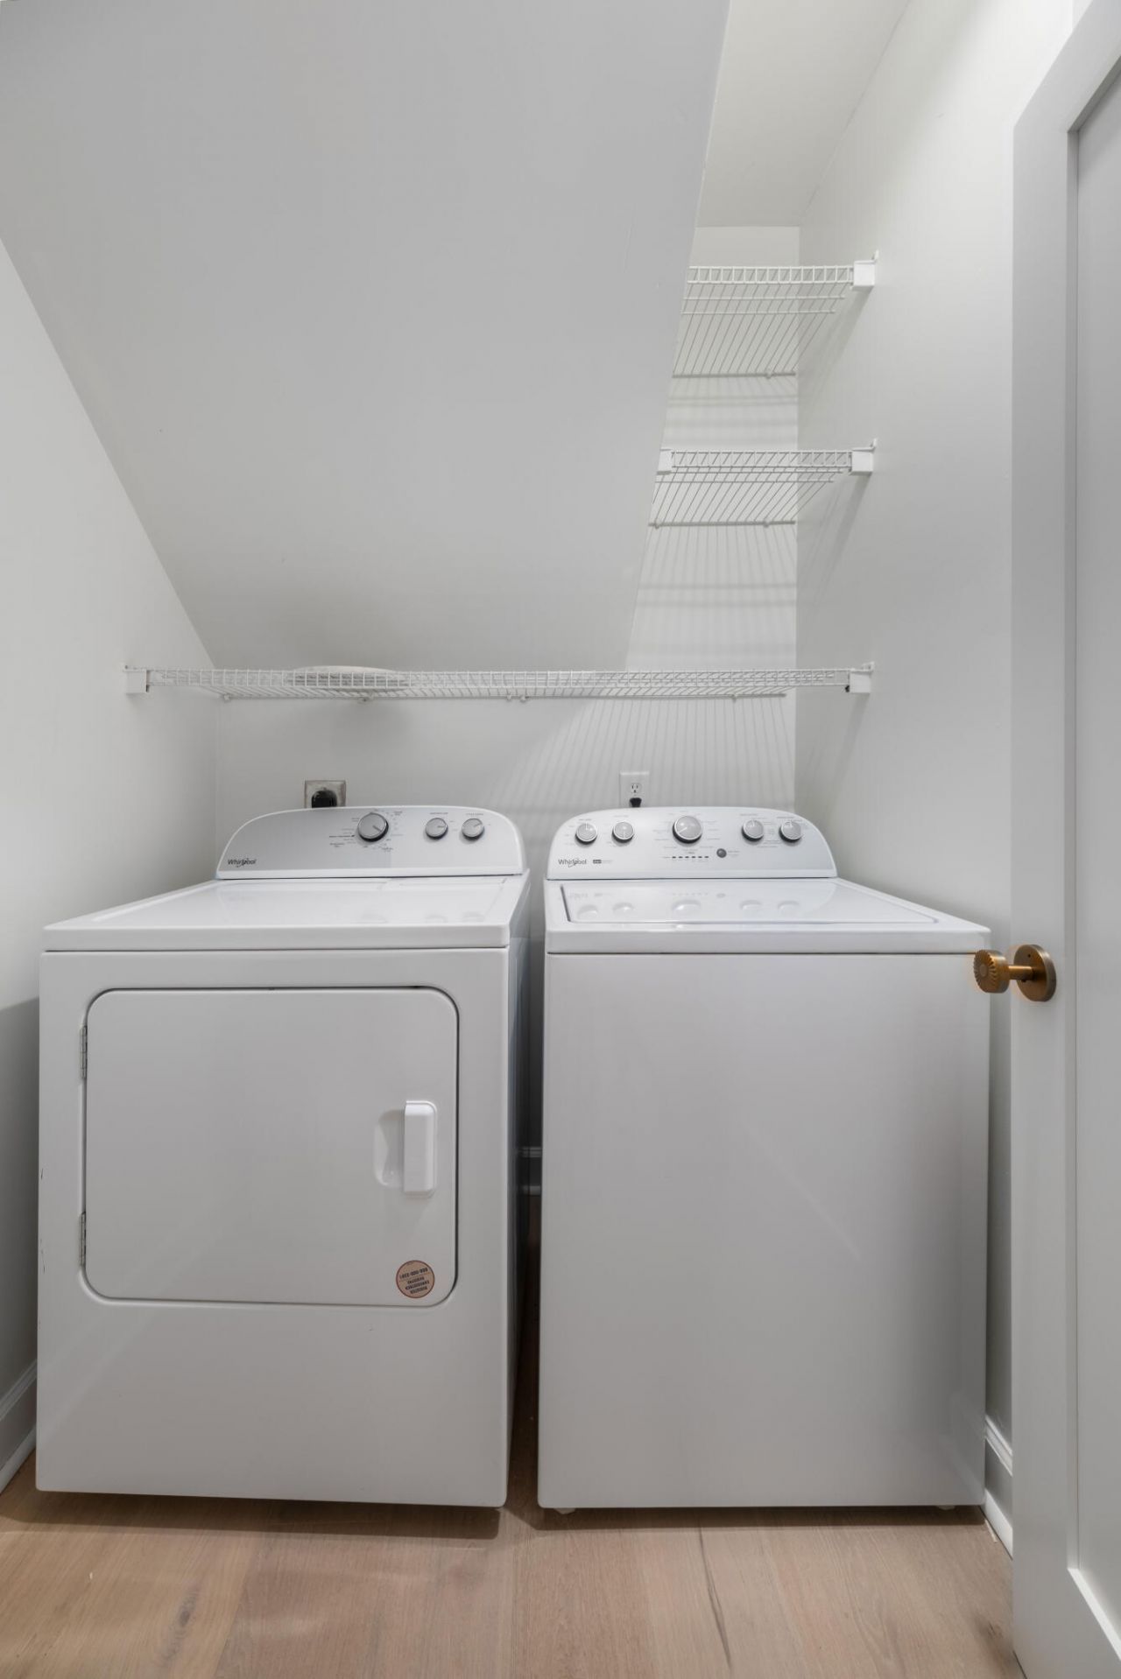
- LaundryLaundry Room
- Lot Dimensions0.20 acre(s)
- Lot Features0 - .5 Acre
- Lot Size0.20 Acres
- Other StructuresYes
- Parking Features2 Car Garage, Detached
- Patio And PorchPatio, Front Porch
- SewerPublic Sewer
- Stories2.0
- WaterPublic
- Window FeaturesAluminum Frames, Window Treatments
- Year Built2004
- acres0.20
Amenities
- Ceiling - Smooth
- Kitchen Island
- Walk-In Closet(s)
- Eat-in Kitchen
- Frog Detached
Listed By / Shown By
Listed By
Agency Name: Marek Property Advisors
Charleston Trident MLS
Shown By
Agent Name: Pamela Smith
Agent Phone: (703) 609-7267
Agency Title: Carolina One Real Estate
Charleston Trident MLS


Web address QR Codes
3027 Baltimore Street
Pamela Smith
©OneHomeValue
Ask A Question 3027 Baltimore Street, Daniel Island, SC 29492



Privacy Policy / DMCA Notice / ADA Accessibility


This site is hosted, designed and copyright
© 1994 - 2026 by
Delta Media Group, Inc. -- Patent Pending --