Pamela Smith

303 Vermillion Dr. | Little River | $324,900
SHOW DETAILS
303 Vermillion Dr.
Little River, SC 29566
$324,900
3
BEDS
2
BATHS
1,745
SQ. FT.
303 Vermillion Dr.Little River, SC 29566
For SALE
Single Family
ACTIVE
$324,900
EST. 817.85/MO CALCULATE
3
BEDS
2
BATHS
1,745
SQ. FT.
Property Description
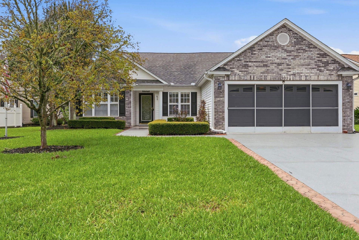
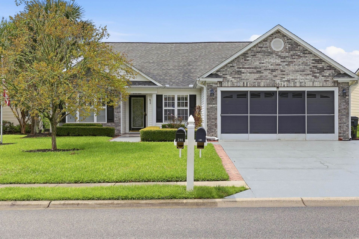
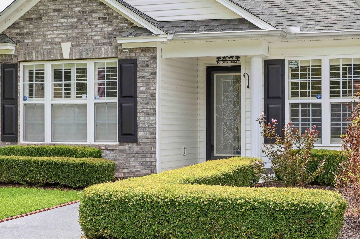
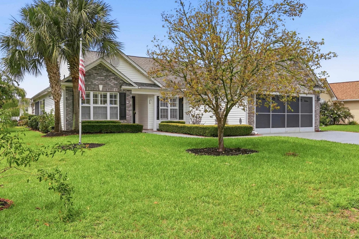
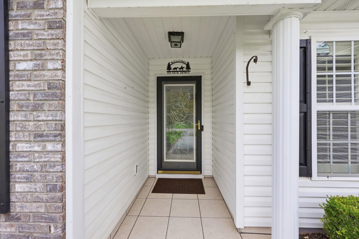
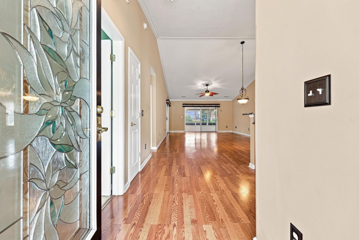
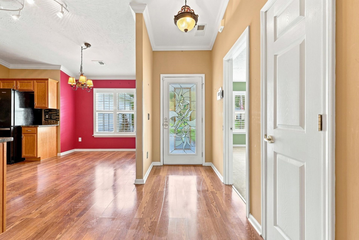
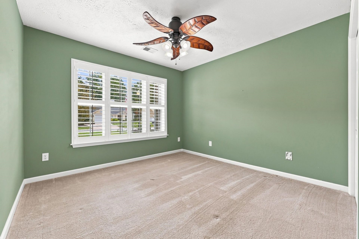
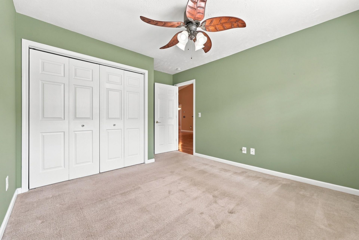
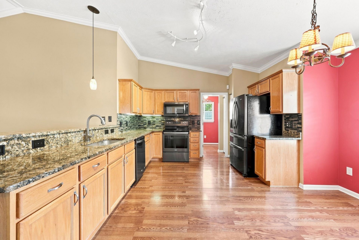
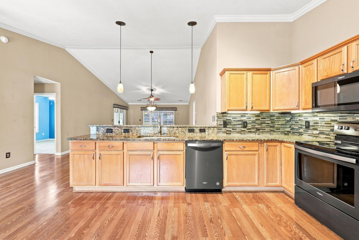
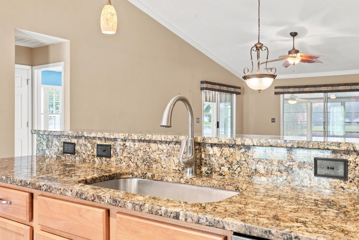
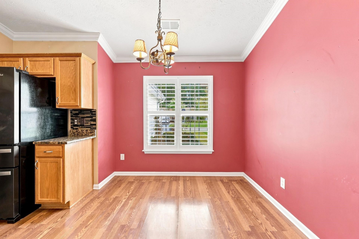
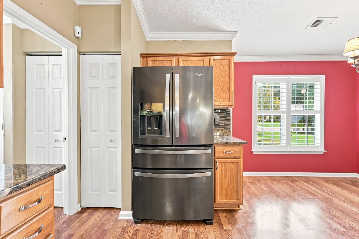
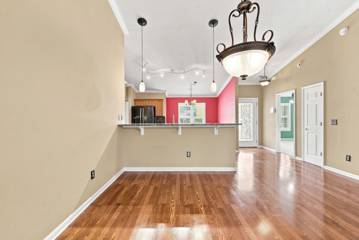
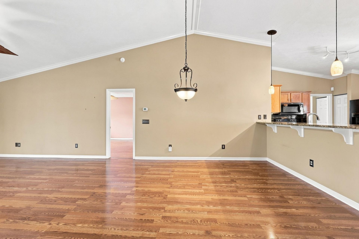
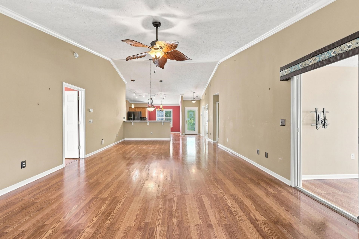
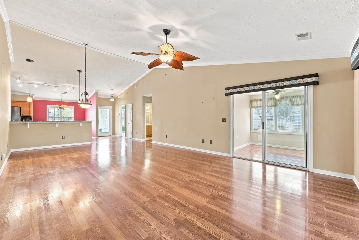
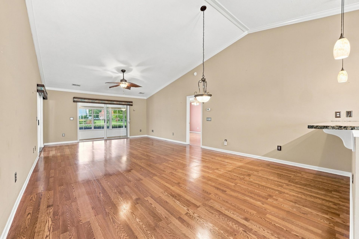
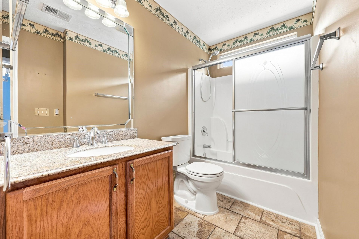
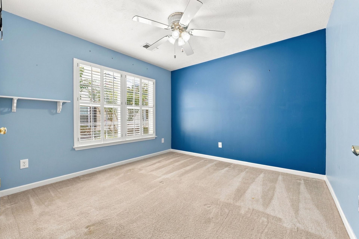
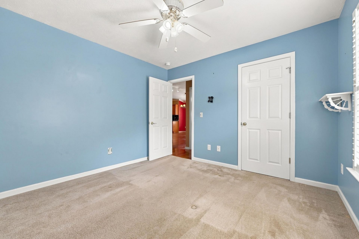
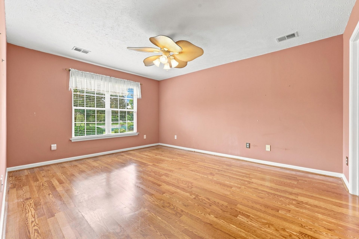
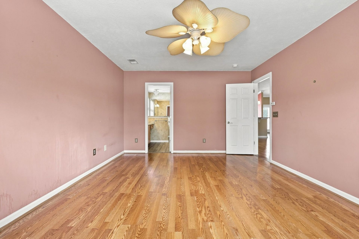
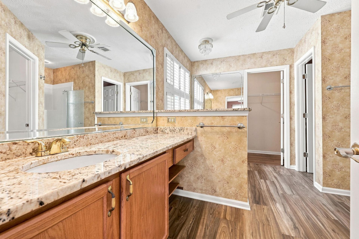
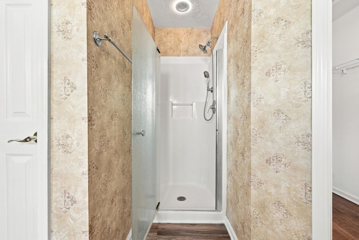
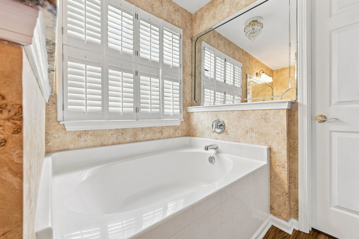
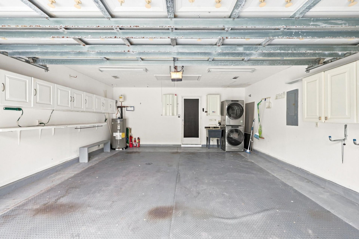
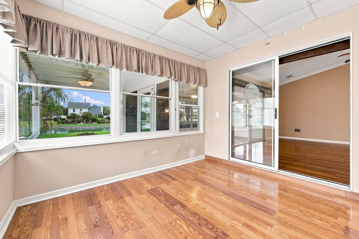
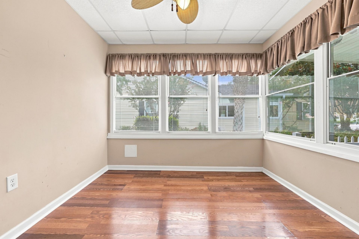
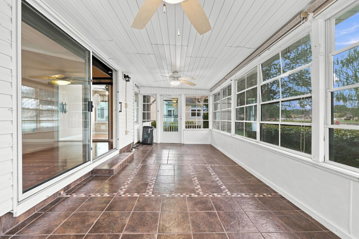
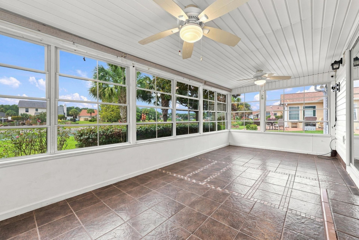
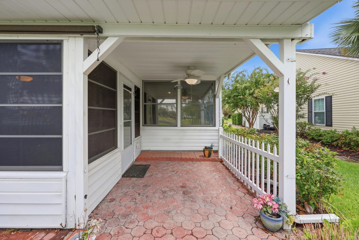
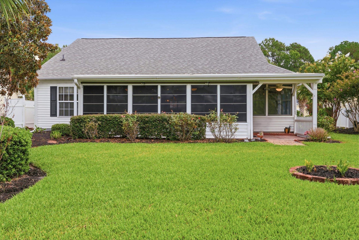
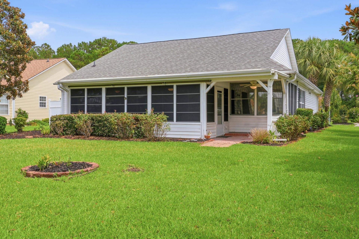
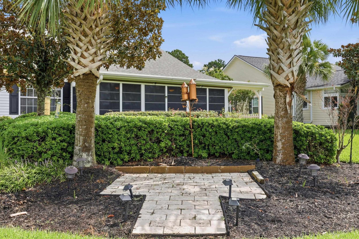
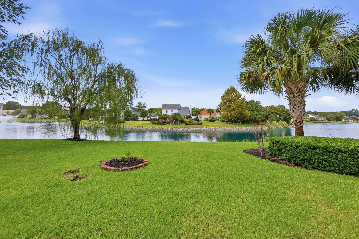
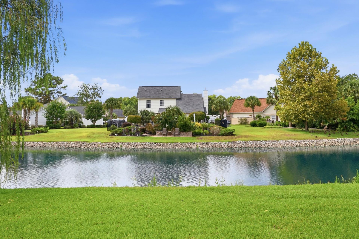
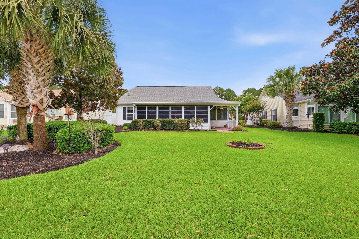
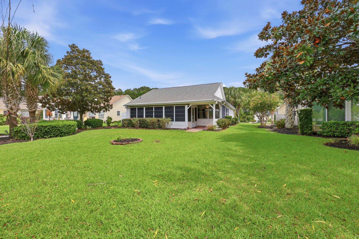
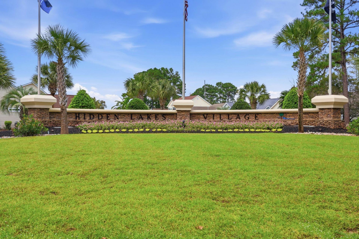
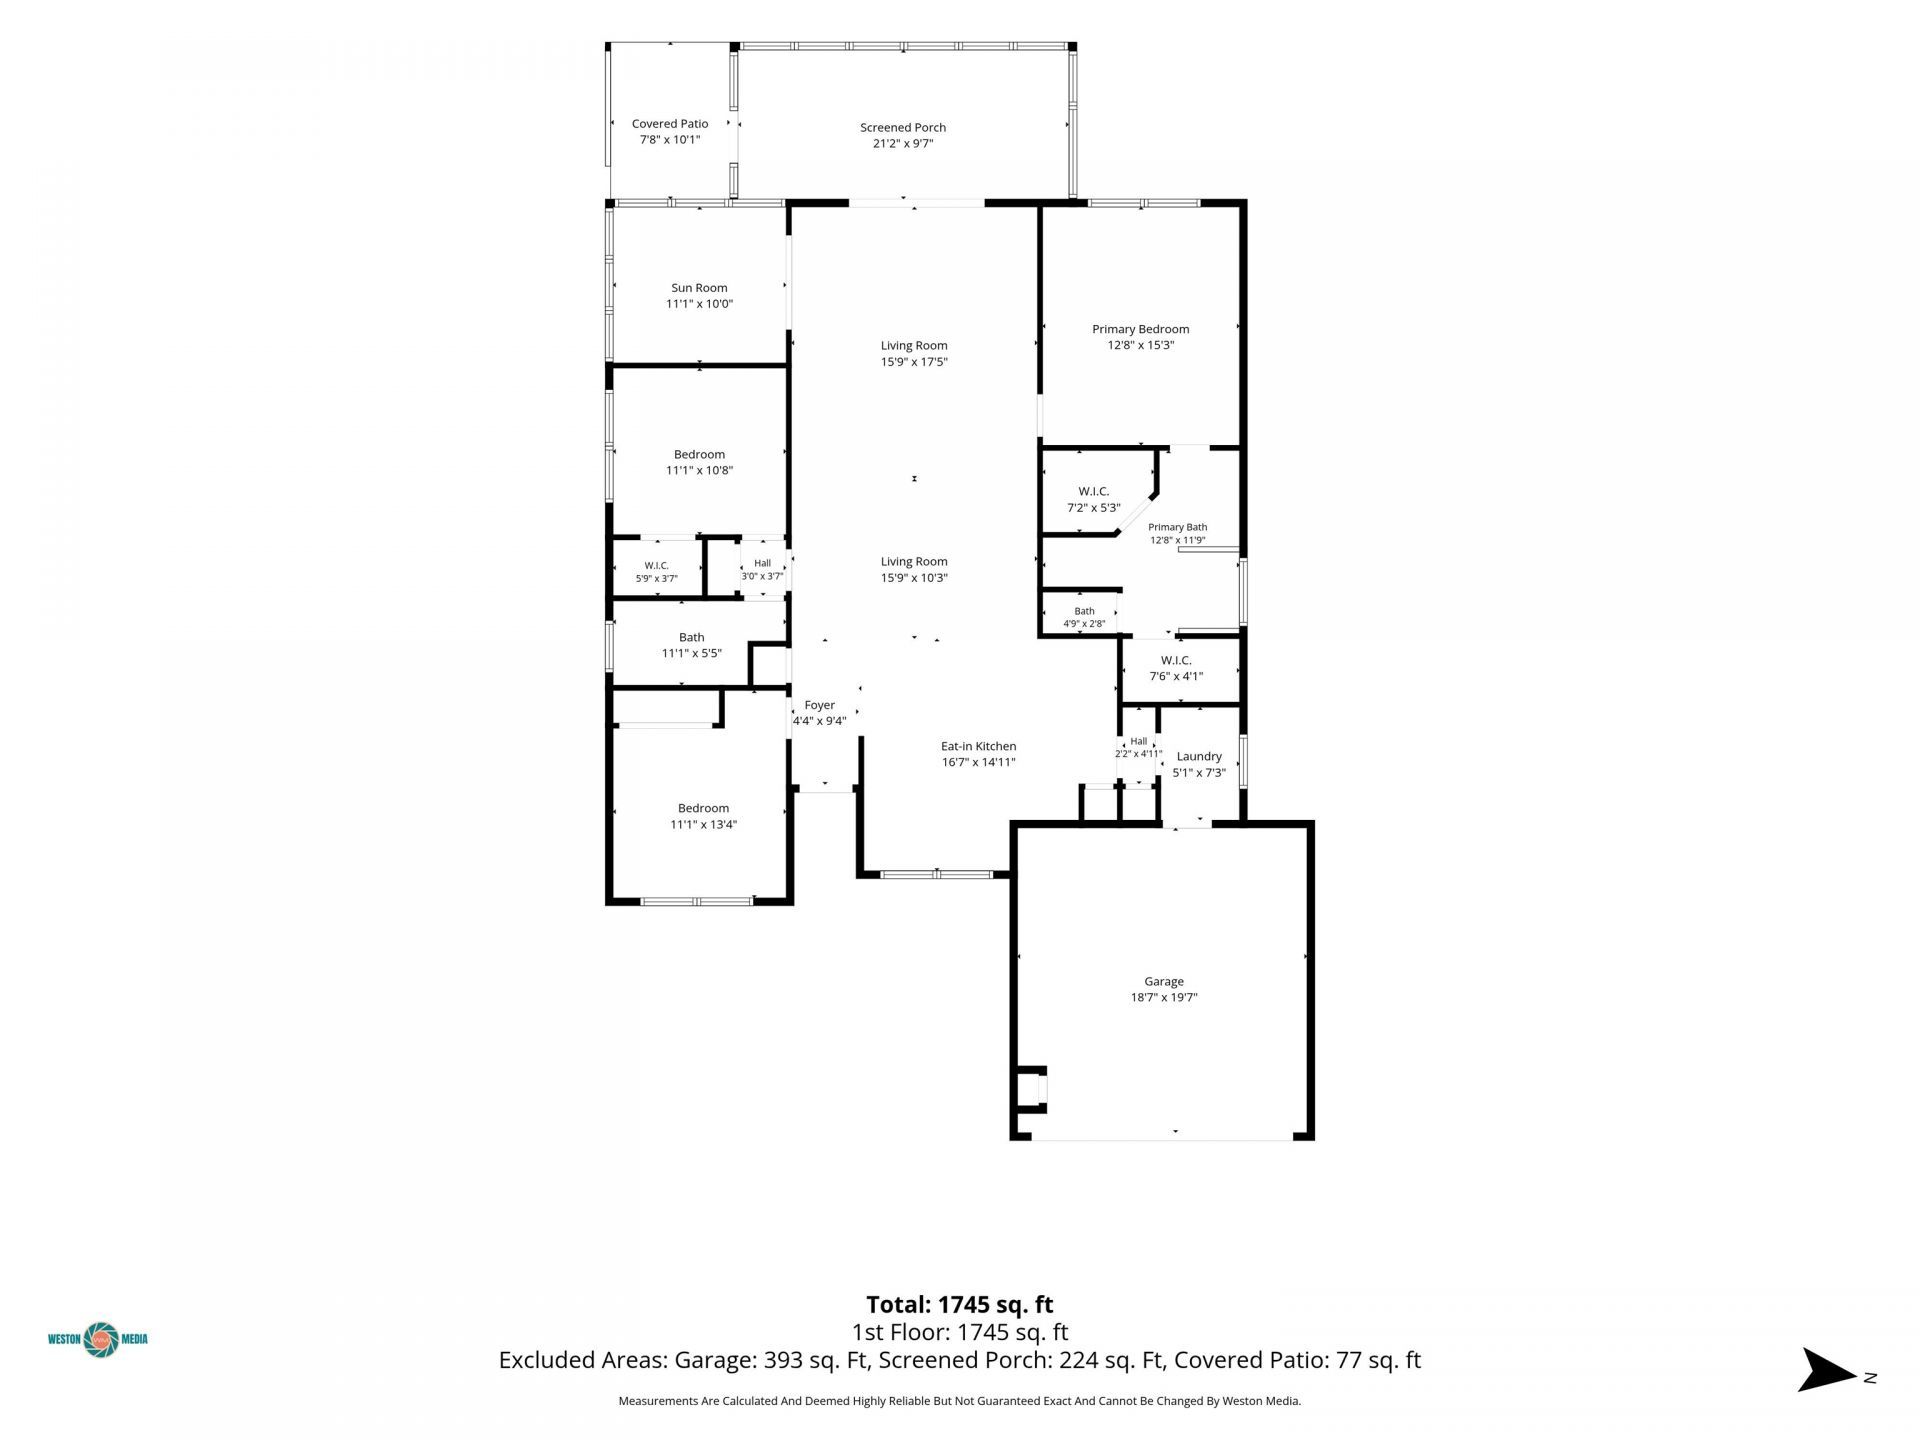
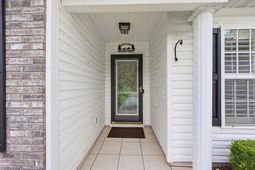
Welcome to this well-maintained 3-bedroom, 2-bath home featuring a spacious open floor plan and plenty of natural light. The kitchen offers granite countertops, ample cabinetry, tile backsplash, stainless steel appliances and a large breakfast bar that opens to the dining and living areas. The primary bedroom features two walk-in closets and a private bath, while the additional bedrooms offer plenty of flexibility for guests, an office or hobbies. Enjoy the sunroom and large enclosed patio overlooking the pond and beautifully landscaped yard. The home also features a two-car garage, covered patio and great curb appeal with mature landscaping and palm trees. Hidden Lakes is located in the heart of Little River, conveniently close to dining, shopping and entertainment. Come see all this home and community have to offer and schedule your showing today!
Property Details
- MLS ID2621311
- Property TypeResidential - Single Family
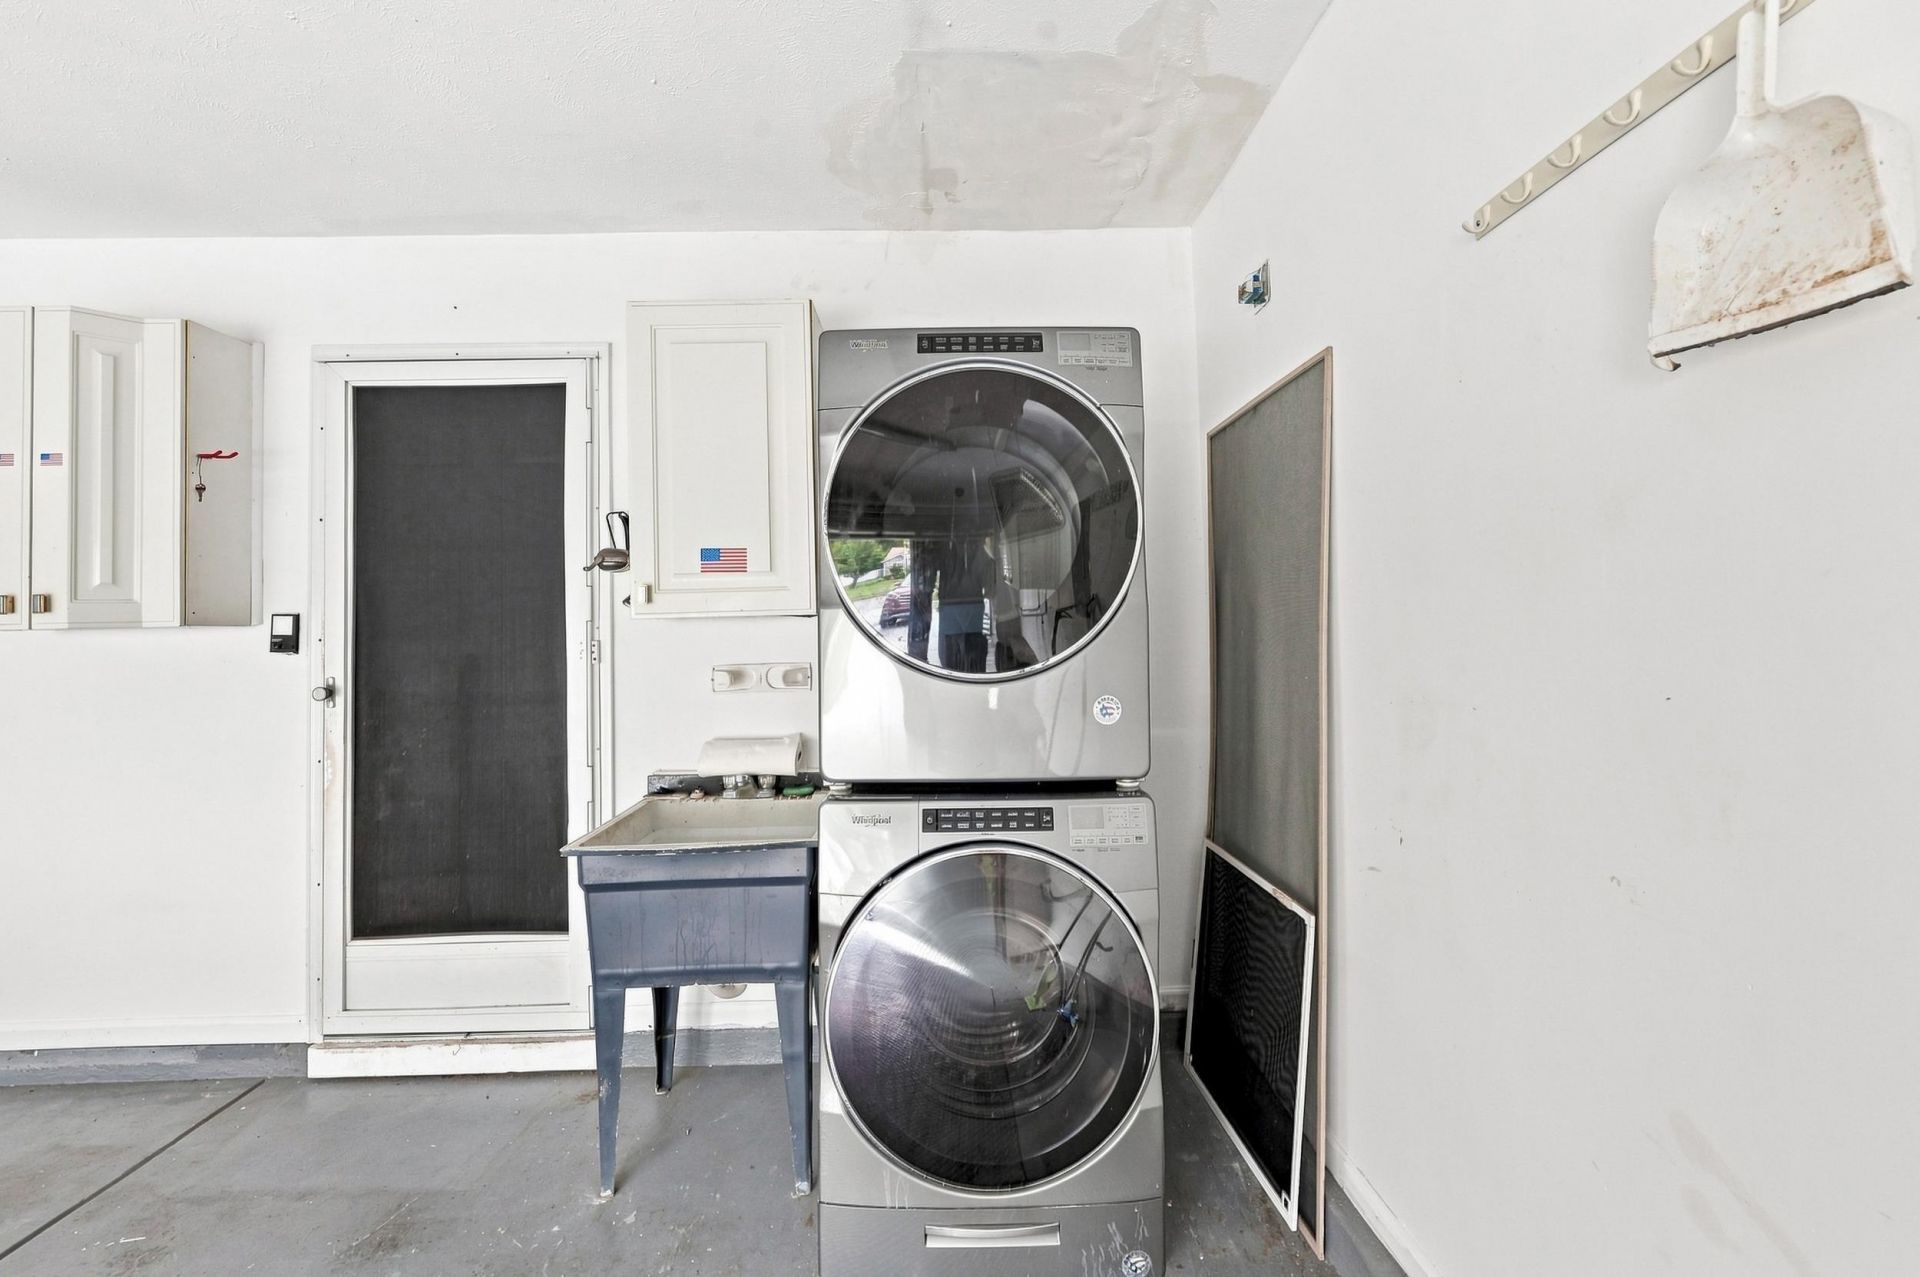
- AppliancesDishwasher, Disposal, Microwave, Range, Refrigerator, Dryer, Washer
- Association AmenitiesOwner Allowed Golf Cart, Owner Allowed Motorcycle, Pet Restrictions, Tenant Allowed Golf Cart, Tennis Court(s), Tenant Allowed Motorcycle
- Community FeaturesGolf Carts OK, Tennis Court(s), Long Term Rental Allowed, Pool
- CoolingCentral Air
- Days on Site4
- ExteriorBrick Veneer, Masonry, Vinyl Siding
- Exterior FeaturesPatio
- FlooringCarpet, Laminate, Tile
- Garage2 car attached
- HeatingCentral, Electric
- HOAYes
- HOA Fee95/ Monthly
- Home StyleRanch
- Interior FeaturesAttic, Bathtub, Ceiling Fan(s), Main Level Primary, Pull Down Attic Stairs, Permanent Attic Stairs, Split Bedrooms, Separate Shower, Vanity, Walk-In Closet(s), Window Treatments, Breakfast Bar, Bedroom on Main Level, Entrance Foyer, Stainless Steel Appliances, Solid Surface Counters
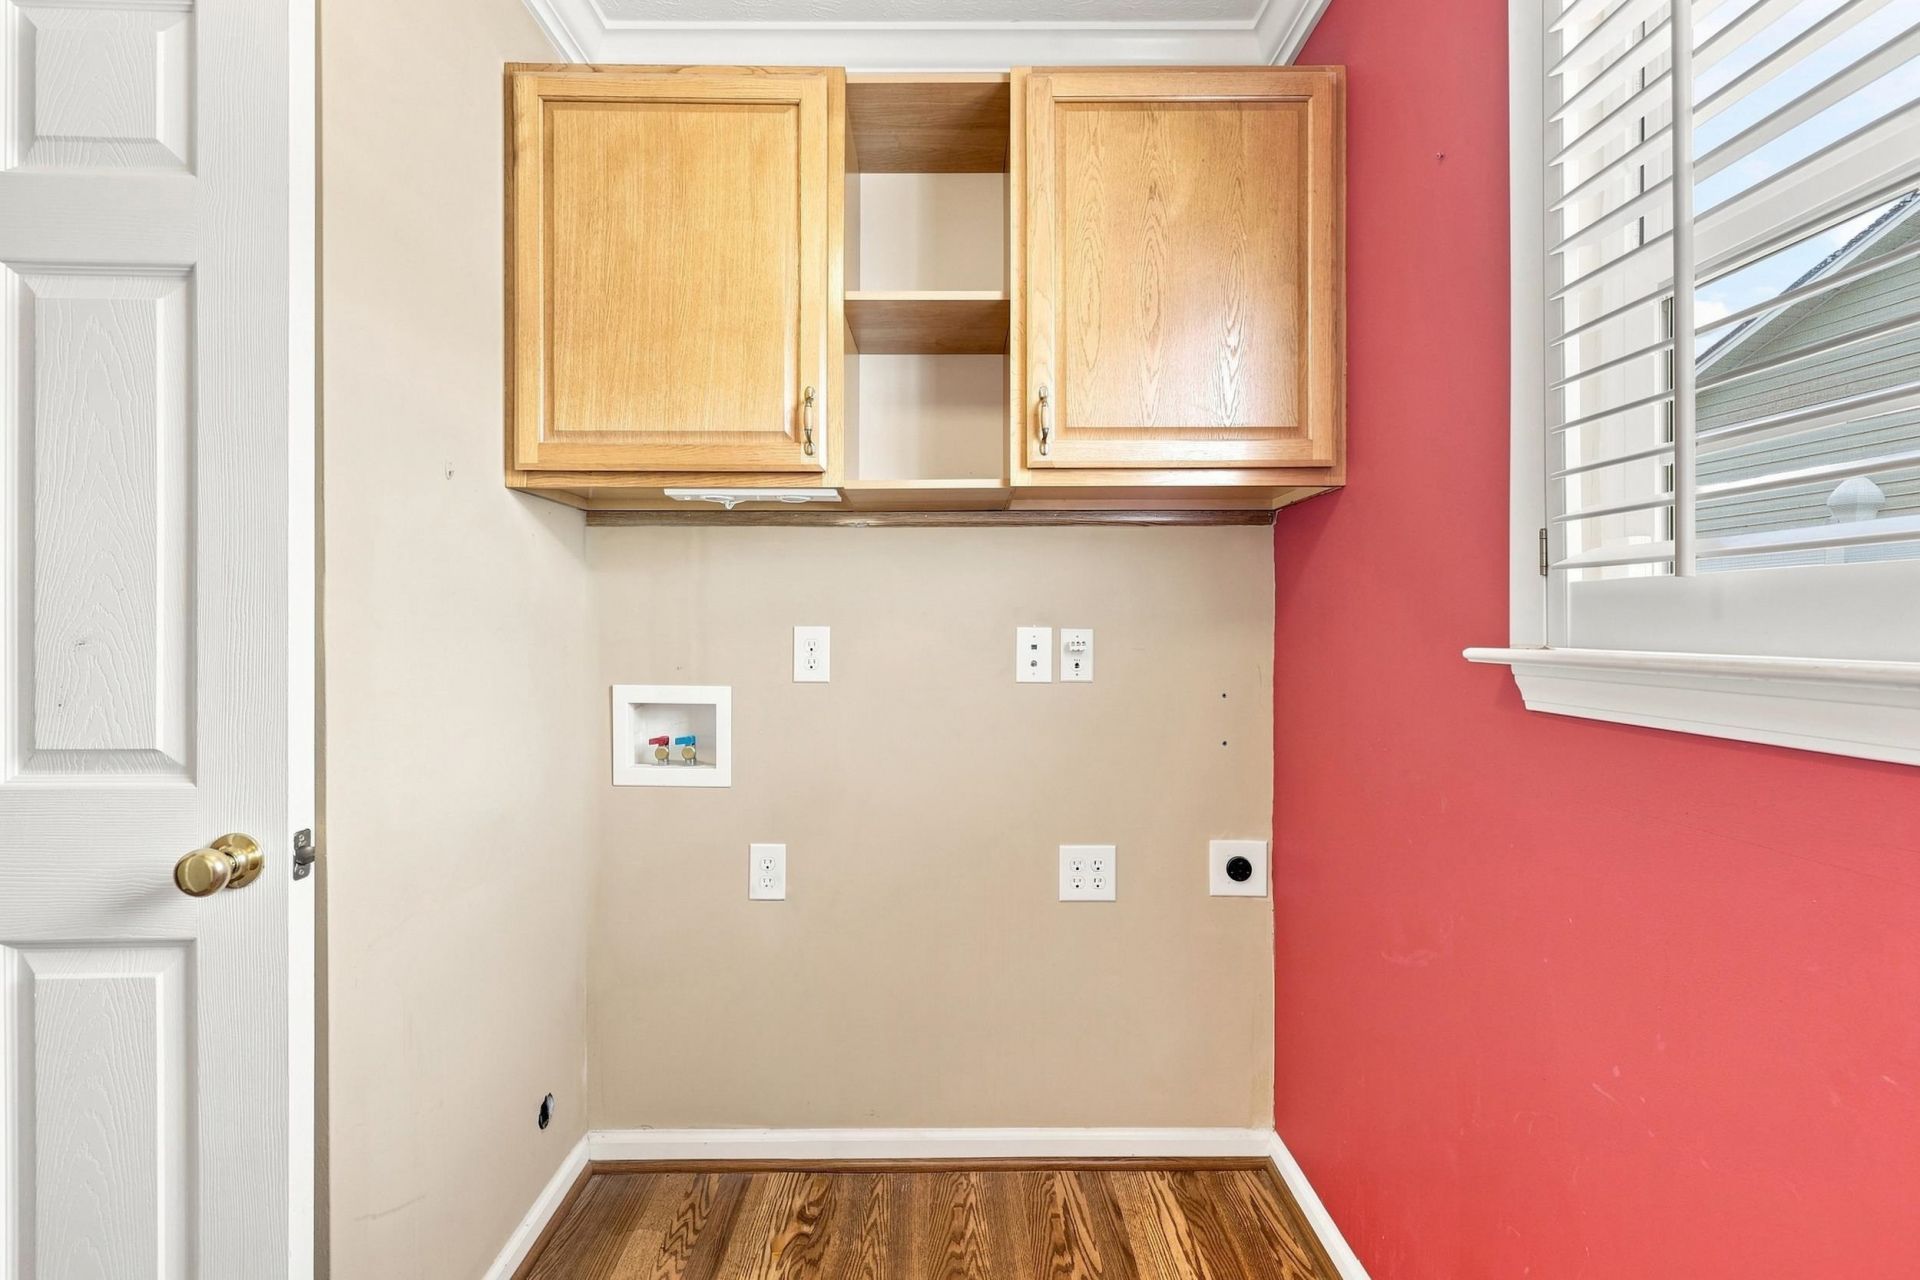
- LaundryWasher Hookup
- Lot DescriptionLake Front, Outside City Limits, Pond on Lot, Rectangular, Rectangular Lot
- Lot Size0.19 Acres
- Parcel#31203010055
- ParkingAttached, Garage, Two Car Garage, Garage Door Opener
- Parking NotesAttached, Garage, Two Car Garage, Garage Door Opener
- Patio/PorchPatio, Porch, Screened
- Pets AllowedOwner Only, Yes
- PoolCommunity, Outdoor Pool
- SecuritySmoke Detector(s)
- Stories1.0
- Swimming PoolYes
- UtilitiesCable Available, Electricity Available, Phone Available, Sewer Available, Underground Utilities, Water Available
- ViewLake
- WaterPublic
- Water FeaturesPond
- WindowWindow Treatments
- Year Built2005
- acres0.19
Amenities
- Attic
- Bathtub
- Ceiling Fan(s)
- Main Level Primary
- Pull Down Attic Stairs
- Permanent Attic Stairs
- Split Bedrooms
- Separate Shower
- Vanity
- Walk-In Closet(s)
- Window Treatments
- Breakfast Bar
- Bedroom on Main Level
- Entrance Foyer
- Stainless Steel Appliances
- Solid Surface Counters
- Patio
Listed By / Shown By
Listed By
Agency Name: RE/MAX Executive
Agency Contact: Cell: 843-641-8408
CCAR MLS
Shown By
Agent Name: Pamela Smith
Agent Phone: (703) 609-7267
Agency Title: Carolina One Real Estate
CCAR MLS


Web address QR Codes
303 Vermillion Dr.
Pamela Smith
©OneHomeValue
Ask A Question 303 Vermillion Dr., Little River, SC 29566



Privacy Policy / DMCA Notice / ADA Accessibility


This site is hosted, designed and copyright
© 1994 - 2026 by
Delta Media Group, Inc. -- Patent Pending --