Pamela Smith

3044 Emma Lane | Mount Pleasant | $630,000
SHOW DETAILS
3044 Emma Lane
Mount Pleasant, SC 29466
$630,000
3
BEDS
2.5
BATHS
2,273
SQ. FT.
3044 Emma LaneMount Pleasant, SC 29466
For SALE
Single Family
ACTIVE
$630,000
EST. 1,585.86/MO CALCULATE
3
BEDS
2.5
BATHS
2,273
SQ. FT.
Property Description
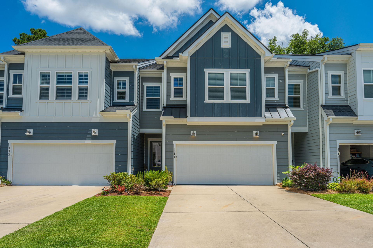
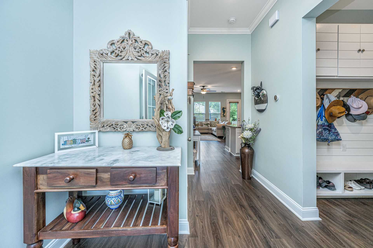
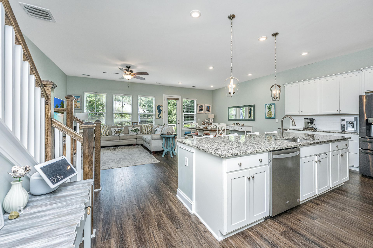
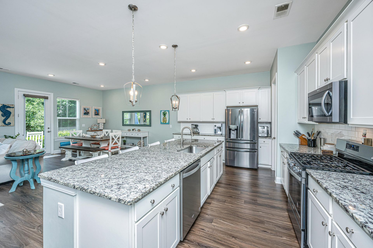
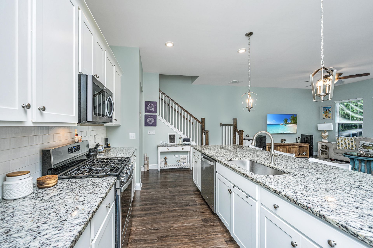
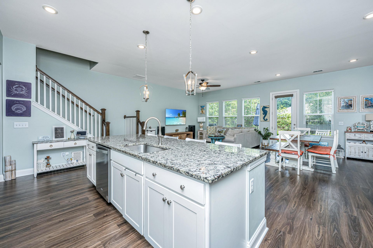
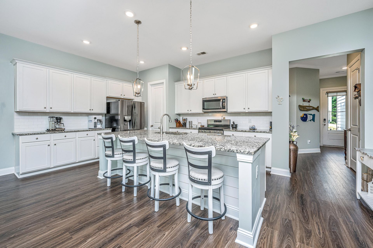
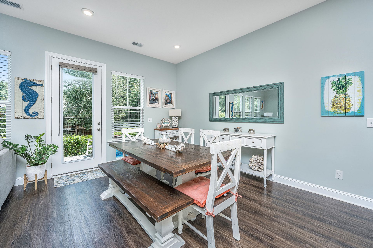
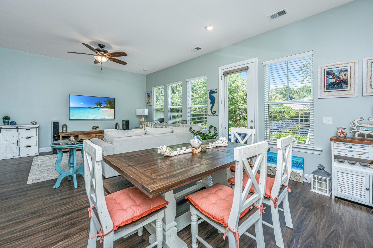
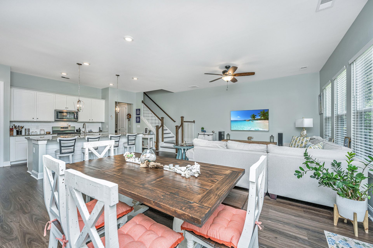
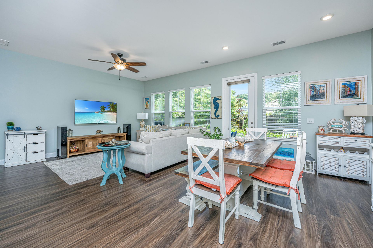
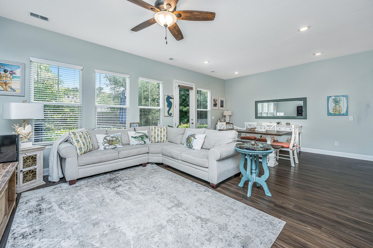
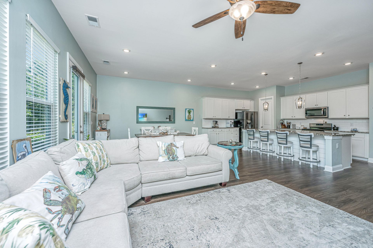
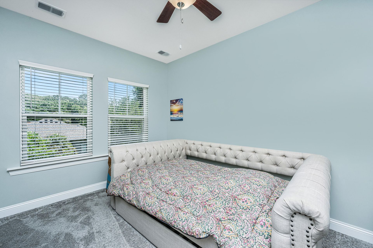
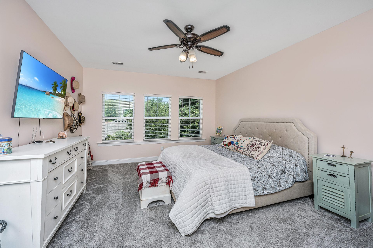
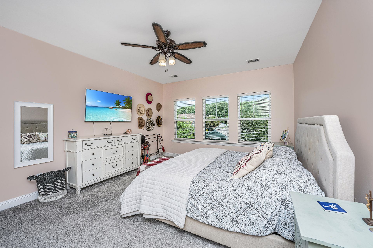
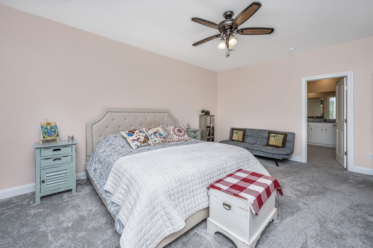
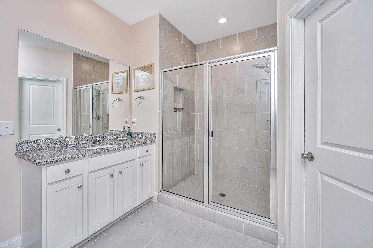
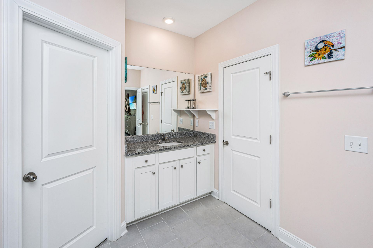
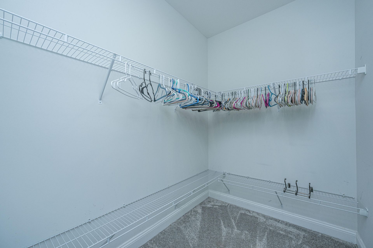
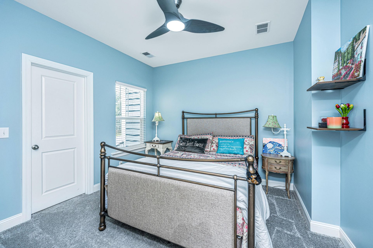
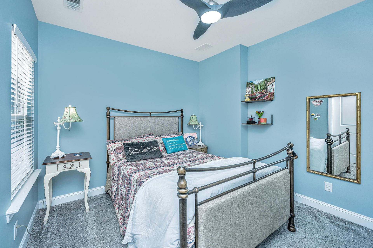
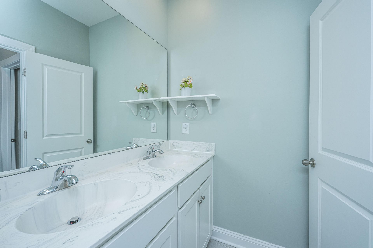
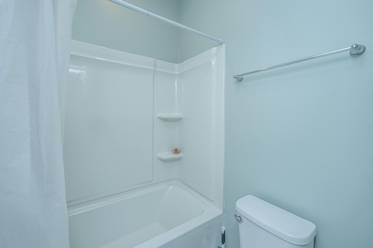
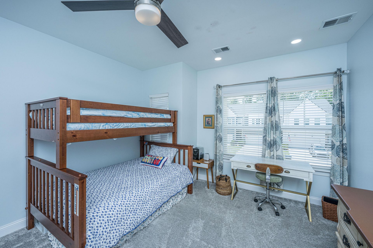
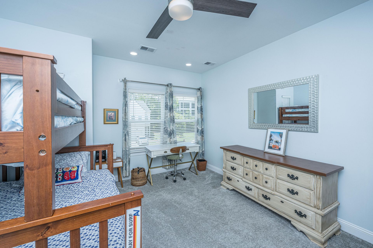
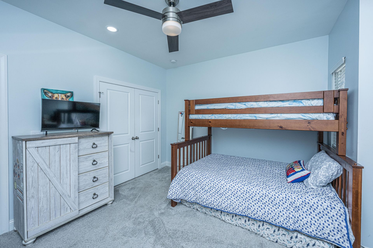
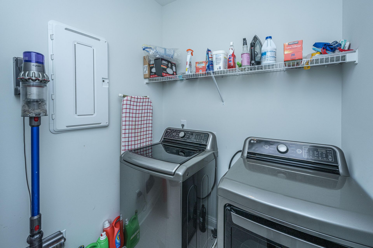
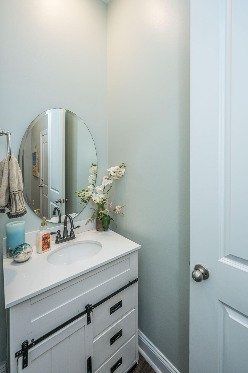
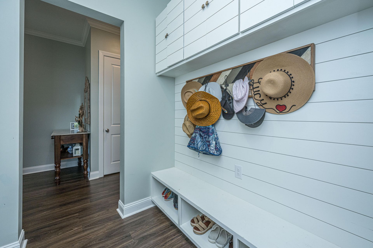
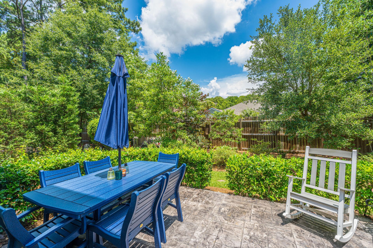
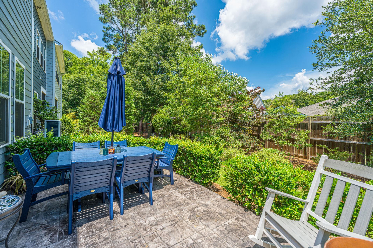
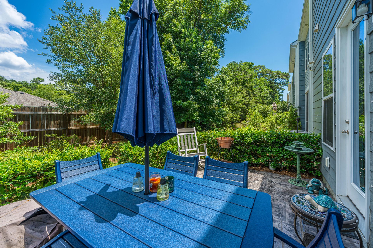
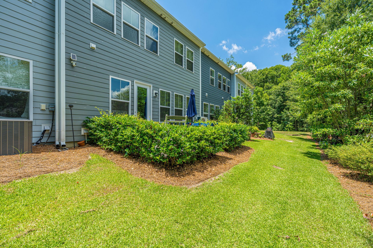
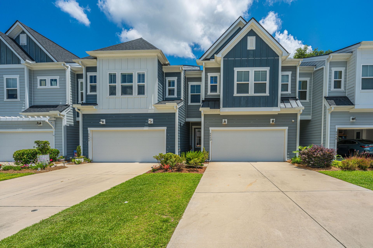
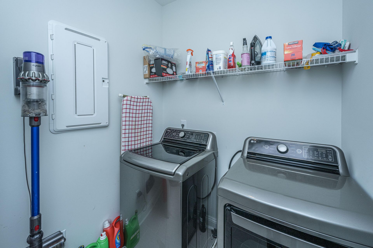
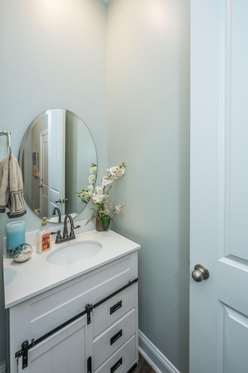
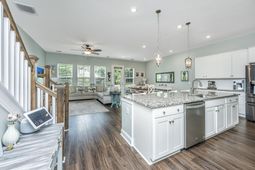
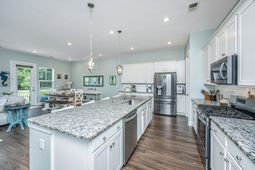
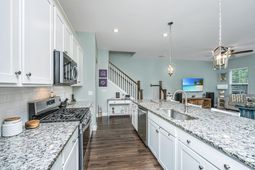
Welcome to easy Mount Pleasant living at Emma Lane Townes, where newer construction, generous space, and a low-maintenance lifestyle come together in one of the area's most convenient locations. Just minutes from shopping, dining, recreation, and less than 10 minutes to the beaches of Isle of Palms, this 2020-built townhome offers the space and feel of a single-family home without the upkeep.The spacious Collyns floor plan offers 2,273 square feet with 3 bedrooms, 2.5 bathrooms, and a versatile loft that gives you room to work, relax, entertain, or create a flexible space that grows with you. Ten-foot ceilings, abundant natural light, and an open-concept main level create an inviting sense of space from the moment you walk in.At the heart of the home is a beautifully appointedkitchen with a 9-foot island, white cabinetry, granite countertops, subway tile backsplash, stainless steel gas appliances, and a generous walk-in pantry. The kitchen opens directly to the dining and living areas, making everyday living and entertaining feel effortless.Upstairs, the private owner's suite is tucked away at the rear of the home and features dual walk-in closets, dual vanities, and a beautifully tiled walk-in shower. Two additional bedrooms, a full bathroom, laundry room, and flexible loft complete the second floor.Outside, enjoy a paved patio, a small yard, and attached two-car garage. With newer construction and low-maintenance living, you can spend less time maintaining a home and more time enjoying Mount Pleasant and the coast.Whether you're looking for a primary residence, a second home, or a low-maintenance investment property, this is an opportunity to enjoy the space, convenience, and lifestyle that make Mount Pleasant so desirable.Now offered at $630,000.Use Seller's Preferred Lender to buy this home and receive an incentive towards your closing costs or rate buydown.
Property Details
- MLS ID26017128
- Property TypeResidential - Townhouse
- Building Area Total2273
- Community FeaturesLawn Maint Incl, Walk/Jog Trails
- CoolingCentral Air
- Days on Site79
- ExteriorCement Siding
- Exterior FeaturesRain Gutters
- FlooringCarpet, Ceramic Tile, Laminate
- Garage2 car attached
- GarageY/NYes
- HeatingNatural Gas
- HeatingY/N1
- Interior FeaturesCeiling - Smooth, High Ceilings, Kitchen Island, Walk-In Closet(s), Eat-in Kitchen, Family, Entrance Foyer, Loft, Pantry
- LaundryWasher Hookup, Laundry Room
- Lot Dimensions0.07 acre(s)
- Lot Size0.07 Acres
- Other StructuresNo
- Parking Features2 Car Garage, Attached, Garage Door Opener
- Property Attached Y/NYes
- Roof TypeArchitectural
- SewerPublic Sewer
- Stories2.0
- Structure TypeTownhouse
- UtilitiesDominion Energy, Mt. P. W/S Comm
- WaterPublic
- Year Built2020
- acres0.07
Amenities
- Ceiling - Smooth
- High Ceilings
- Kitchen Island
- Walk-In Closet(s)
- Eat-in Kitchen
- Family
- Entrance Foyer
- Loft
- Pantry
- Rain Gutters
Listed By / Shown By

Web address QR Codes
3044 Emma Lane
Pamela Smith
©OneHomeValue
Ask A Question 3044 Emma Lane, Mount Pleasant, SC 29466



Privacy Policy / DMCA Notice / ADA Accessibility


This site is hosted, designed and copyright
© 1994 - 2026 by
Delta Media Group, Inc. -- Patent Pending --