Pamela Smith

3075 Hallsdale Drive | Elgin | $280,602
SHOW DETAILS
3075 Hallsdale Drive
Elgin, SC 29045
$280,602
4
BEDS
2.5
BATHS
1,806
SQ. FT.
3075 Hallsdale Drive Elgin, SC 29045
For SALE
Single Family
ACTIVE
$280,602
EST. 706.34/MO CALCULATE
4
BEDS
2.5
BATHS
1,806
SQ. FT.
Property Description
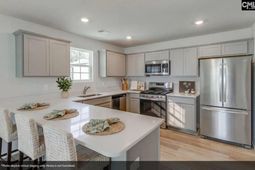
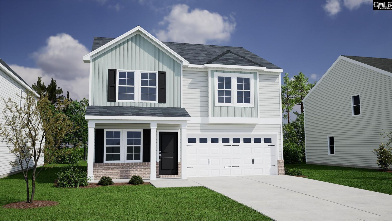
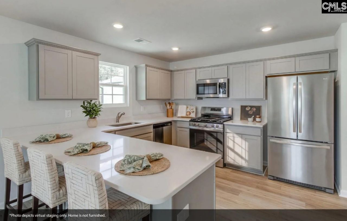
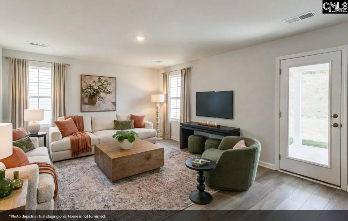
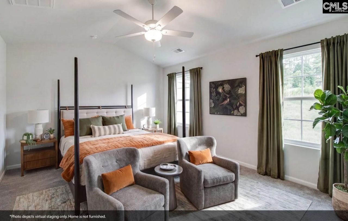
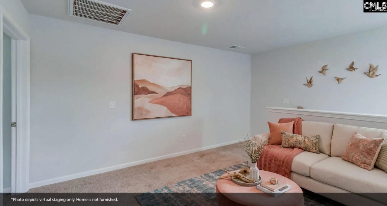
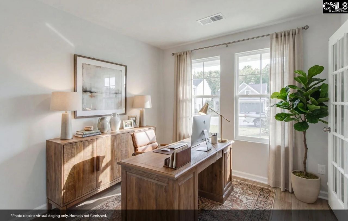
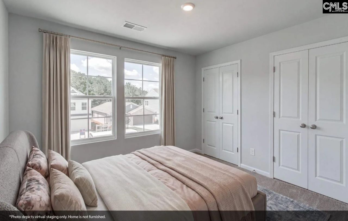
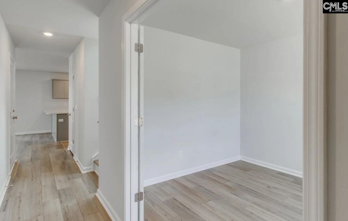
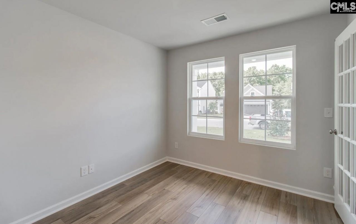
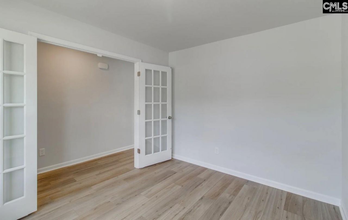
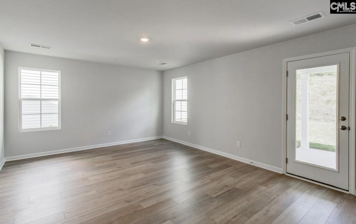
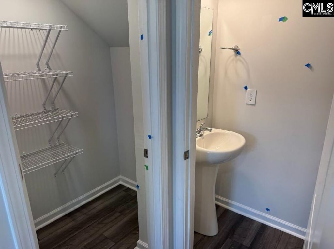
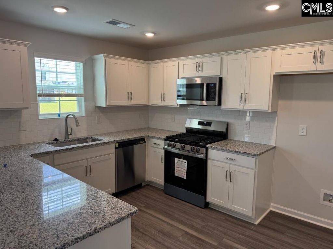
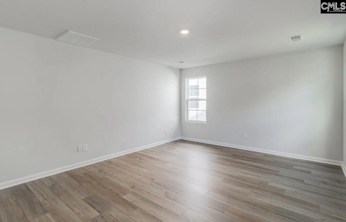
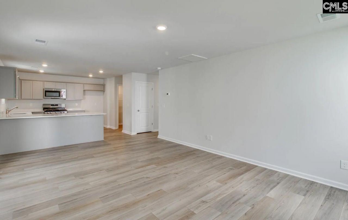
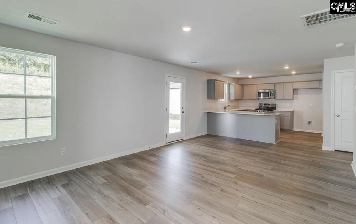
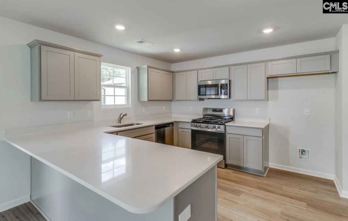
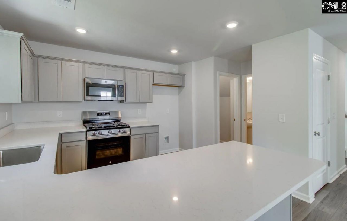
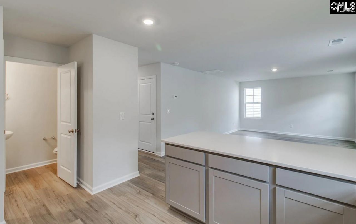
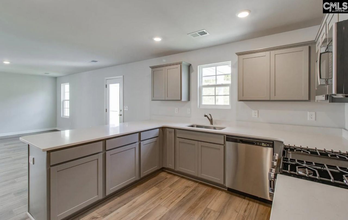
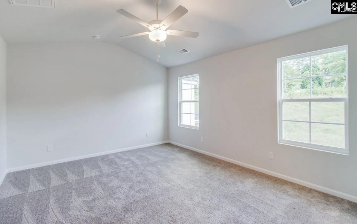
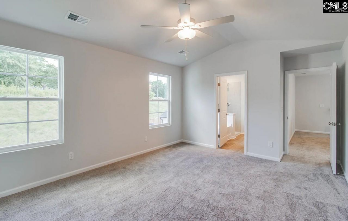
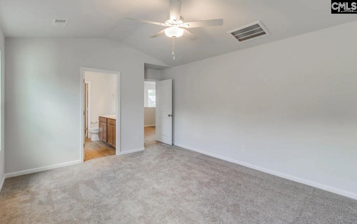
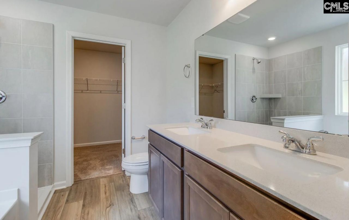
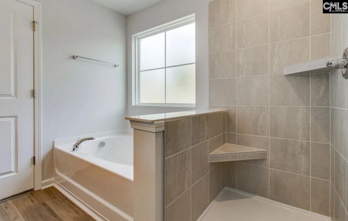
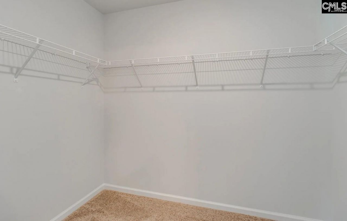
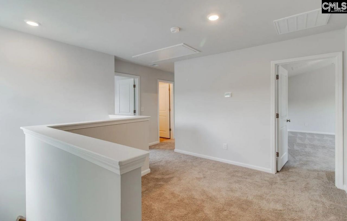
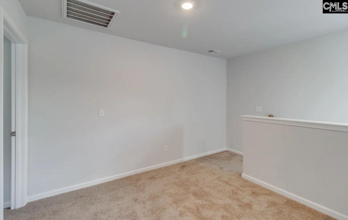
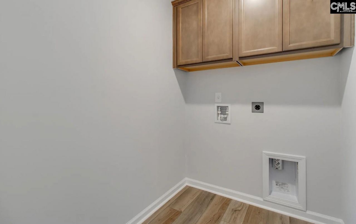
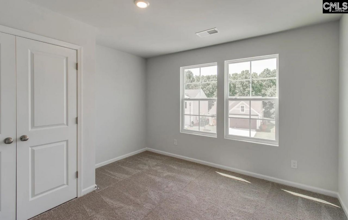
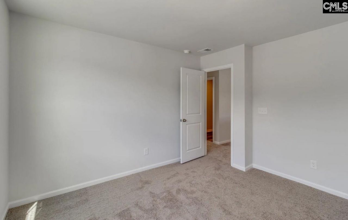
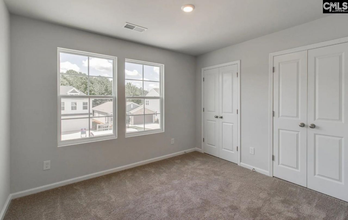
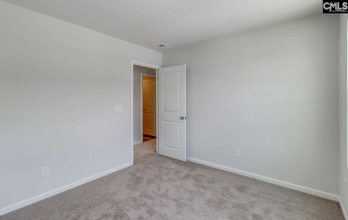
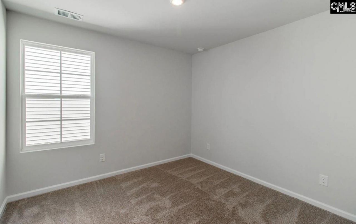
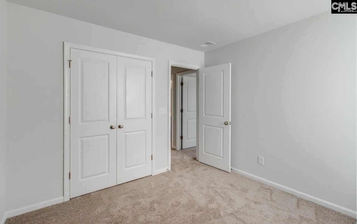
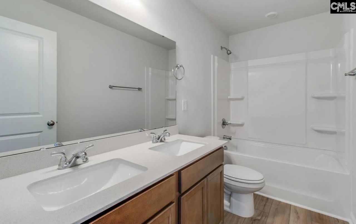
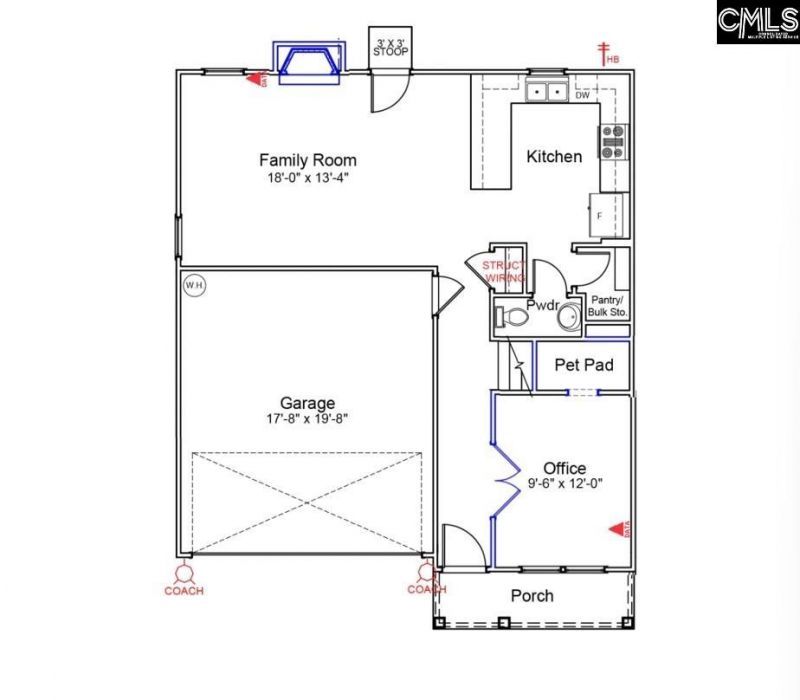
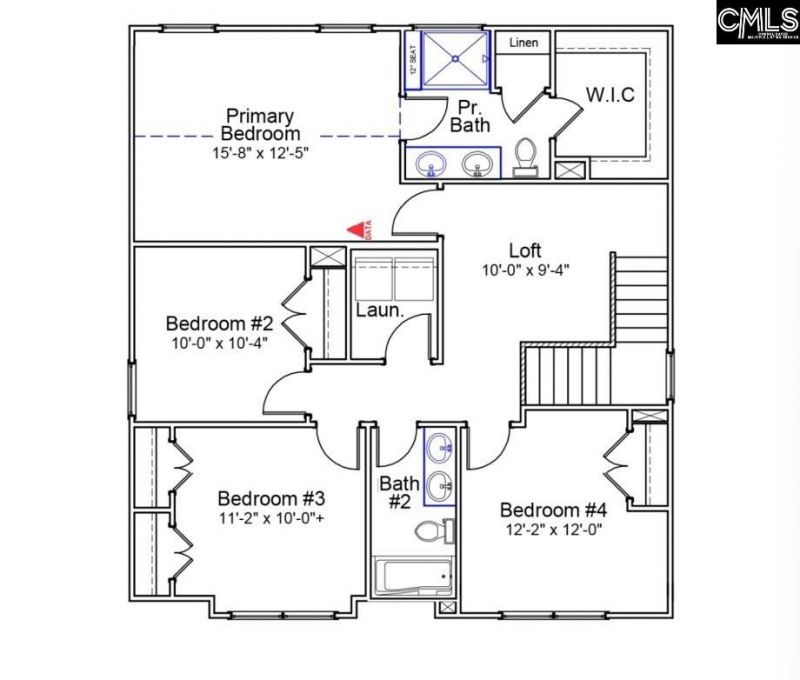
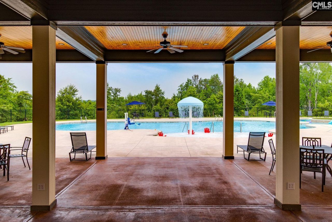
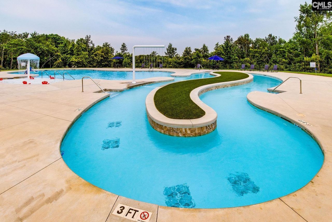
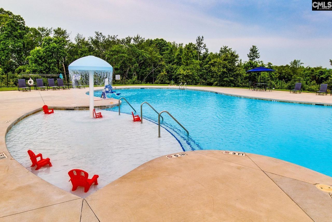
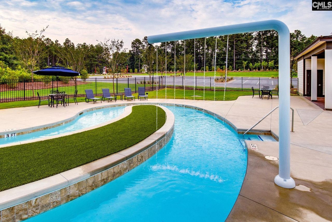
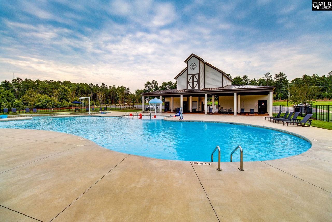
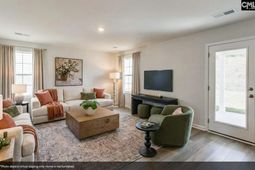
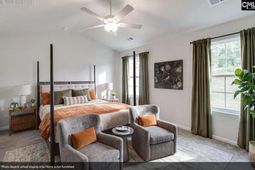
Enjoy Ellington's resort-style amenities with our pool, lazy river, and cabana. Up to $10,000 in closing costs with our partner lender and attorney. This move-in ready Guilford plan features four bedrooms, two- and one-half bathrooms, and a two-car garage! This home features a formal office with French doors as well has a pet pad which is great for your fur baby or little ones and is situated just off the foyer. The kitchen features Luna Pearl granite countertops, White cabinetry with crown and hardware, and a gas cooktop. Designed for everyday living and entertaining, the kitchen opens to the great room featuring a cozy fireplace and easy access to the large, extended back patio. Enjoy a fully sodded yard with all around sprinkler system too! On the second level, a loft connects all bedrooms together. Three bedrooms share a bathroom with dual rectangular sinks, and the laundry room is conveniently located upstairs with cabinetry adding extra storage. In the primary suite, a vaulted ceiling creates an elegant, open feel. In the primary bath, you'll love the large, beautifully tiled shower with bench seating, dual rectangular sinks, and a spacious walk-in closet. Don't miss your chance to call this Guilford plan yours at Ellington! Disclaimer: CMLS has not reviewed and, therefore, does not endorse vendors who may appear in listings.
Property Details
- MLS ID638793
- Property TypeResidential - Single Family
- Fireplaces1
- Garage2 car attached
- Lot Dimensions5375 SF
- Lot Size0.12 Acres
- Stories2.0
- acres0.12
Listed By / Shown By
Listed By
Agency Name: Clayton Properties Group Inc
Columbia SC MLS
Shown By
Agent Name: Pamela Smith
Agent Phone: (703) 609-7267
Agency Title: Carolina One Real Estate
Columbia SC MLS


Web address QR Codes
3075 Hallsdale Drive
Pamela Smith
©OneHomeValue
Ask A Question 3075 Hallsdale Drive , Elgin, SC 29045



Privacy Policy / DMCA Notice / ADA Accessibility


This site is hosted, designed and copyright
© 1994 - 2026 by
Delta Media Group, Inc. -- Patent Pending --