Pamela Smith

3306 Hartwell Street | Johns Island | $550,000
SHOW DETAILS
3306 Hartwell Street
Johns Island, SC 29455
$550,000
3
BEDS
2.5
BATHS
2,424
SQ. FT.
3306 Hartwell StreetJohns Island, SC 29455
For SALE
Single Family
ACTIVE
$550,000
EST. 1,384.48/MO CALCULATE
3
BEDS
2.5
BATHS
2,424
SQ. FT.
Property Description
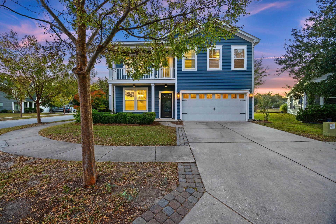
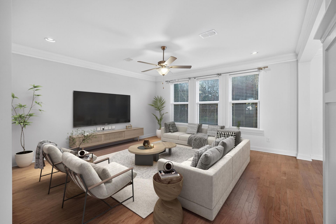
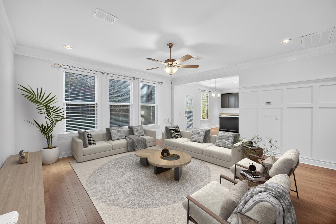
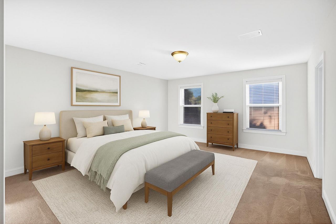
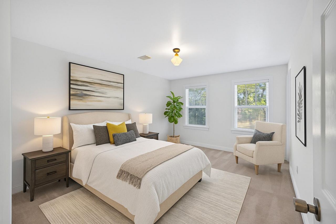
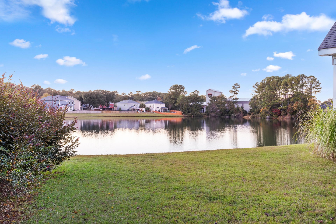
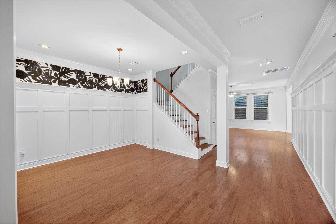
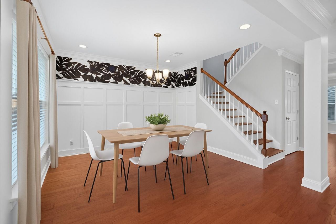
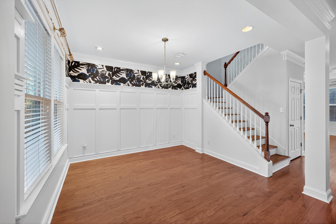
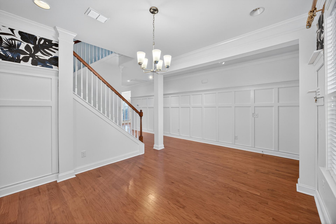
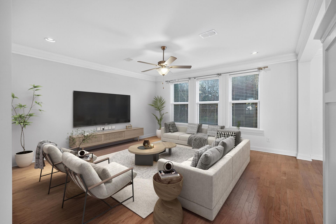
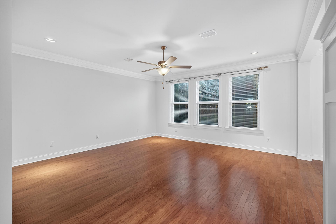
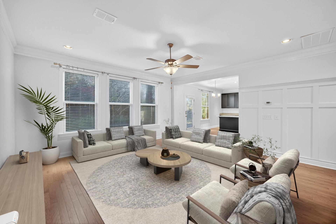
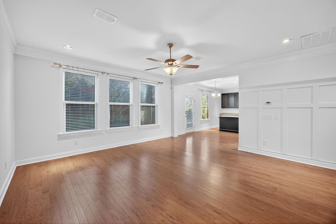
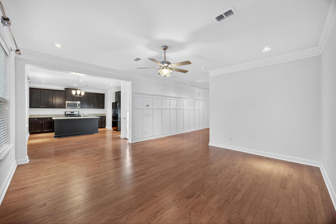
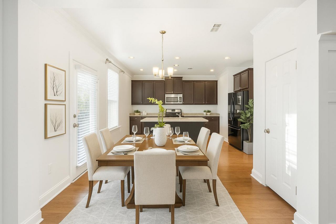
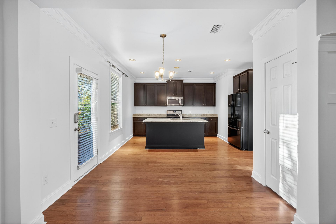
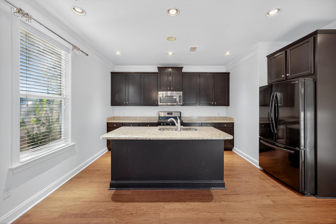
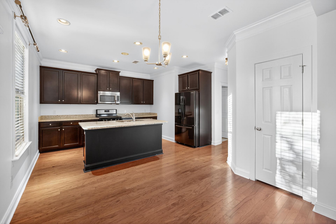
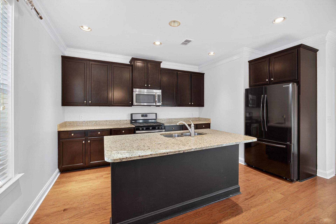
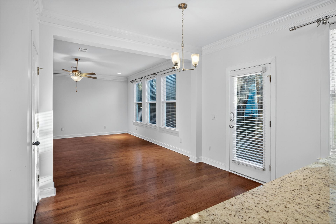
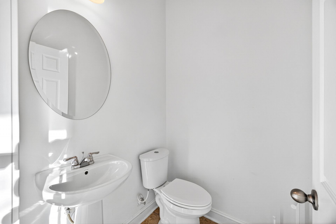
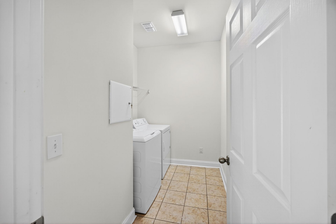
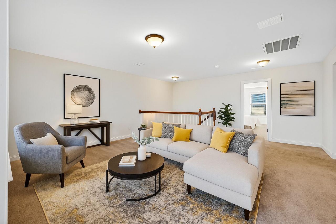
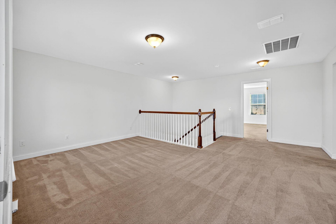
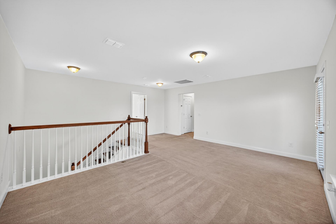
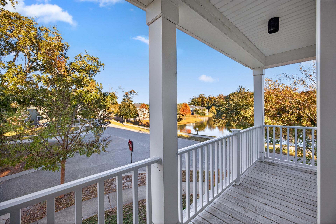
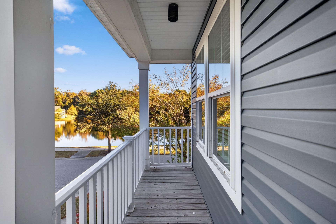
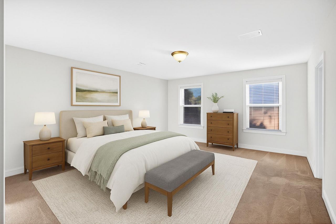
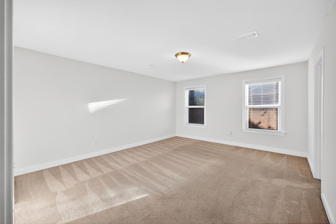
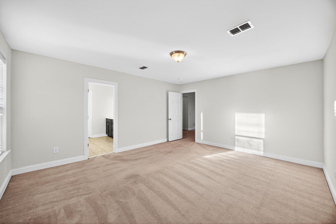
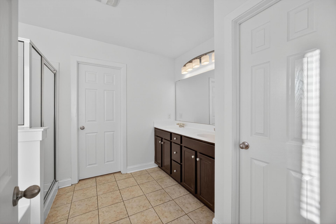
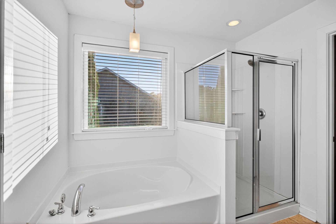
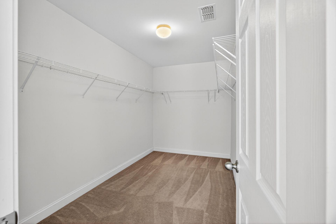
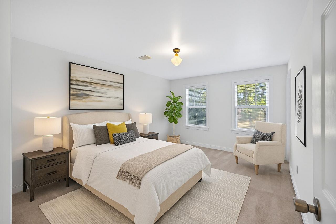
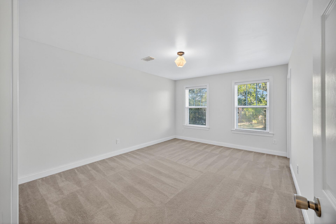
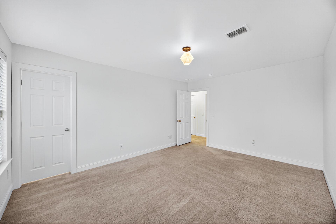
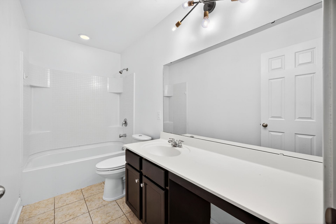
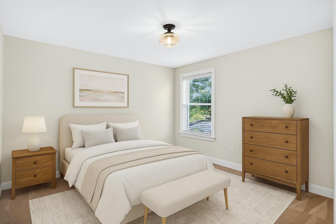
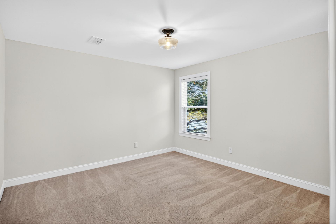
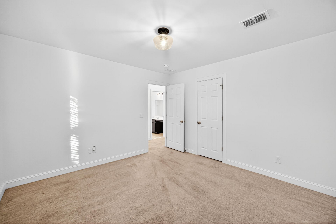
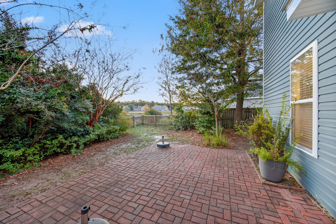
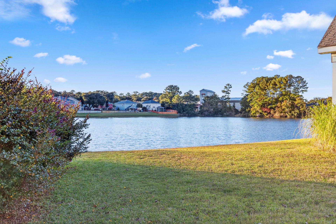
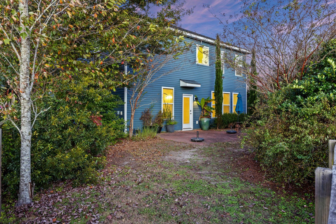
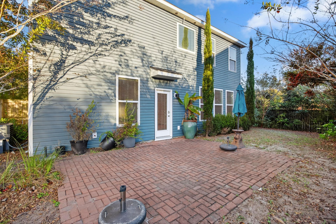
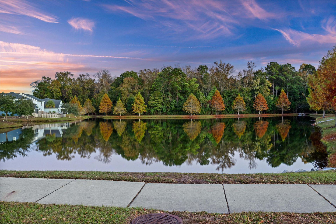
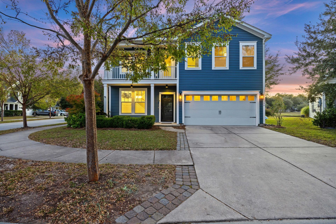
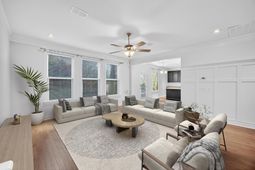
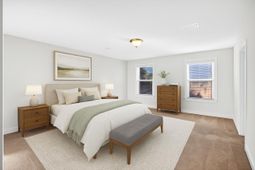
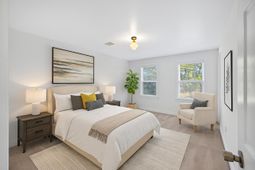
Welcome to 3306 Hartwell Street, a spacious pond-view home tucked away on a corner lot along a quiet cul-de-sac in Maybank Village. With 2,424 square feet, a flexible floor plan, multiple living spaces, and a fully fenced backyard overlooking the water, this Johns Island home offers the space and versatility to fit a variety of lifestyles.Step inside to a bright, open main level designed for both everyday living and entertaining. The kitchen anchors the heart of the home with granite countertops, stainless steel appliances, ample cabinetry, and a large center island, all opening seamlessly to the dining and living areas. A separate flex room at the front of the home provides the perfect space for a home office, playroom, sitting room, or formal dining area.A convenient drop zone, laundry room, and powder room complete the first floor.Upstairs, the spacious loft adds even more flexibility and can easily function as a second living room, media space, home gym, or potential fourth bedroom. Step directly from the loft onto the private balcony and enjoy peaceful views of the pond.The primary suite offers plenty of room to unwind and features a large walk-in closet and private bath with dual vanities, a soaking tub, and separate walk-in shower. Two additional bedrooms each include their own walk-in closets and share a full bathroom.Outside, the fenced backyard and brick patio create an inviting space for grilling, entertaining, pets, or simply relaxing by the water. A two-car garage provides additional parking and storage.Maybank Village offers sidewalks and walking paths in a convenient Johns Island location with easy access to the restaurants, coffee shops, breweries, and everyday conveniences along Maybank Highway. Downtown Charleston, Folly Beach, and Kiawah Island are also within easy reach.With its pond setting, corner lot, flexible living spaces, and generous square footage, 3306 Hartwell Street offers an opportunity to enjoy the laid-back Lowcountry lifestyle while staying close to everything Charleston has to offer.
Property Details
- MLS ID26024485
- Property TypeResidential - Single Family
- Building Area Total2424
- CoolingCentral Air
- Days on Site2
- ExteriorVinyl Siding
- Exterior FeaturesBalcony
- FencingPrivacy, Wood, Fence - Wooden Enclosed
- FlooringCarpet, Ceramic Tile, Wood
- Garage2
- GarageY/NYes
- HeatingCentral, Heat Pump
- HeatingY/N1
- Home StyleCharleston Single
- Interior FeaturesGarden Tub/Shower, Kitchen Island, Walk-In Closet(s), Eat-in Kitchen, Family, Game, Great, Living/Dining Combo, Loft, Office, Pantry, Separate Dining, Study, Utility
- LaundryLaundry Room
- Lot Dimensions0.13 acre(s)
- Lot Features0 - .5 Acre, Cul-De-Sac, Lakeview
- Lot Size0.13 Acres
- Other StructuresNo
- Parking Features2 Car Garage, Garage Door Opener
- Patio And PorchPatio
- SewerPublic Sewer
- Stories2.0
- UtilitiesBerkeley Elect Co-Op, Dominion Energy, John IS Water Co
- WaterPrivate
- Window FeaturesWindow Treatments - Some
- Year Built2015
- acres0.13
Amenities
- Garden Tub/Shower
- Kitchen Island
- Walk-In Closet(s)
- Eat-in Kitchen
- Family
- Game
- Great
- Living/Dining Combo
- Loft
- Office
- Pantry
- Separate Dining
- Study
- Utility
- Balcony
Listed By / Shown By
Listed By
Agency Name: EXP Realty LLC
Charleston Trident MLS
Shown By
Agent Name: Pamela Smith
Agent Phone: (703) 609-7267
Agency Title: Carolina One Real Estate
Charleston Trident MLS


Web address QR Codes
3306 Hartwell Street
Pamela Smith
©OneHomeValue
Ask A Question 3306 Hartwell Street, Johns Island, SC 29455



Privacy Policy / DMCA Notice / ADA Accessibility


This site is hosted, designed and copyright
© 1994 - 2026 by
Delta Media Group, Inc. -- Patent Pending --