Pamela Smith

3817 Palmer Dr | Florence | $409,000
SHOW DETAILS
3817 Palmer Dr
Florence, SC 29506
$409,000
4
BEDS
3
BATHS
2,695
SQ. FT.
3817 Palmer DrFlorence, SC 29506
For SALE
Single Family
ACTIVE
$409,000
EST. 1,514.72/MO CALCULATE
4
BEDS
3
BATHS
2,695
SQ. FT.
Property Description
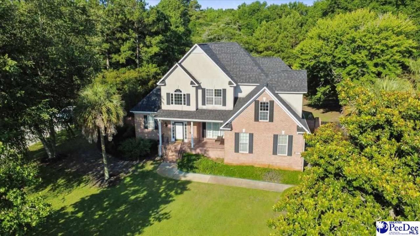
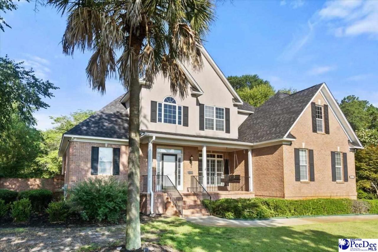
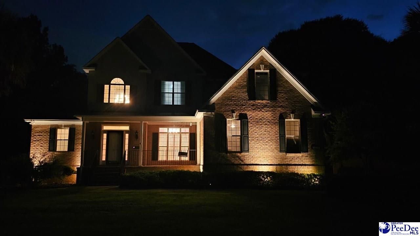
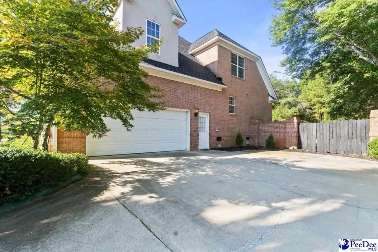
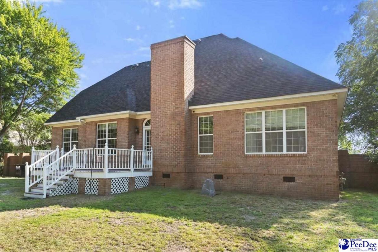
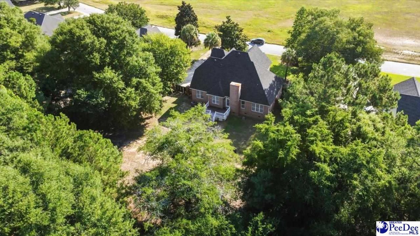
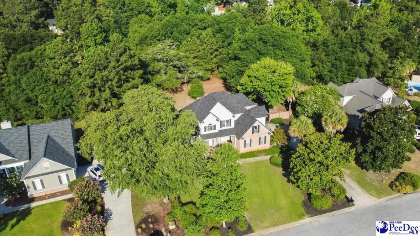
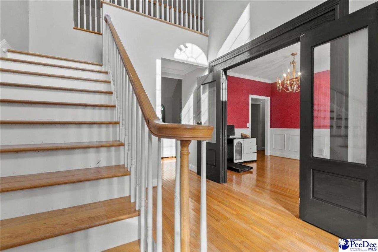
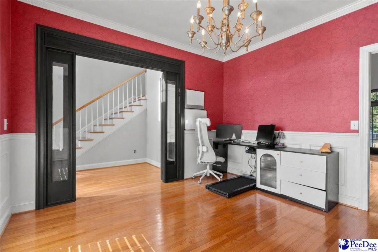
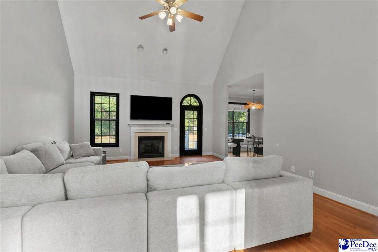
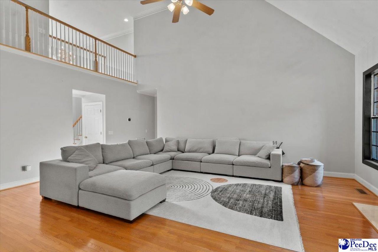
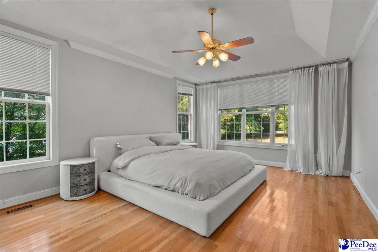
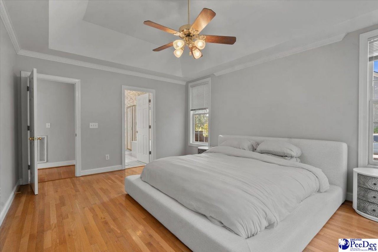
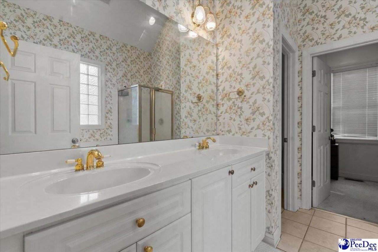
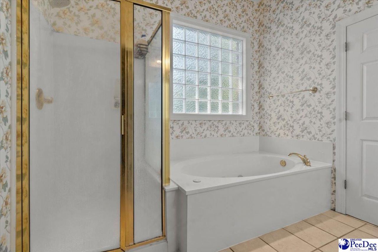
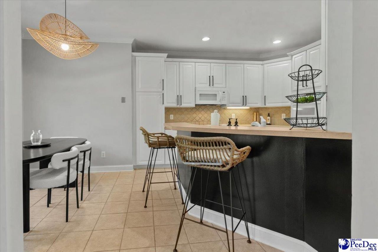
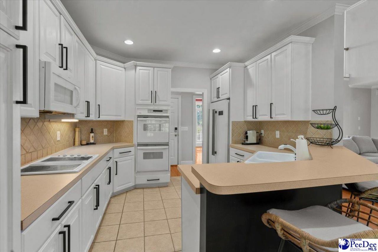
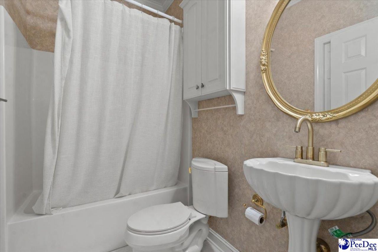
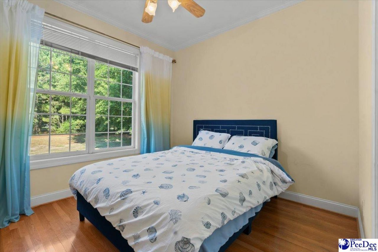
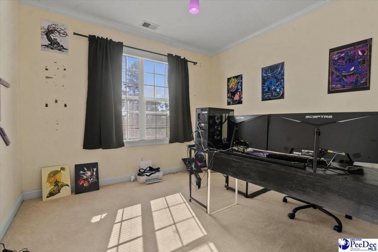
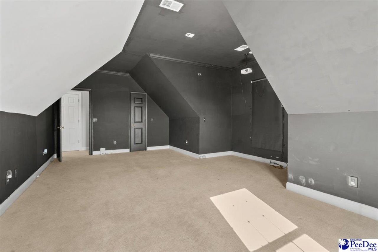
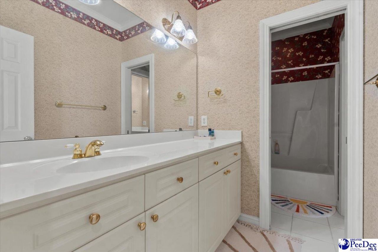
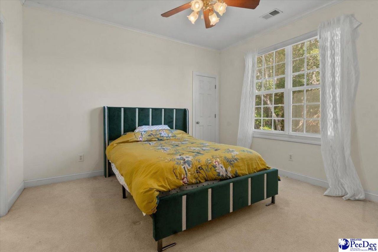
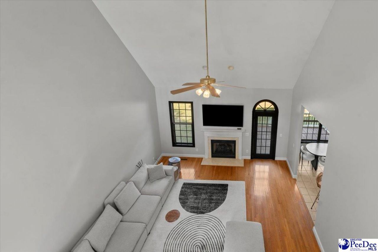
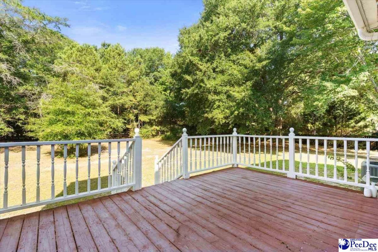
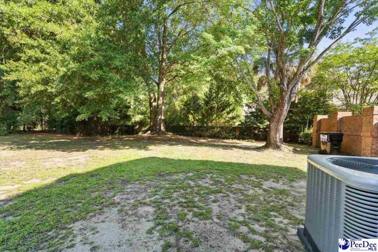
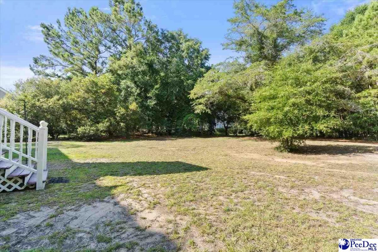
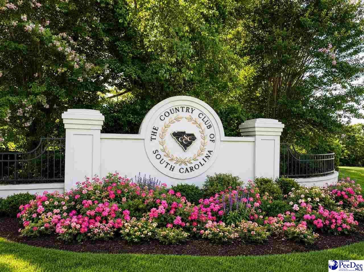
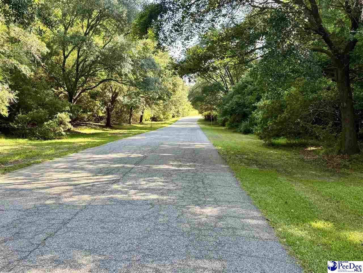
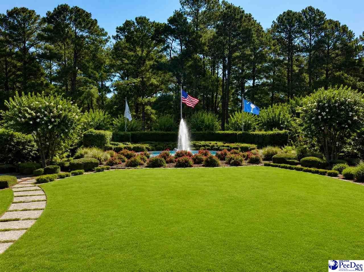
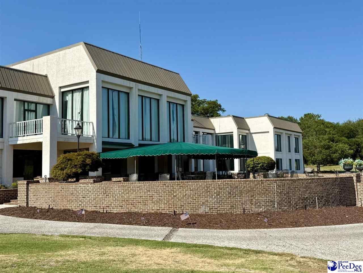
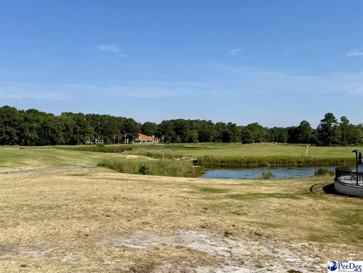
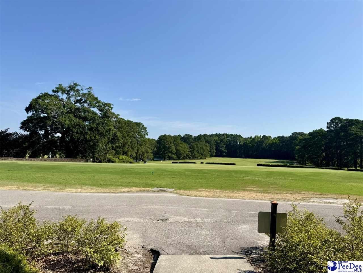
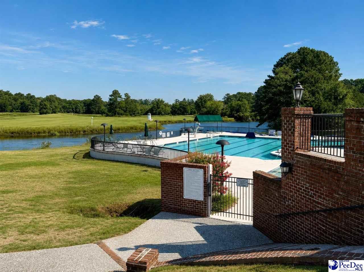
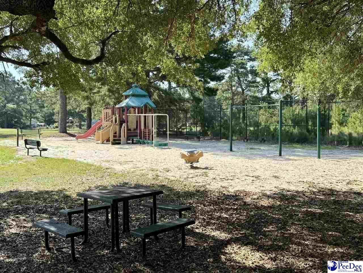
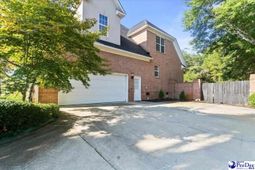
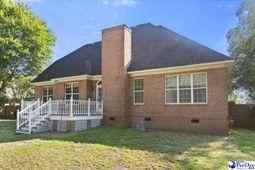
Come home to a relaxed country club lifestyle, where tree-lined roads, mature landscaping, and timeless Southern surroundings create a peaceful retreat. Located in the desirable Country Club of South Carolina community, this stately brick two-story home offers the space, flexibility, and setting to enjoy every season of life. A welcoming rocking-chair front porch provides a quiet place to begin the morning, watch the sunrise, or unwind at the end of the day. Inside, soaring cathedral ceilings and a gas-log fireplace create an impressive yet comfortable gathering space for family and friends. The formal dining room is ready for holiday meals and special occasions, while the eat-in kitchen overlooks the backyard and offers plenty of room for everyday dining. The kitchen is equipped with a double oven, built-in cooktop with an indoor grilling feature, microwave, refrigerator, disposal, and both downdraft and overhead ventilation. The thoughtfully designed floor plan includes four bedrooms, three full bathrooms, and a spacious bonus room that could serve as a fifth bedroom, media room, playroom, hobby space, or second living area. The main-level primary suite is privately positioned on one side of the home and features beautiful vaulted ceilings. A second bedroom and full bathroom are also located downstairs, making the space ideal for guests, multigenerational living, or a private home office. Upstairs, you will find the remaining bedrooms, bonus room, and third full bathroom. Outside, mature landscaping provides shade, privacy, and the feeling of being tucked away without sacrificing convenience. The two-car garage includes built-in cabinetry for additional storage, and the roof was replaced in 2023 for added peace of mind. One of the home's greatest advantages is its location. Enjoy being within walking distance of the Country Club of South Carolina, where membership opportunities include golf, swimming, dining, and time with friends at Tee's Bar & Grill. Whether your ideal afternoon includes a round of golf, relaxing by the pool, or meeting neighbors for dinner and drinks, the country club lifestyle is right outside your door. Although the neighborhood feels peaceful and removed from the busyness of town, access to Interstate 95 is only a few minutes away, making regional travel and commuting convenient. This is more than a home-it is an opportunity to enjoy space, privacy, recreation, and classic South Carolina living in one of Florence's most distinctive communities.
Property Details
- MLS ID2602888
- Property TypeResidential - Single Family
- AppliancesDisposal, Dishwasher, Down Draft, Exhaust Fan, Microwave, Double Oven, Refrigerator, Surface Unit, Ice Maker
- Baths Full3
- CoolingCentral Air, Heat Pump
- Days on Site2
- ExteriorSprinkler System
- ExteriorBrick Veneer/Siding
- Fireplace1 Fireplace, Gas Log, Living Room
- Fireplaces1
- Fireplace Y/NYes
- FlooringCarpet, Wood, Tile, Hardwood
- FoundationCrawl Space
- Garage2 car attached
- HeatingCentral, Heat Pump
- HOA Fee0
- Home StyleContemporary, Two
- InteriorEntrance Foyer, Ceiling Fan(s), Cathedral Ceiling(s), Soaking Tub, Shower, Attic, Pulldown Stairs, Walk-In Closet(s), Ceilings 9+ Feet, Tray Ceiling(s), Vaulted Ceiling(s)
- Lot Size0.46 Acres
- ParkingAttached
- Patio/PorchFeaturesDeck, Porch
- Property TypeSingle Family Residence
- Roof TypeArchitectural Shingle
- SewerPublic Sewer
- Stories2.0
- Taxes$5,822
- WaterPublic
- WindowsInsulated Windows, Blinds
- Year Built1998
- acres0.46
Listed By / Shown By
Listed By
Agency Name: Brand Name Real Estate
Pee Dee MLS
Shown By
Agent Name: Pamela Smith
Agent Phone: (703) 609-7267
Agency Title: Carolina One Real Estate
Pee Dee MLS


Web address QR Codes
3817 Palmer Dr
Pamela Smith
©OneHomeValue
Ask A Question 3817 Palmer Dr, Florence, SC 29506



Privacy Policy / DMCA Notice / ADA Accessibility


This site is hosted, designed and copyright
© 1994 - 2026 by
Delta Media Group, Inc. -- Patent Pending --