Pamela Smith

409 Rose Wilder Lane | Mount Pleasant | $1,788,000

SHOW DETAILS
409 Rose Wilder Lane
Mount Pleasant, SC 29464
$1,788,000
3
BEDS
3.5
BATHS
2,139
SQ. FT.
409 Rose Wilder LaneMount Pleasant, SC 29464
For SALE
Single Family
ACTIVE
$1,788,000
EST. 4,500.81/MO CALCULATE
3
BEDS
3.5
BATHS
2,139
SQ. FT.
Property Description
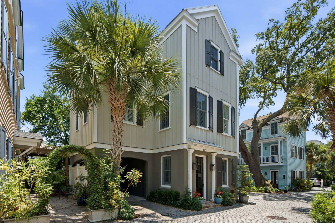
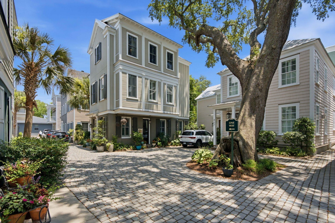
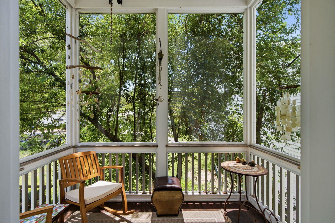
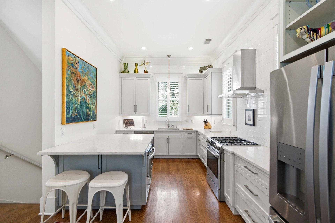
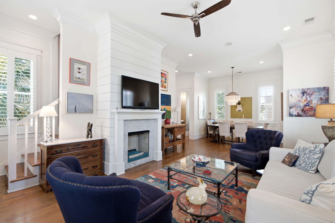
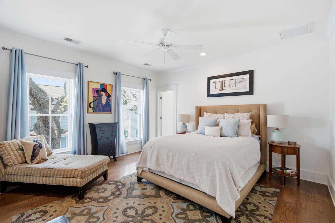
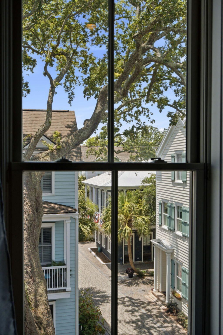
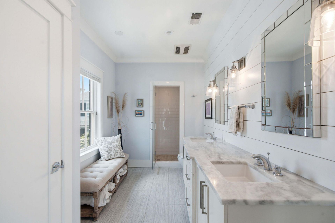
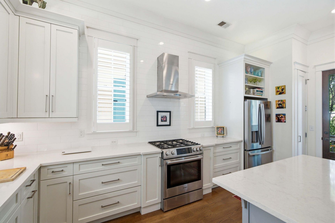
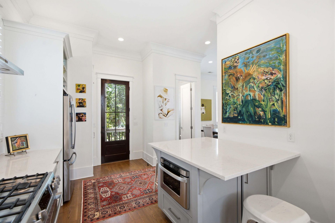
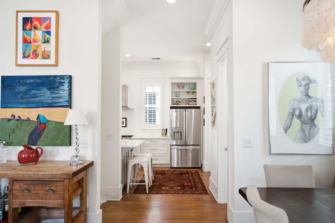
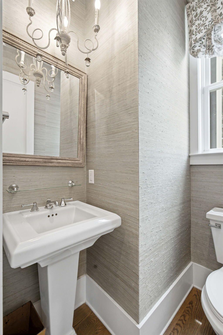
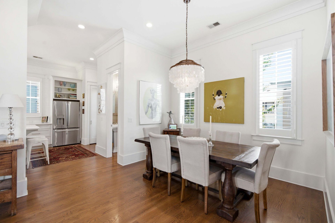
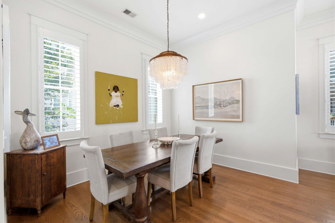
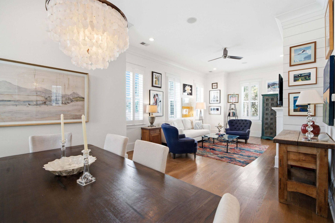
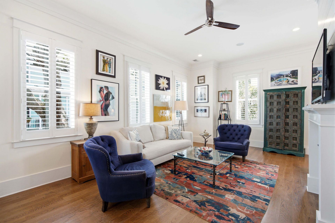
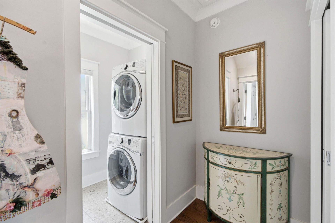
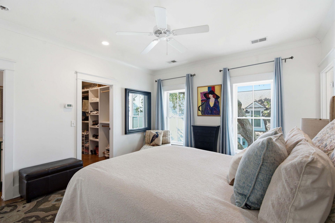
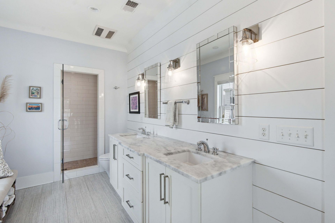
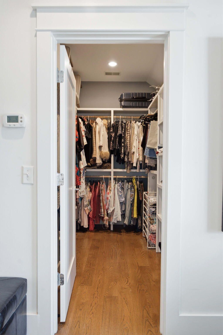
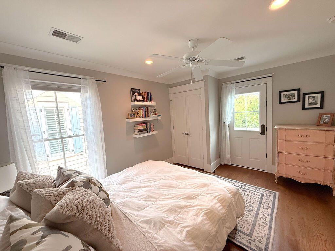
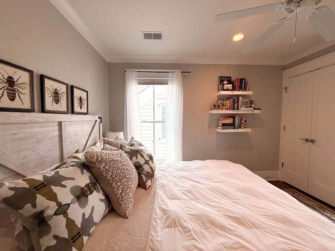
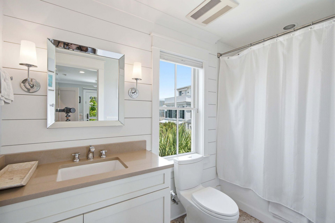
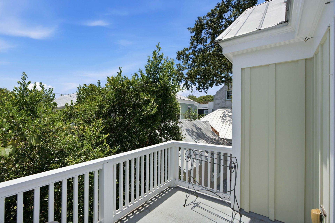
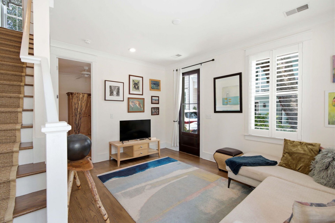
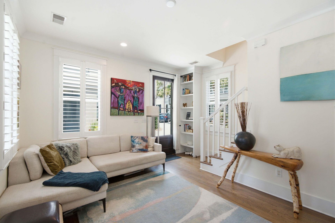
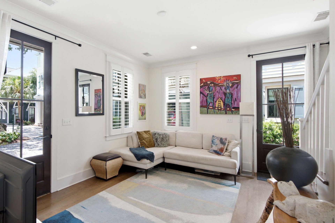
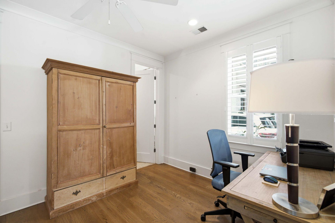
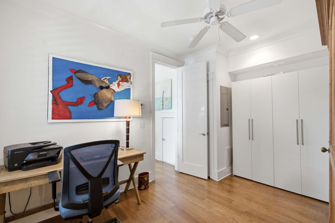
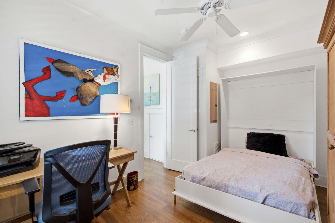
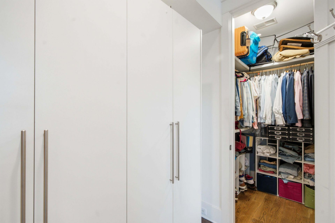
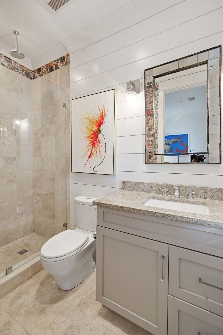
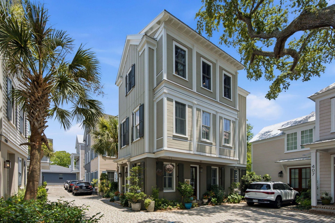
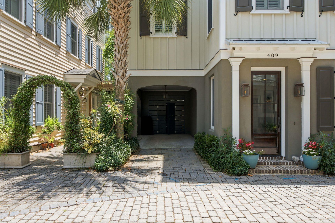
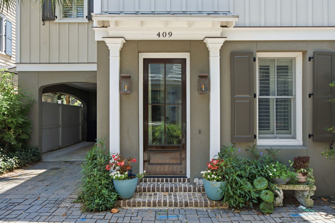
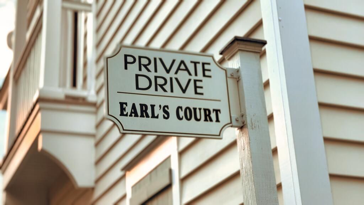
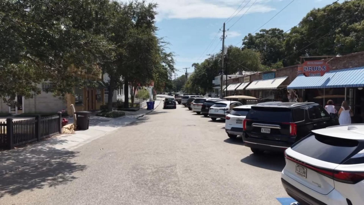
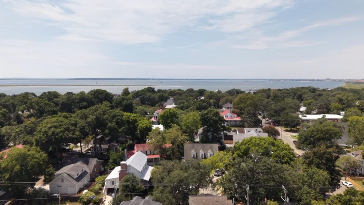
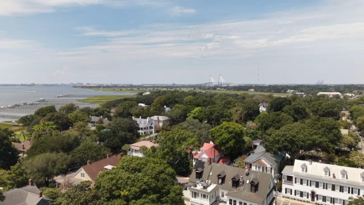
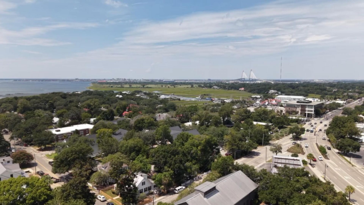
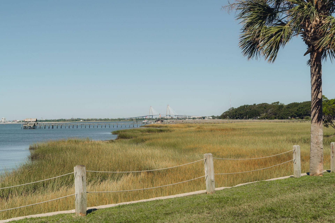
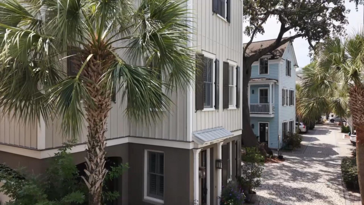
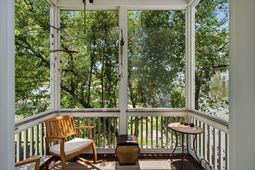
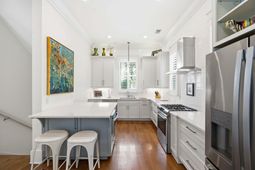
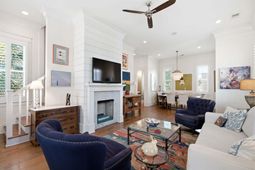
Located in the Earl's Court enclave of Old Village, this home offers walkable village living and quick connectivity to Sullivan's Island and Historic downtown Charleston. Positioned on the bend of Rose Wilder Lane, it overlooks cobblestone streets and mature live oaks. The home spans three levels, balancing flexible living space with elevated primary living and long views toward the surrounding streetscape. The entry level offers a flexible suite with a small living area, bedroom or office with Murphy bed, and a full bathroom. The second floor serves as the main living level, with a large eat-in kitchen featuring Bosch appliances and a walk-in pantry. The kitchen opens to a private screened porch with a gas line for grilling.This floor continues into a bright dining and living area with gas fireplace, overlooking the cobblestone street below. A powder room with grasscloth wallpaper and a chandelier is also located on this level. Crown molding runs throughout the home.The third floor is dedicated to the primary suite, with elevated views, a large bath, and a custom-fitted closet. A guest bedroom suite with private porch and a conveniently located laundry room with additional storage complete this level.Off-street parking under a carport includes room for a golf cart. A storage shed for bikes, lawn equipment, surfboards, and whatever else suits your lifestyle is tucked at the end of the carport area.This property is not only a great full-time home, but its attributes lend to the perfect lock-and-leave pied-? -terre.The Old Village of Mount Pleasant is a prime location and sits right on Charleston Harbor and is known for its beautiful historic homes, moss-draped live oak trees, and small-town feel. It's a walkable neighborhood -- mornings often start with coffee on Pitt Street or a stroll across the Pitt Street Bridge, and Pitt Street itself has a good range of shops and restaurants within easy reach. Practically everything you need can be found at one of the shops. Alhambra Hall is the neighborhood gathering spot for sunsets and community events. The Old Village claims some of the best waterfront views in the Charleston area.Property Features* Built by Moss Construction in 2015* HardiePlank siding with decorative wood accents* Metal roof* Two-zone HVAC system with three thermostats; one zone serves the first floor, and one zone serves the second and third floors* Wired for sound* Cambria countertops in the kitchen with a lifetime transferable warranty; surfaces can be refreshed and refinished* New refrigerator* Primary shower is plumbed for steam, but the feature is not currently operational* Screens convey* Porch swing in shed conveys
Property Details
- MLS ID26018642
- Property TypeResidential - Single Family
- Building Area Total2139
- Carport Y/NYes
- CoolingCentral Air
- Days on Site64
- ExteriorCement Siding, Stucco, Wood Siding
- Fireplace FeaturesGas Connection, Living Room, One
- Fireplaces1
- Fireplace Y/NYes
- FlooringCeramic Tile, Wood
- HeatingCentral
- HeatingY/N1
- Interior FeaturesCeiling - Smooth, High Ceilings, Kitchen Island, Walk-In Closet(s), Eat-in Kitchen, Living/Dining Combo, Office, Pantry
- LaundryLaundry Room
- Lot Dimensions0.03 acre(s)
- Lot Features0 - .5 Acre
- Lot Size0.03 Acres
- Other StructuresNo, Shed(s)
- Parking Features1 Car Carport, Off Street, Carport
- Patio And PorchDeck, Screened
- Roof TypeMetal
- SewerPublic Sewer
- Stories3.0
- UtilitiesDominion Energy, Mt. P. W/S Comm
- WaterPublic
- Year Built2015
- acres0.03
Amenities
- Ceiling - Smooth
- High Ceilings
- Kitchen Island
- Walk-In Closet(s)
- Eat-in Kitchen
- Living/Dining Combo
- Office
- Pantry
Listed By / Shown By
Listed By
Agency Name: IndigoOak - Christie's International Real Estate
Charleston Trident MLS
Shown By
Agent Name: Pamela Smith
Agent Phone: (703) 609-7267
Agency Title: Carolina One Real Estate
Charleston Trident MLS


Web address QR Codes
409 Rose Wilder Lane
Pamela Smith
©OneHomeValue
Ask A Question 409 Rose Wilder Lane, Mount Pleasant, SC 29464



Privacy Policy / DMCA Notice / ADA Accessibility


This site is hosted, designed and copyright
© 1994 - 2026 by
Delta Media Group, Inc. -- Patent Pending --