Pamela Smith

4780 Horse Drawn Way | Summerville | $320,000
SHOW DETAILS
4780 Horse Drawn Way
Summerville, SC 29485
$320,000
3
BEDS
2.5
BATHS
1,897
SQ. FT.
4780 Horse Drawn WaySummerville, SC 29485
For SALE
Single Family
ACTIVE
$320,000
EST. 805.51/MO CALCULATE
3
BEDS
2.5
BATHS
1,897
SQ. FT.
Property Description
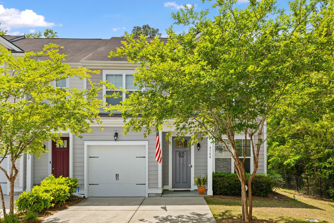
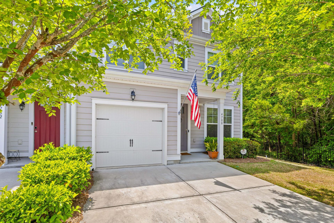
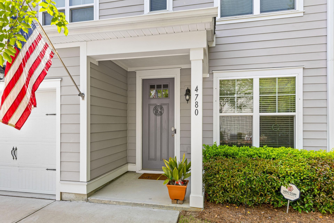
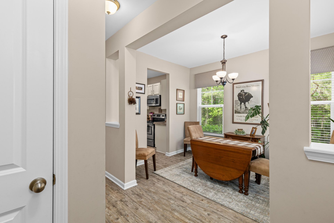
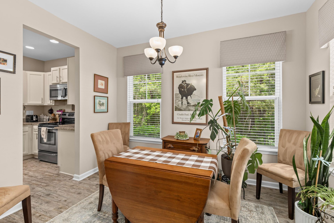
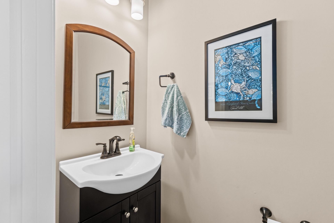
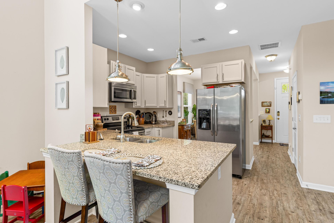
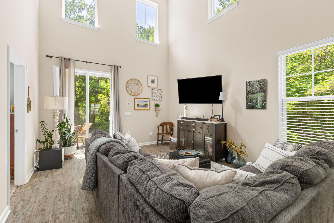
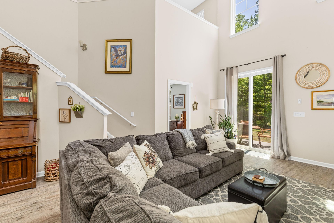
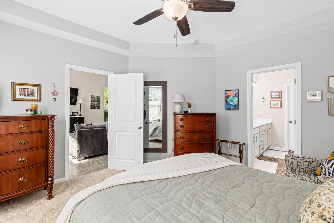
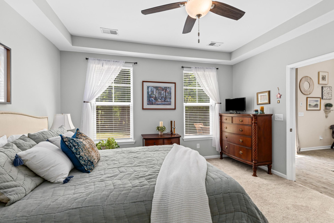
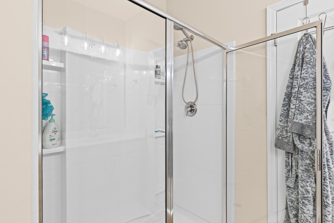
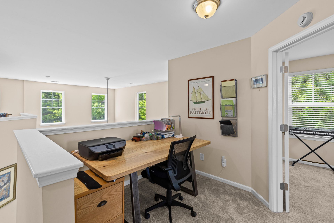
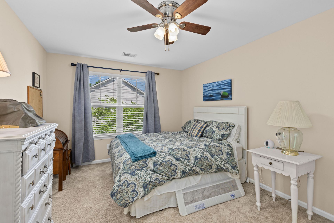
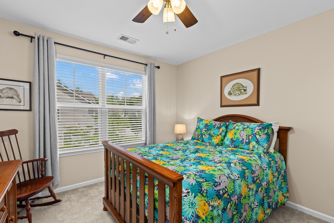
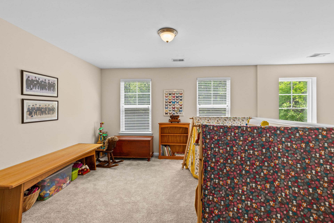
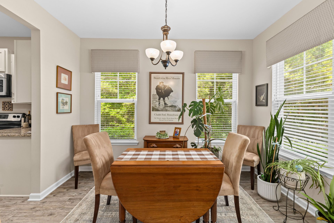
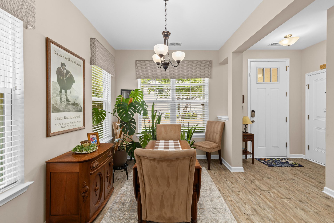
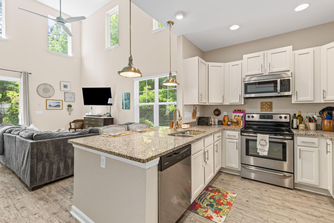
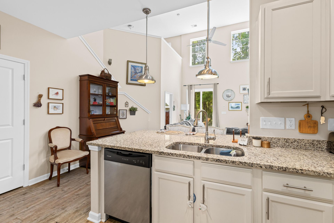
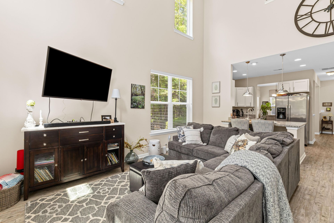
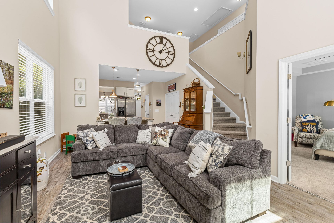
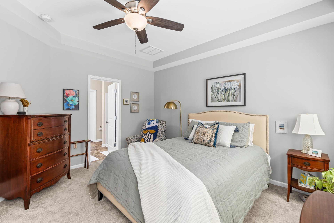
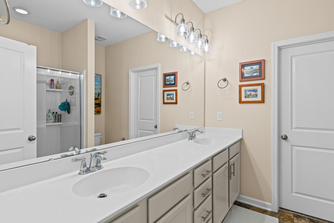
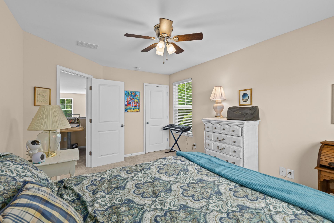
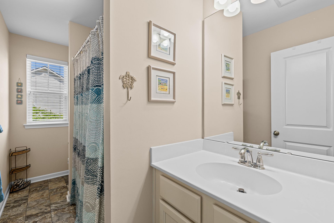
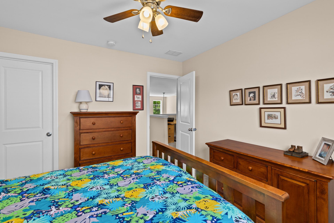
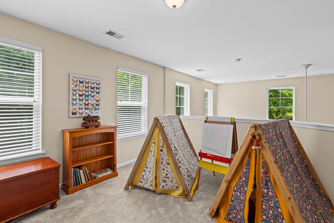
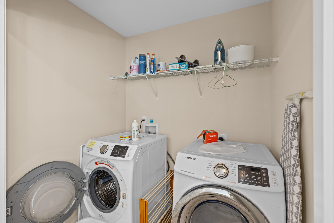
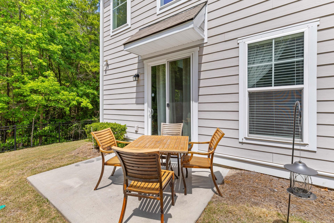
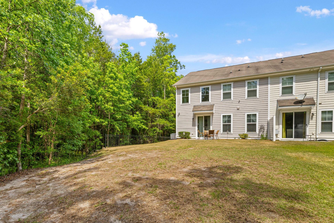
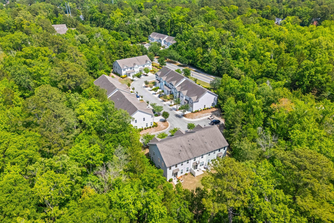
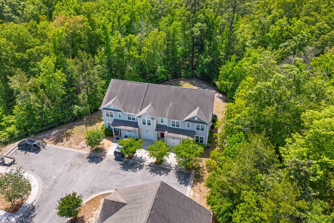
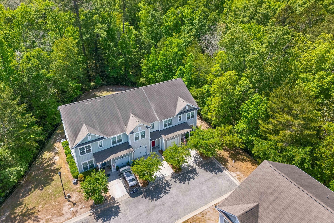
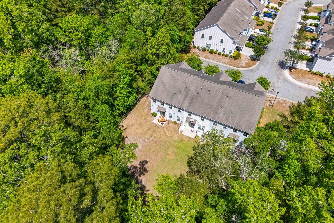
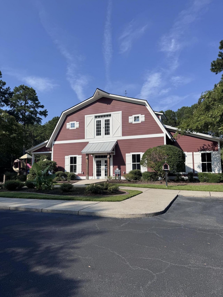
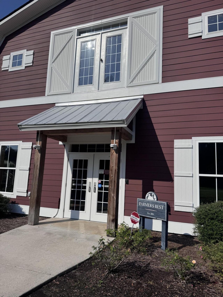
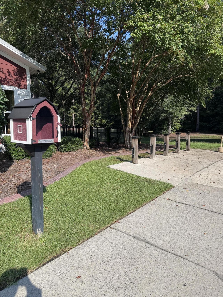
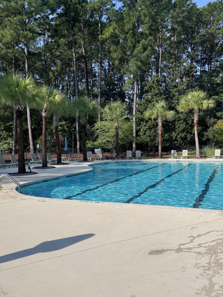
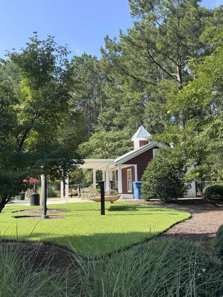
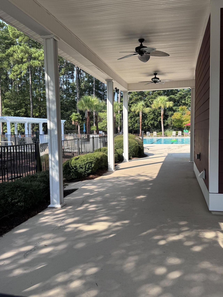
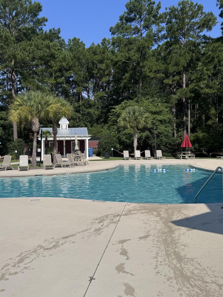
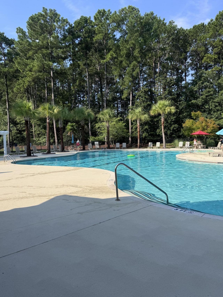
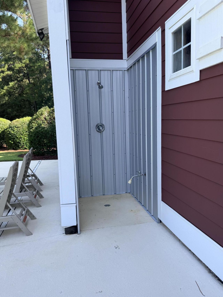
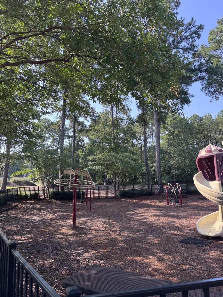
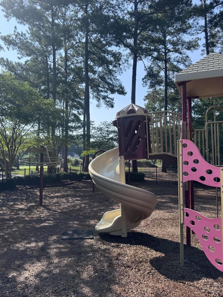
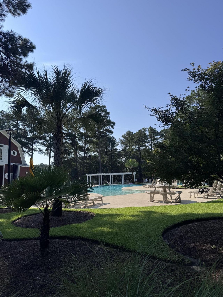
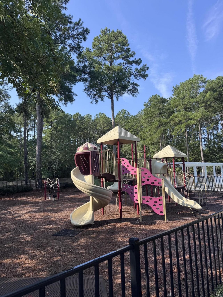
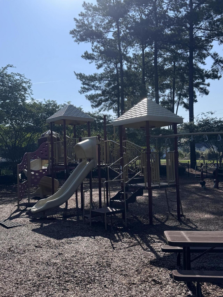
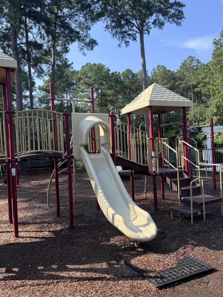
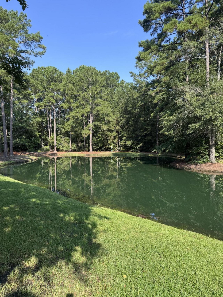
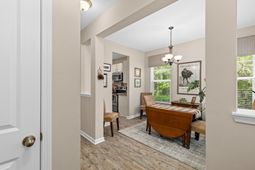
Welcome to 4780 HorseDrawn Way, a spacious end-unit townhome tucked away in the desirable Sunrise section of Wescott Plantation. Offering approximately 1,897 square feet, 3 bedrooms, 2.5 bathrooms, a loft, and an attached garage, this home combines a comfortable floor plan with a convenient location.Inside, you'll find a bright and inviting living area with vaulted ceilings and plenty of natural light. The kitchen features white cabinetry, granite countertops, and stainless steel appliances. The first-floor primary suite offers added convenience along with a tray ceiling and walk-in closet. Upstairs, you'll find two additional bedrooms--both with walk-in closets--plus a full bathroom, laundry area, and versatile loft space.One of the highlights of living here is access to the neighborhood amenity center, known as The Farm, located about a mile down Patriots Boulevard on the left. The Farm offers a community swimming pool, workout/fitness center, playground, clubhouse, and walking/jogging trails--giving residents plenty of options for recreation close to home.The location is another major plus. The home is conveniently situated near the Dorchester County Library and North Charleston Aquatic Center, with shopping, restaurants, schools, and everyday conveniences nearby. Charleston International Airport is approximately 15 minutes away, making this a great location for commuters and frequent travelers alike.With its end-unit setting, functional floor plan, neighborhood amenities, and convenient access to so much of the Charleston area, 4780 Horse Drawn Way is ready to welcome its next owner!
Property Details
- MLS ID26024411
- Property TypeResidential - Townhouse
- Building Area Total1897
- Community FeaturesClubhouse, Fitness Center, Lawn Maint Incl, Park, Pool, RV/Boat Storage, Trash, Walk/Jog Trails
- CoolingCentral Air
- Days on Site2
- ExteriorCement Siding
- Exterior FeaturesRain Gutters
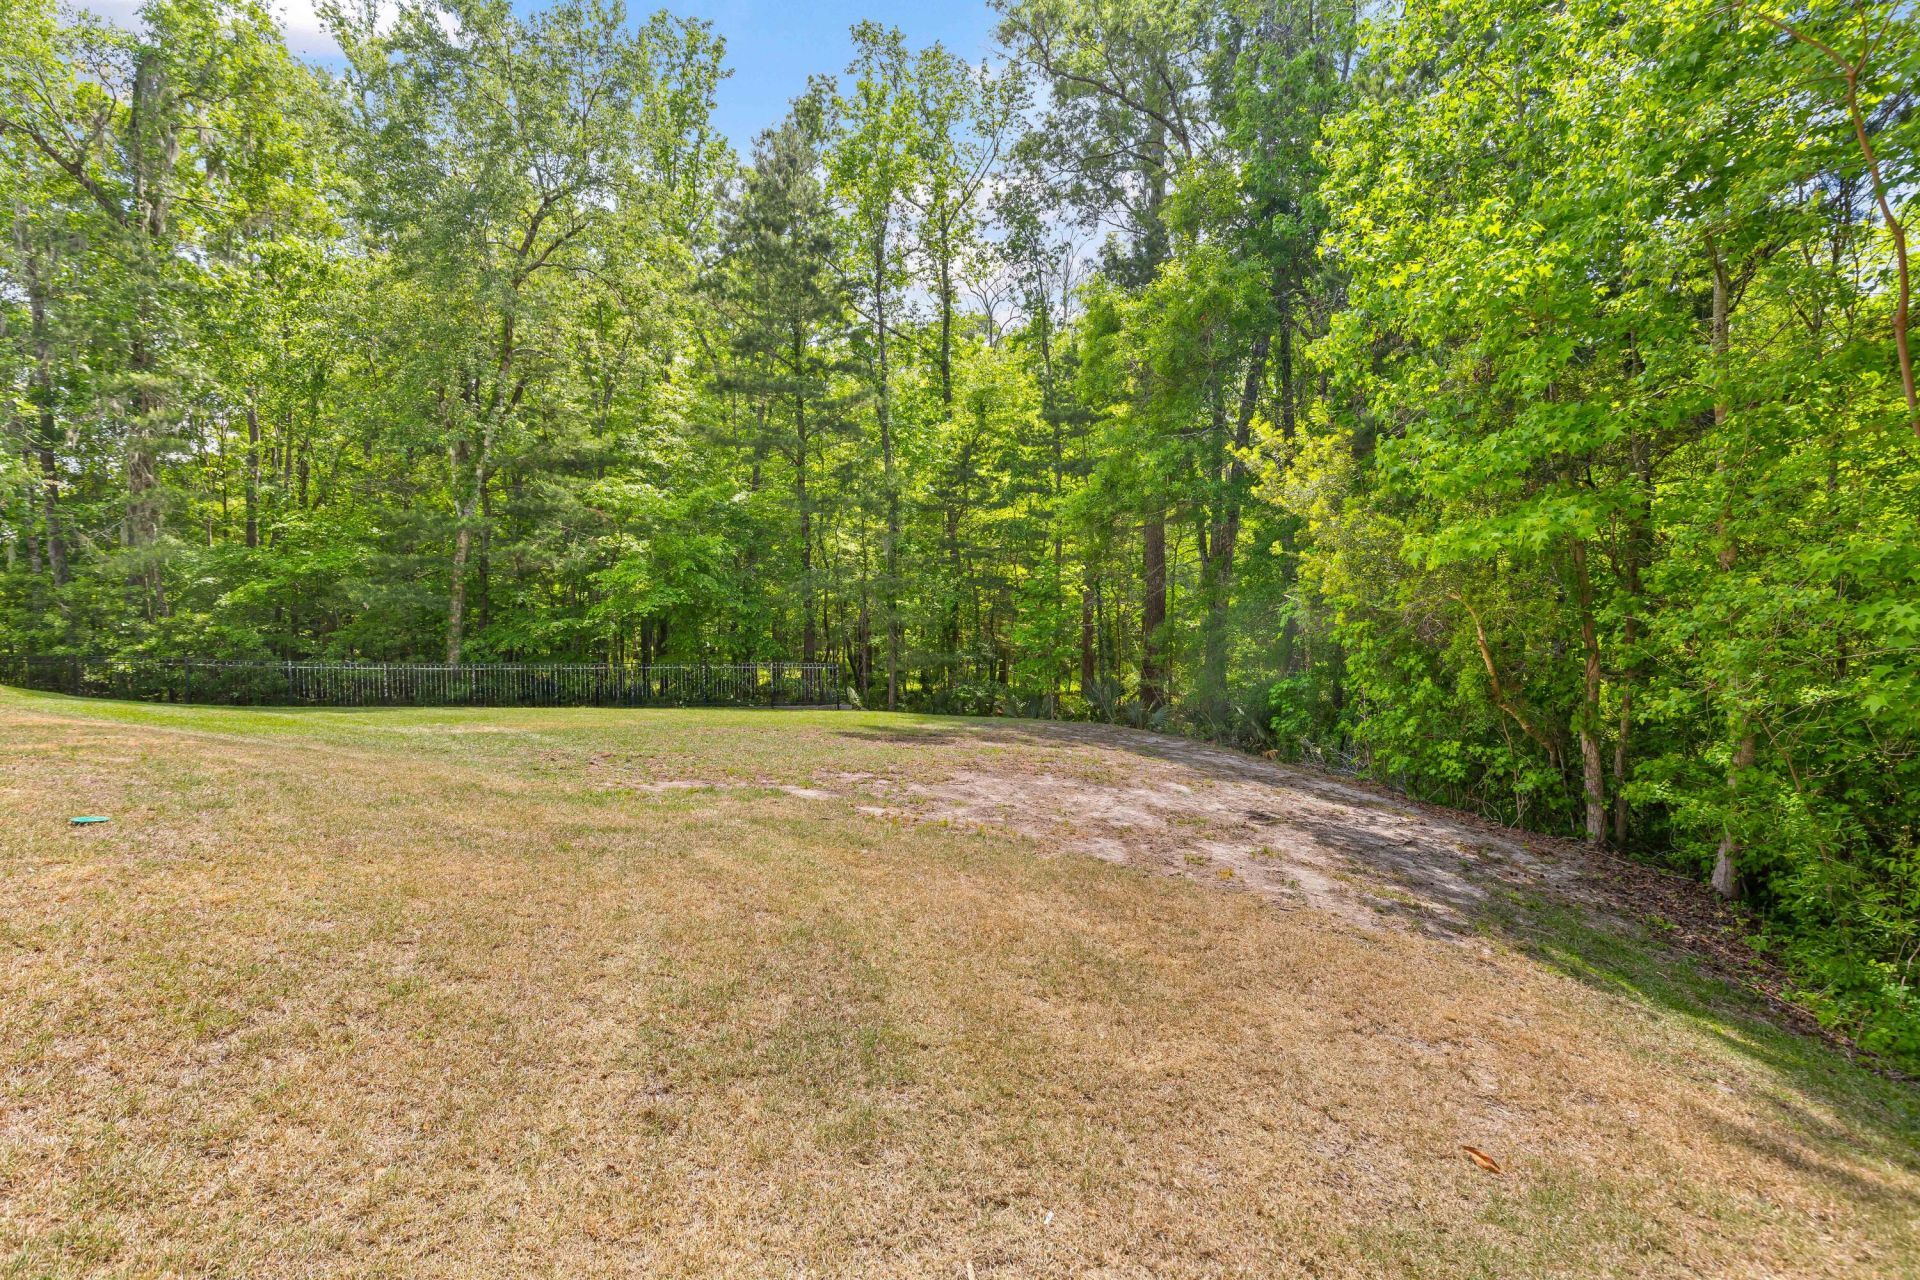
- FencingWrought Iron, Partial
- FlooringCarpet, Luxury Vinyl
- Garage1 car attached
- GarageY/NYes
- HeatingElectric
- HeatingY/N1
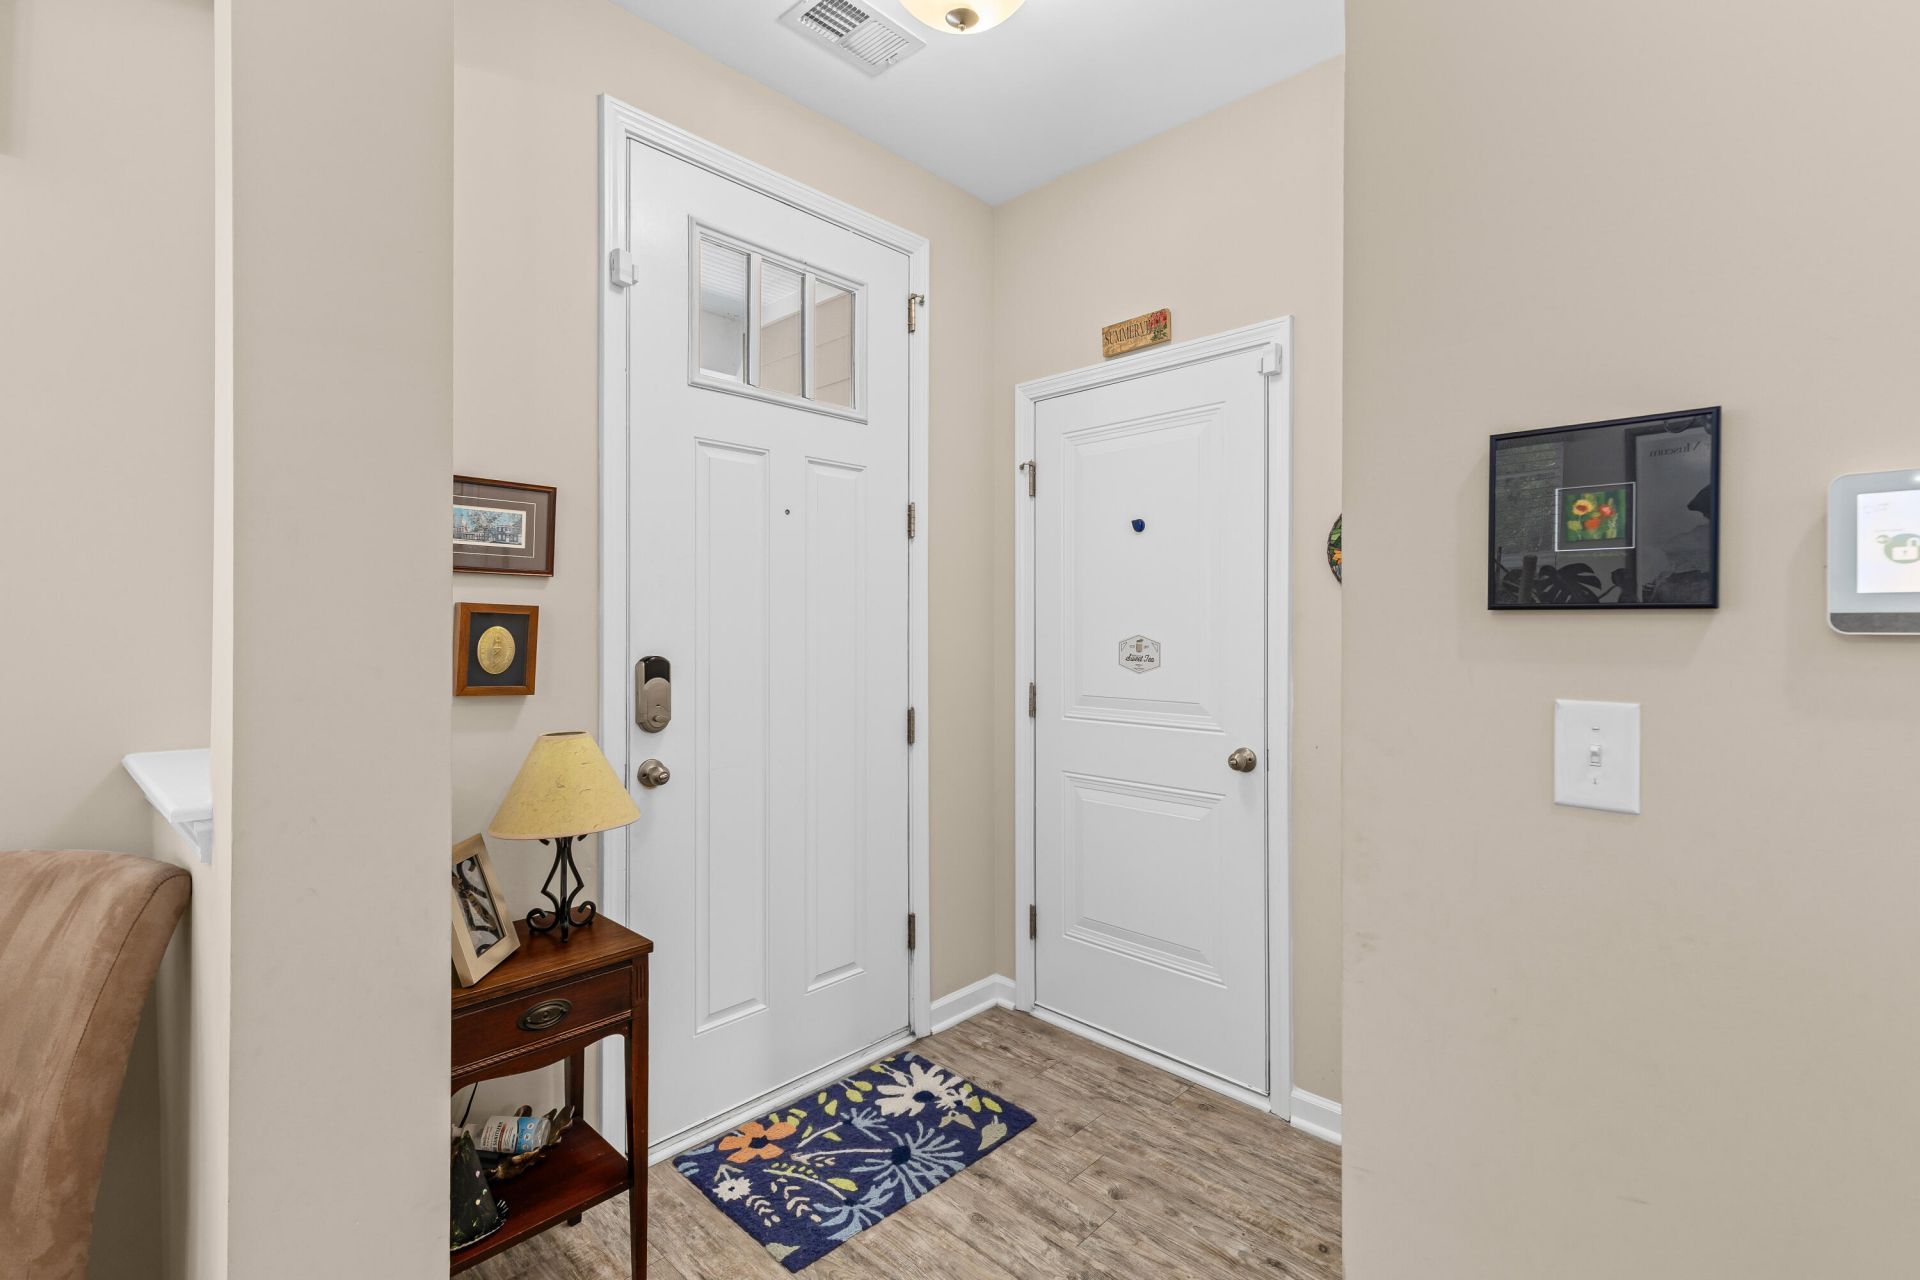
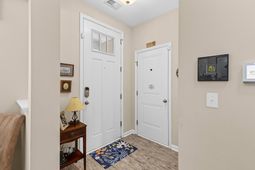
- Interior FeaturesCeiling - Cathedral/Vaulted, Ceiling - Smooth, Tray Ceiling(s), High Ceilings, Walk-In Closet(s), Ceiling Fan(s), Family, Entrance Foyer, Loft, Separate Dining
- Lot Dimensions0.07 acre(s)
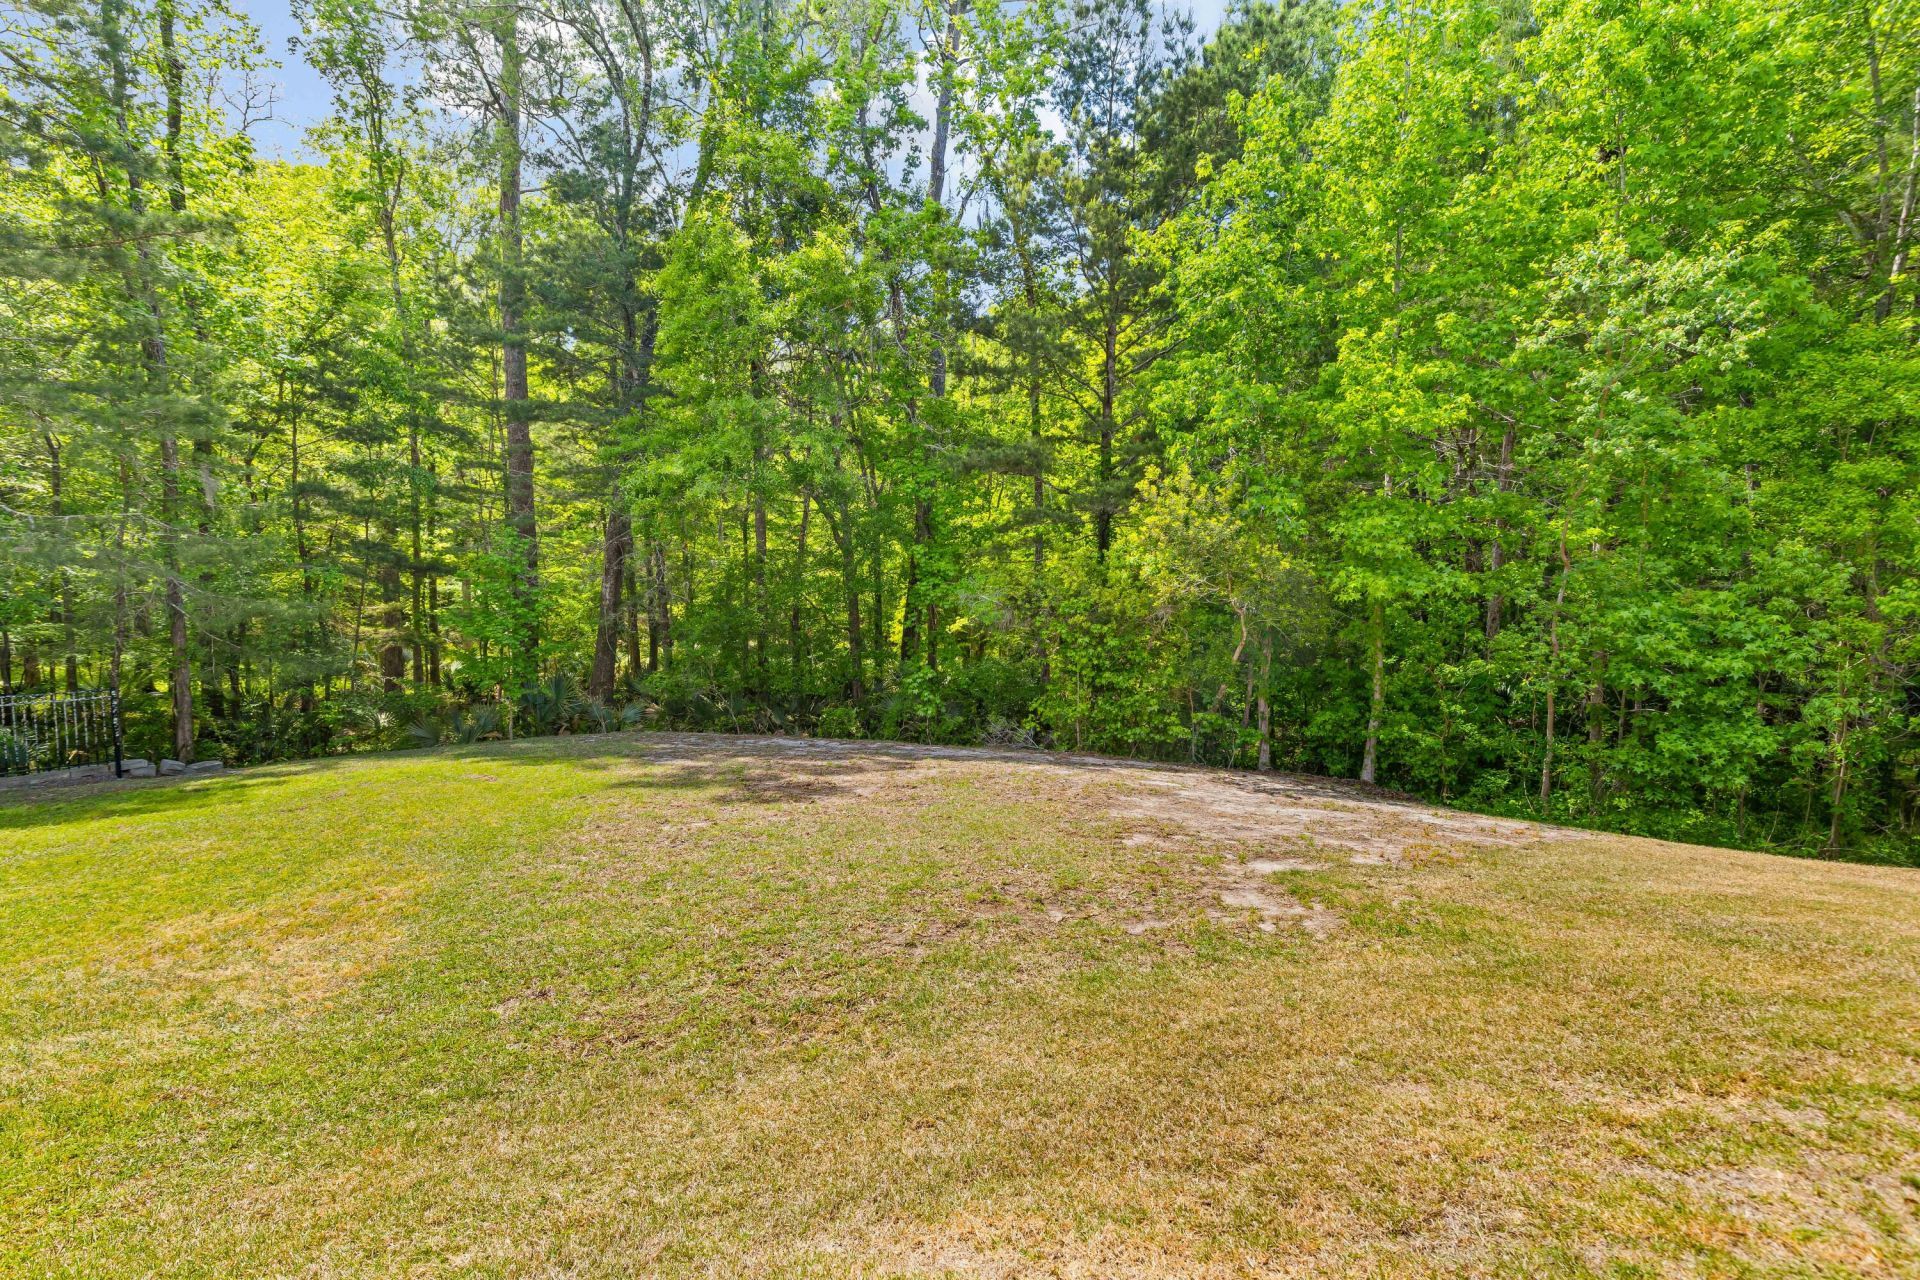
- Lot Features0 - .5 Acre, Cul-De-Sac, Wooded
- Lot Size0.07 Acres
- Other StructuresNo
- Parking Features1 Car Garage, Attached, Off Street, Garage Door Opener
- Patio And PorchPatio
- Property Attached Y/NYes
- Roof TypeAsphalt
- SewerPublic Sewer
- Stories2.0
- Structure TypeTownhouse
- UtilitiesDominion Energy, Dorchester Cnty Water and Sewer Dept
- WaterPublic
- Window FeaturesWindow Treatments
- WoodedYes
- Year Built2016
- acres0.07
Amenities
- Ceiling - Cathedral/Vaulted
- Ceiling - Smooth
- Tray Ceiling(s)
- High Ceilings
- Walk-In Closet(s)
- Ceiling Fan(s)
- Family
- Entrance Foyer
- Loft
- Separate Dining
- Rain Gutters
Listed By / Shown By
Listed By
Agency Name: RE/MAX Southern Shores
Charleston Trident MLS
Shown By
Agent Name: Pamela Smith
Agent Phone: (703) 609-7267
Agency Title: Carolina One Real Estate
Charleston Trident MLS


Web address QR Codes
4780 Horse Drawn Way
Pamela Smith
©OneHomeValue
Ask A Question 4780 Horse Drawn Way, Summerville, SC 29485



Privacy Policy / DMCA Notice / ADA Accessibility


This site is hosted, designed and copyright
© 1994 - 2026 by
Delta Media Group, Inc. -- Patent Pending --