Pamela Smith

516 Dunswell Drive | Summerville | $534,900
SHOW DETAILS
516 Dunswell Drive
Summerville, SC 29486
$534,900
4
BEDS
3.5
BATHS
2,847
SQ. FT.
516 Dunswell DriveSummerville, SC 29486
For SALE
Single Family
ACTIVE
$534,900
EST. 1,346.47/MO CALCULATE
4
BEDS
3.5
BATHS
2,847
SQ. FT.
Property Description
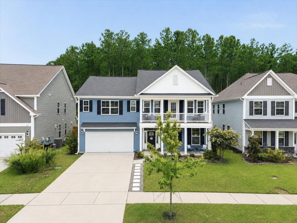
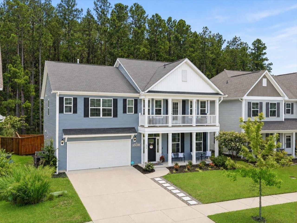
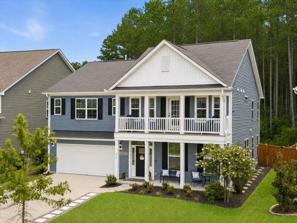
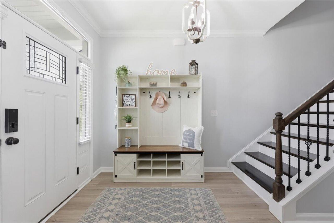
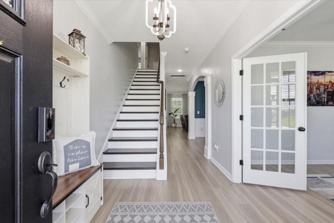
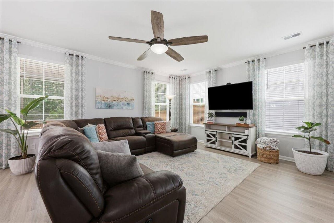
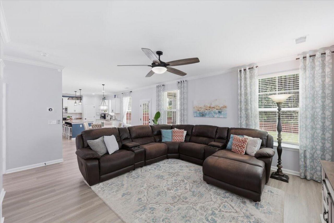
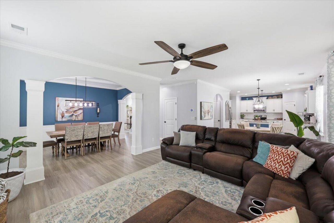
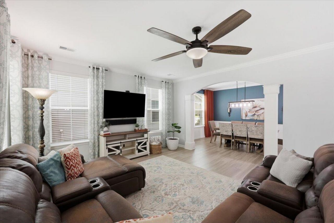
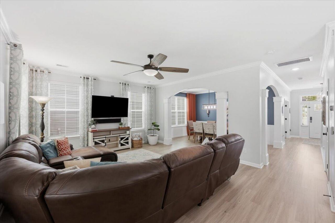
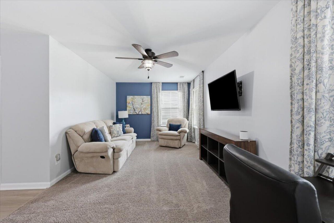
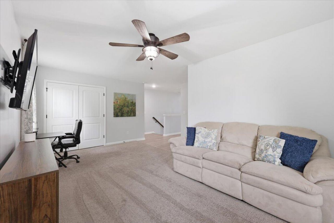
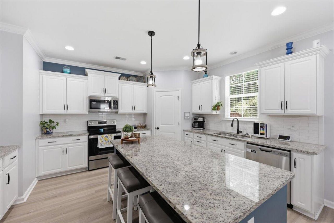
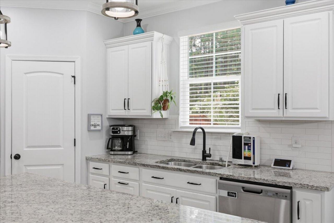
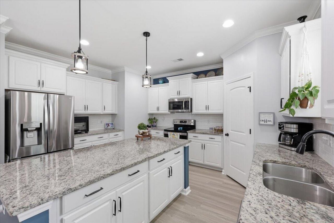
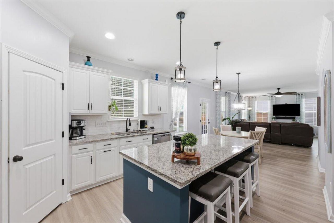
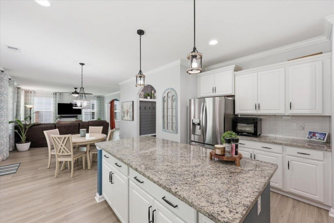
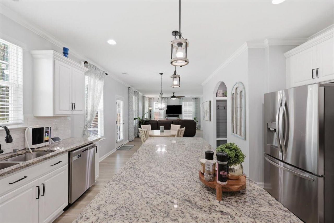
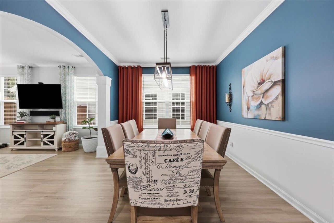
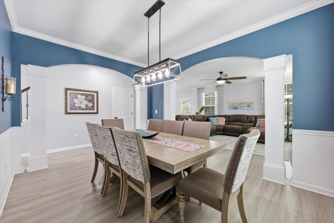
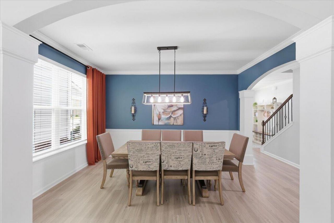
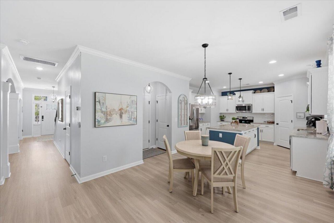
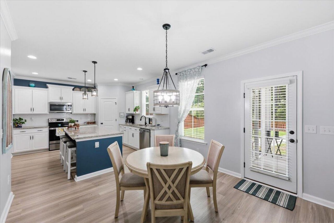
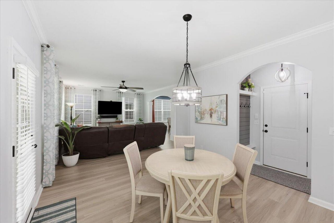
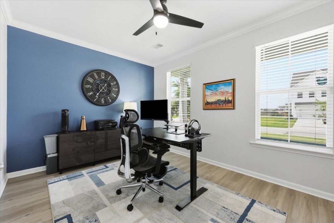
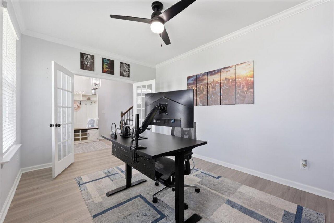
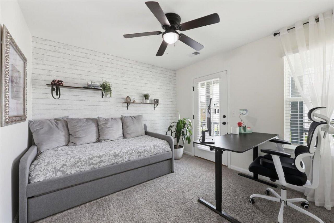
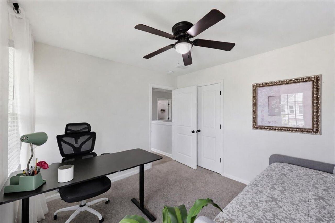
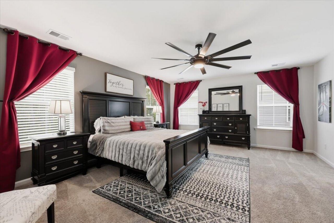
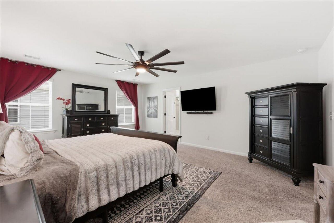
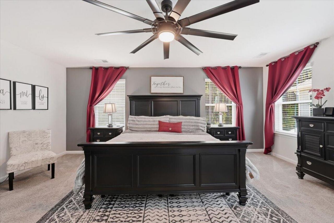
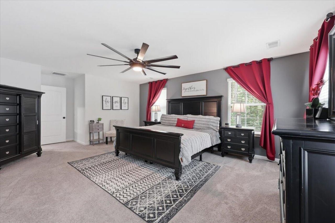
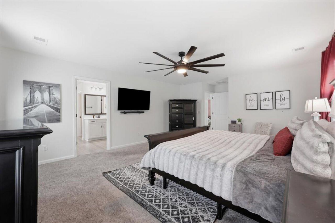
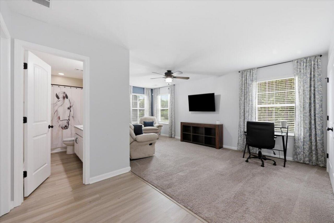
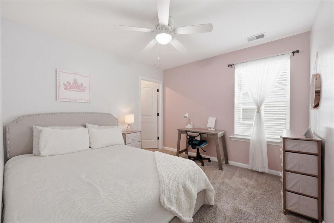
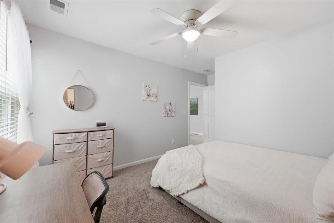
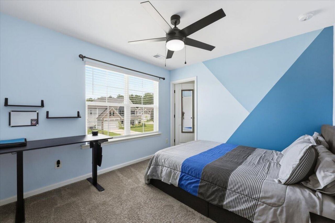
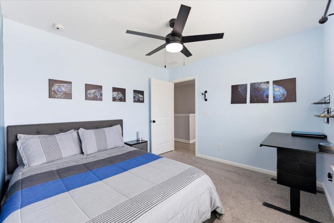
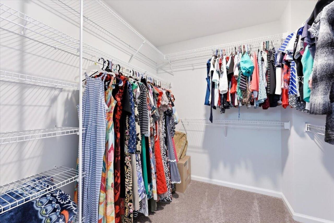
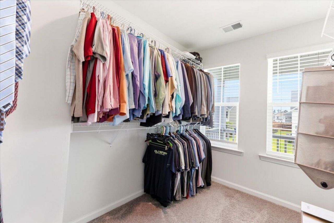
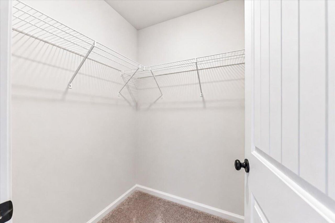
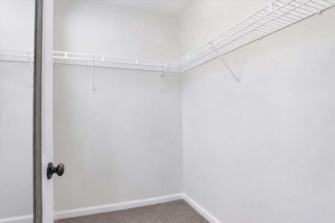
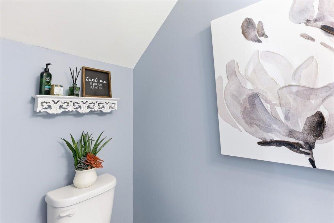
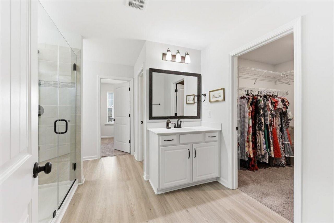
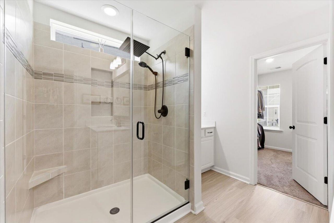
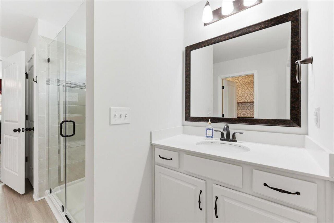
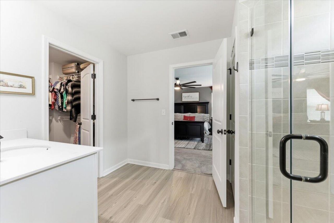
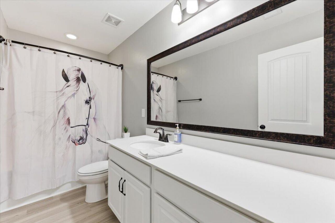
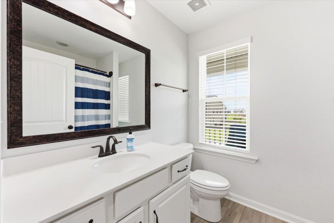
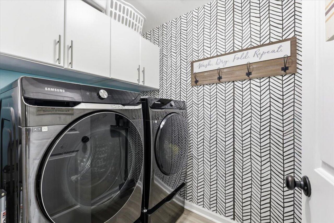
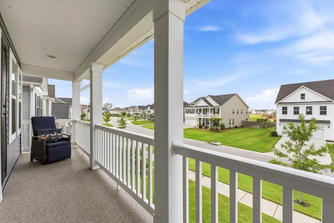
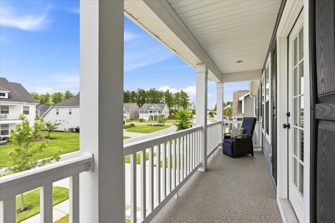
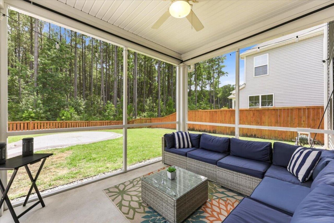
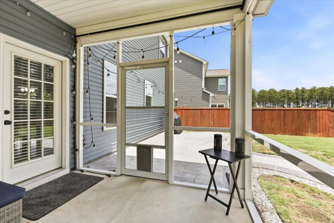
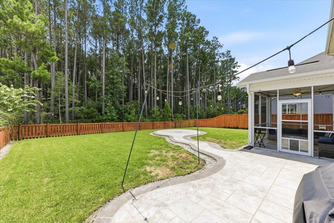
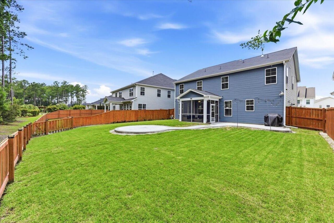
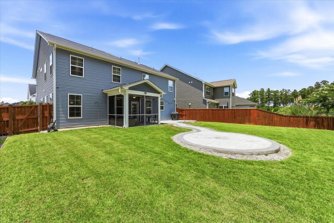
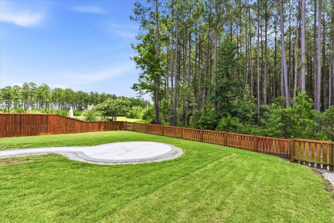
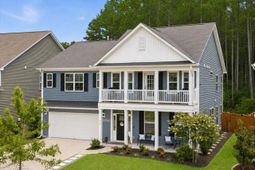
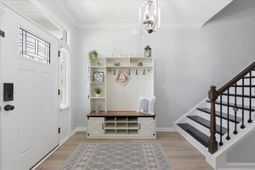
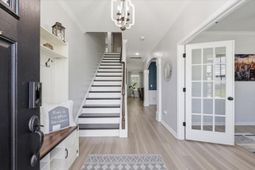
Why wait to build when you can have the upgrades, privacy, and space you've been dreaming of today?Welcome to a home that truly stands apart. Perfectly situated on a premium wooded homesite with no backyard neighbors, this beautifully maintained 4-bedroom, 3.5-bath home offers the ideal blend of comfort, functionality, and Lowcountry charm.From the moment you arrive, the double front porches create unforgettable curb appeal while hinting at everything waiting inside. Step through the front door to discover a bright, open floor plan featuring luxury vinyl plank flooring, elegant crown molding, designer lighting, and spaces that were made for everyday living and effortless entertaining.Working from home? You'll love the dedicated office with French doors, offering privacy without sacrificing natural light. Just beyond, the formal dining room is ready for holiday dinners, celebrations, and everything in between.At the center of the home is an incredible chef's kitchen featuring an oversized granite island, abundant white cabinetry, subway tile backsplash, stainless steel appliances, a walk-in pantry, and an open layout that keeps everyone connected. Whether you're hosting friends for game day or helping with homework while dinner cooks, this space truly becomes the heart of the home.The spacious family room flows seamlessly onto the screened porch where you'll immediately notice what makes this property so special...a peaceful, fully fenced backyard backing to mature woods. Enjoy morning coffee surrounded by nature, unwind after work, or entertain guests on the custom patio while the kids or pets play. Privacy like this is becoming harder and harder to find.Upstairs, you'll find a versatile loft that can easily serve as a media room, playroom, home gym, or second living space. The oversized owner's suite is a true retreat featuring a spa-inspired bathroom with a large tiled walk-in shower, dual vanities, and an expansive walk-in closet. Just down the hall, the second-story front porch provides the perfect spot to enjoy your morning coffee or unwind in the evening while overlooking the neighborhood.Three additional generously sized bedrooms offer flexibility for family, guests, or hobbies, while the convenient upstairs laundry room makes everyday living just a little easier.With 2,847 square feet of thoughtfully designed living space, exceptional indoor and outdoor entertaining areas, and one of the most desirable homesites in the neighborhood, this home offers the complete package.Some homes check the boxes.This one creates the lifestyle.
Property Details
- MLS ID26020318
- Property TypeResidential - Single Family
- Building Area Total2847
- Community FeaturesPark, Pool, Walk/Jog Trails
- CoolingCentral Air
- ExteriorVinyl Siding
- Exterior FeaturesBalcony
- FencingWood
- FlooringLuxury Vinyl
- Garage2
- GarageY/NYes
- HeatingNatural Gas
- HeatingY/N1
- Home StyleTraditional
- Interior FeaturesCeiling - Smooth, High Ceilings, Kitchen Island, Walk-In Closet(s), Bonus, Eat-in Kitchen, Family, Formal Living, Game, Loft, Media, Office, Pantry, Separate Dining, Utility
- LaundryElectric Dryer Hookup, Washer Hookup, Laundry Room
- Lot Dimensions0.16 acre(s)
- Lot Features0 - .5 Acre, Wetlands, Wooded
- Lot Size0.16 Acres
- Other StructuresNo
- Parking Features2 Car Garage
- Patio And PorchPatio, Front Porch, Screened
- Roof TypeArchitectural
- SewerPublic Sewer
- Stories2.0
- UtilitiesBCW & SA, Berkeley Elect Co-Op, Dominion Energy
- WaterPublic
- WoodedYes
- Year Built2021
- acres0.16
Amenities
- Ceiling - Smooth
- High Ceilings
- Kitchen Island
- Walk-In Closet(s)
- Bonus
- Eat-in Kitchen
- Family
- Formal Living
- Game
- Loft
- Media
- Office
- Pantry
- Separate Dining
- Utility
- Balcony
Listed By / Shown By
Listed By
Agency Name: EXP Realty LLC
Charleston Trident MLS
Shown By
Agent Name: Pamela Smith
Agent Phone: (703) 609-7267
Agency Title: Carolina One Real Estate
Charleston Trident MLS


Web address QR Codes
516 Dunswell Drive
Pamela Smith
©OneHomeValue
Ask A Question 516 Dunswell Drive, Summerville, SC 29486



Privacy Policy / DMCA Notice / ADA Accessibility


This site is hosted, designed and copyright
© 1994 - 2026 by
Delta Media Group, Inc. -- Patent Pending --