Pamela Smith

520 Ivy Green Lane | Summerville | $434,900
SHOW DETAILS
520 Ivy Green Lane
Summerville, SC 29486
$434,900
3
BEDS
2.5
BATHS
1,584
SQ. FT.
520 Ivy Green LaneSummerville, SC 29486
For SALE
Single Family
ACTIVE
$434,900
EST. 1,094.74/MO CALCULATE
3
BEDS
2.5
BATHS
1,584
SQ. FT.
Property Description
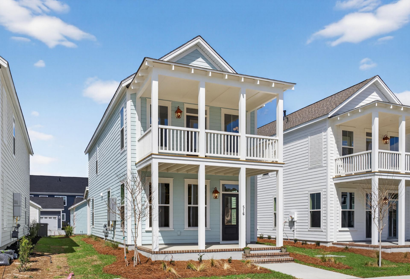
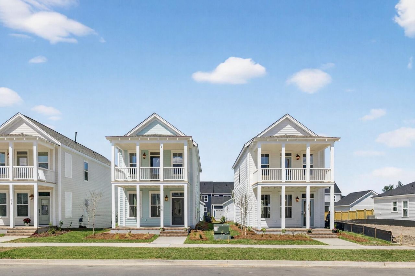
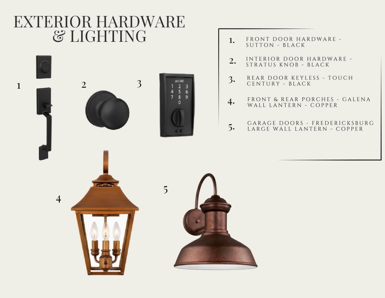
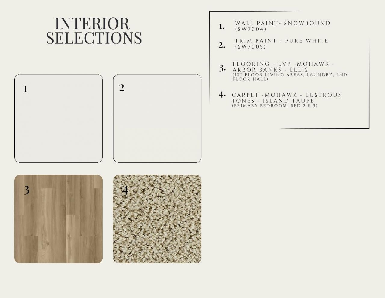
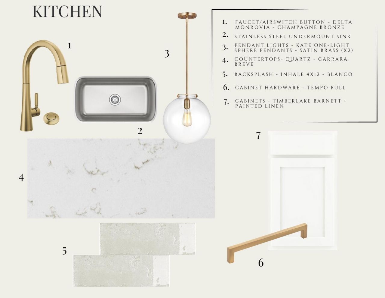
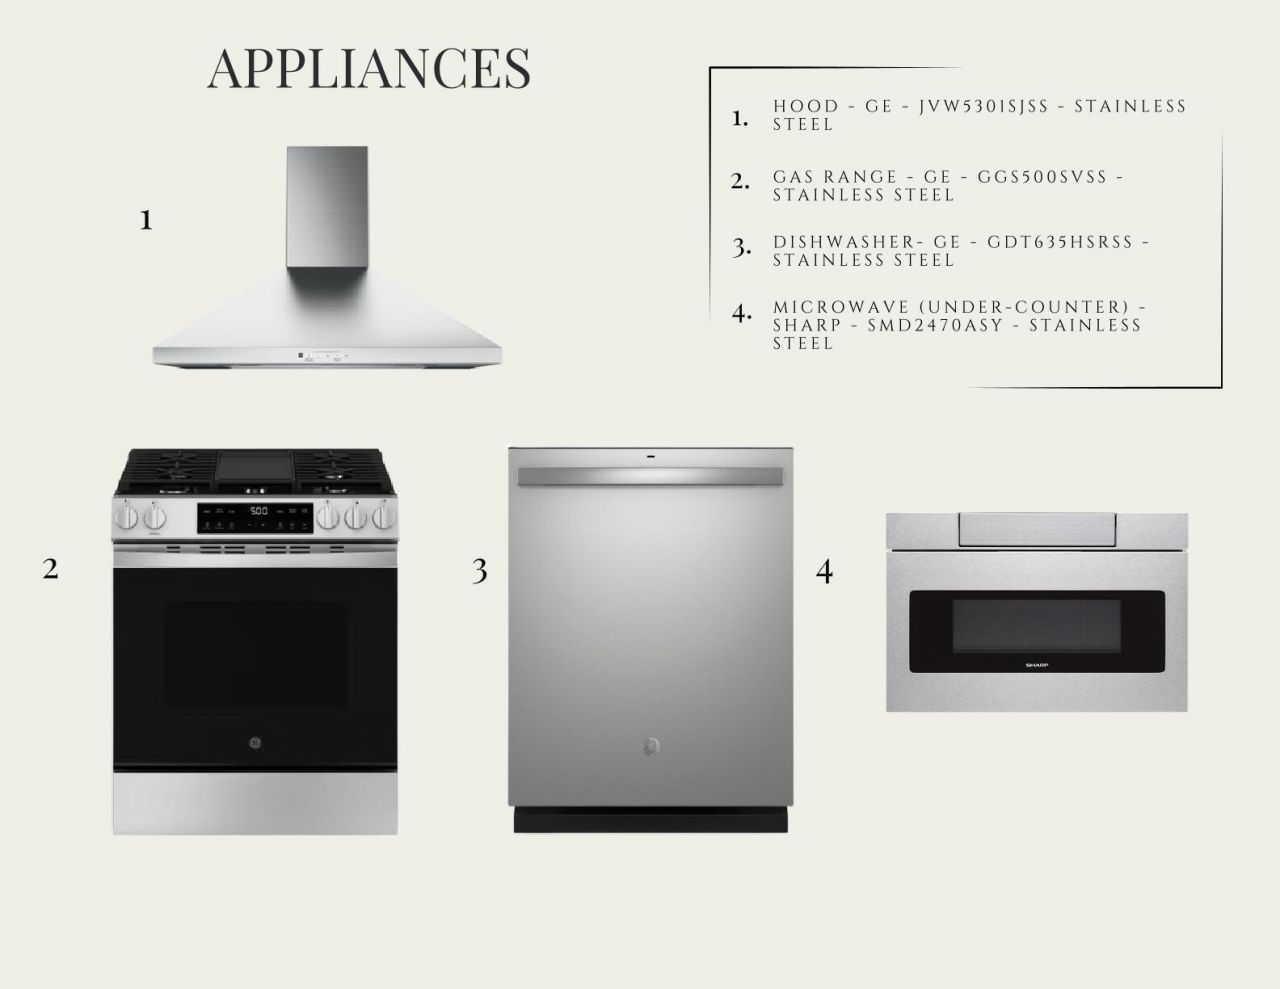
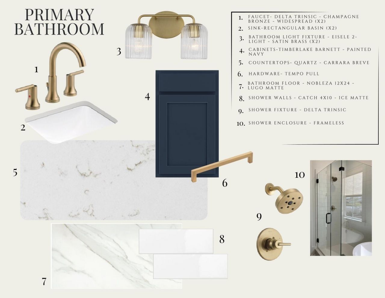
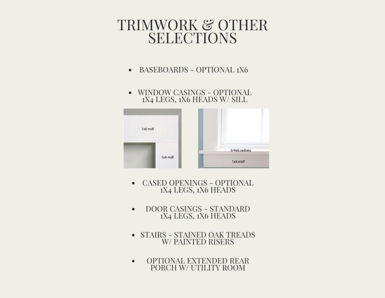
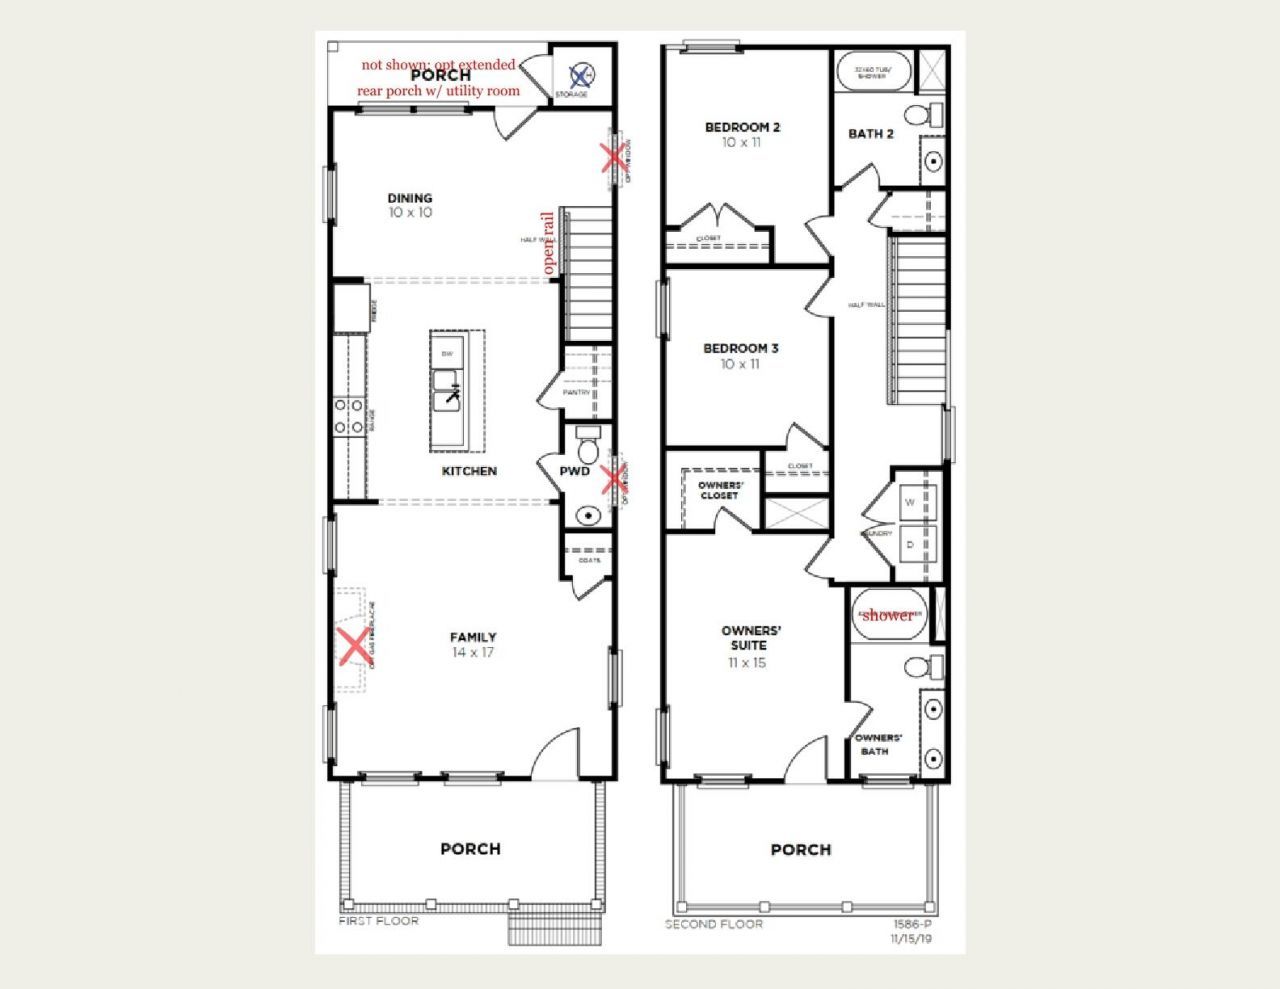
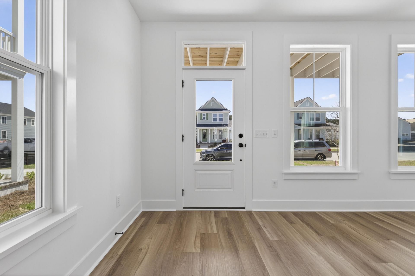
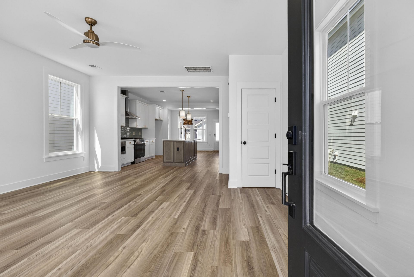
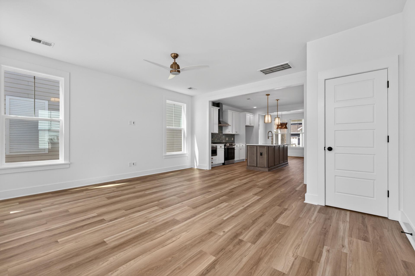
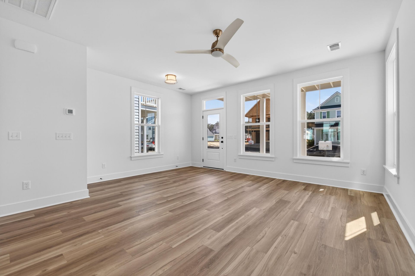
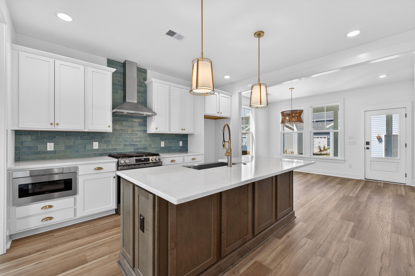
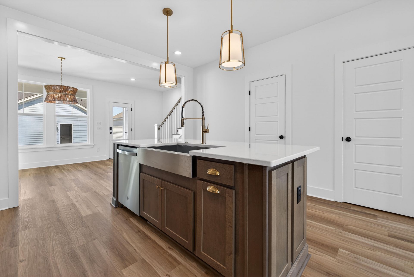
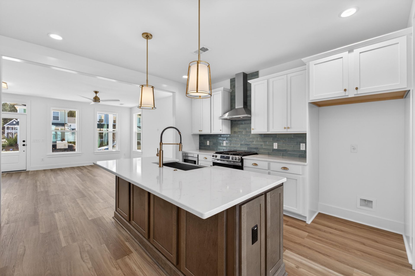
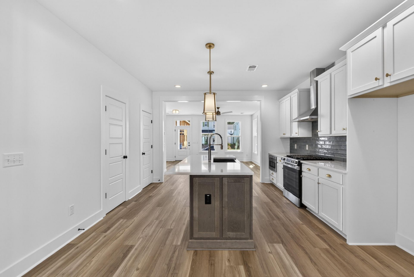
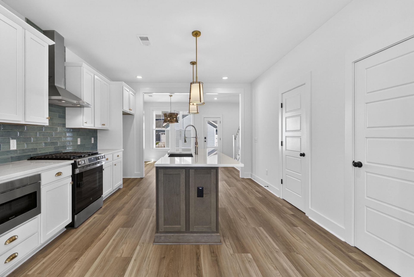
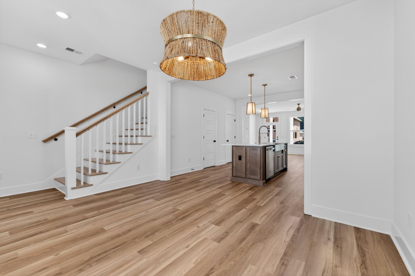
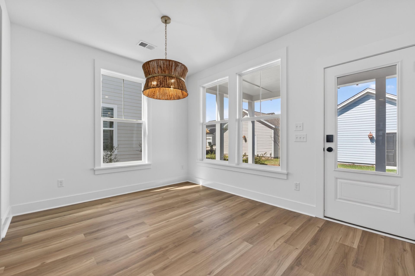
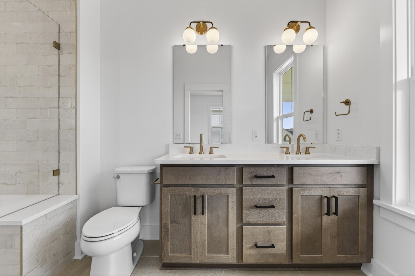
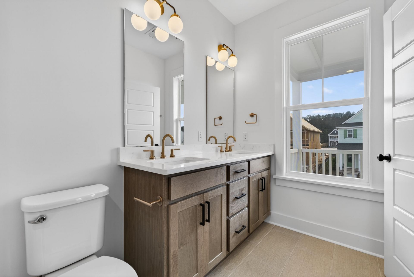
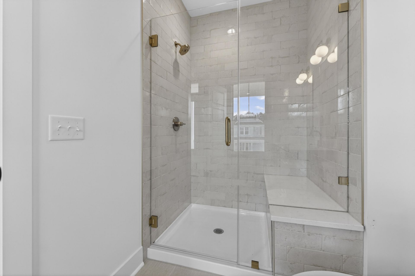
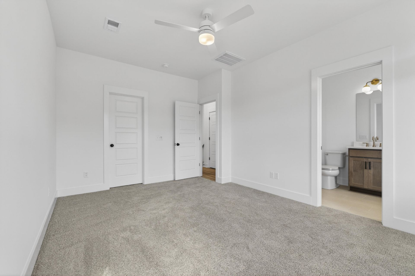
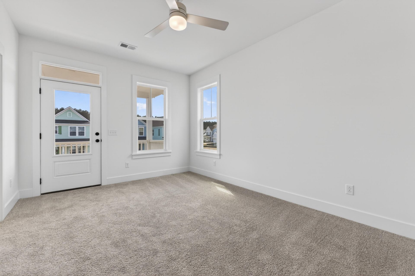
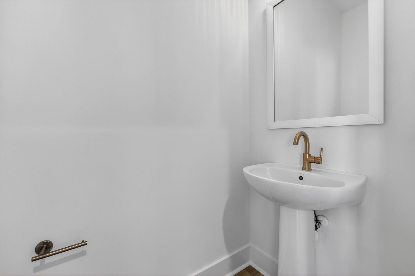
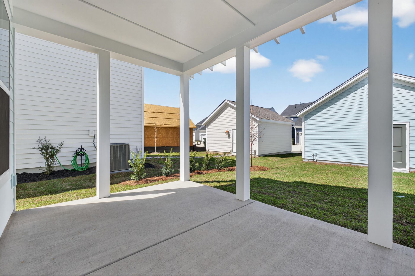
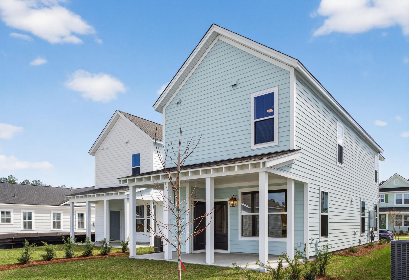
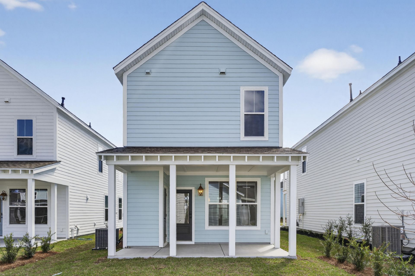
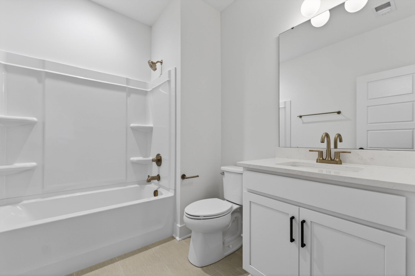
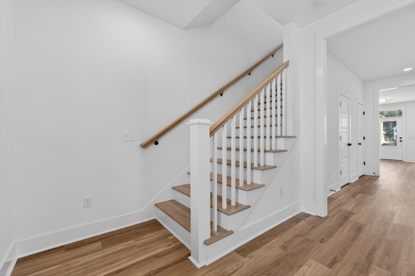
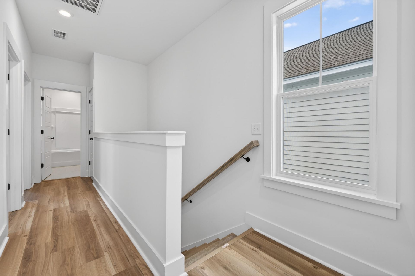
Ready October! Take advantage of a $10,000 incentive available towards closing costs, interest rate buydown, and/or design options. This stunning Rowan plan by Saussy Burbank in Nexton Midtown features iconic double front porches and an extended rear porch with dedicated utility storage. The open-concept main level offers durable hard-surface flooring, upgraded craftsman trim moldings, and stained oak stair treads. The designer kitchen includes painted cabinetry, quartz countertops, subway tile backsplash, a gas range with chimney hood, and brushed bronze fixtures. Upstairs, the private primary suite connects to the upper balcony and features a dual-sink vanity alongside a frameless glass walk-in shower. Enjoy world-class Nexton amenities just minutes away!
Property Details
- MLS ID26024526
- Property TypeResidential - Single Family
- Building Area Total1584
- Community FeaturesClubhouse, Dog Park, Fitness Center, Park, Pool, Tennis Court(s), Walk/Jog Trails
- CoolingCentral Air
- ExteriorCement Siding
- Exterior FeaturesBalcony
- FencingPartial
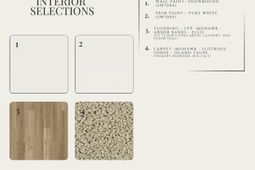
- FlooringCarpet, Ceramic Tile, Luxury Vinyl
- Garage2
- GarageY/NYes
- HeatingForced Air, Natural Gas
- HeatingY/N1
- Home StyleCottage
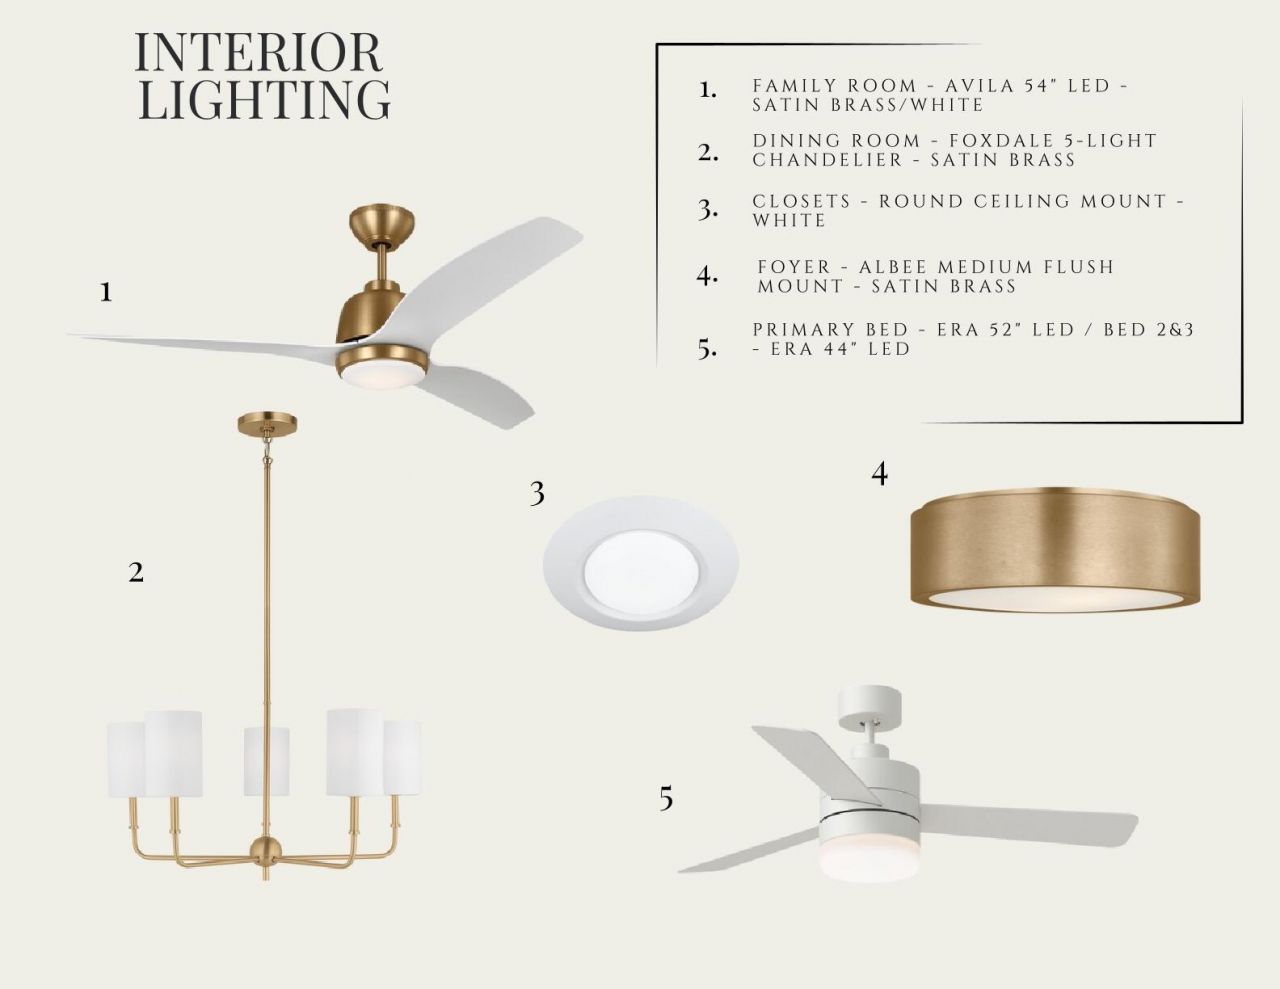
- Interior FeaturesCeiling - Smooth, High Ceilings, Kitchen Island, Walk-In Closet(s), Ceiling Fan(s), Eat-in Kitchen, Family, Pantry, Separate Dining
- LaundryElectric Dryer Hookup, Washer Hookup, Laundry Room
- Lot Dimensions0.09 acre(s)
- Lot Features0 - .5 Acre, Interior Lot
- Lot Size0.09 Acres
- Other StructuresNo
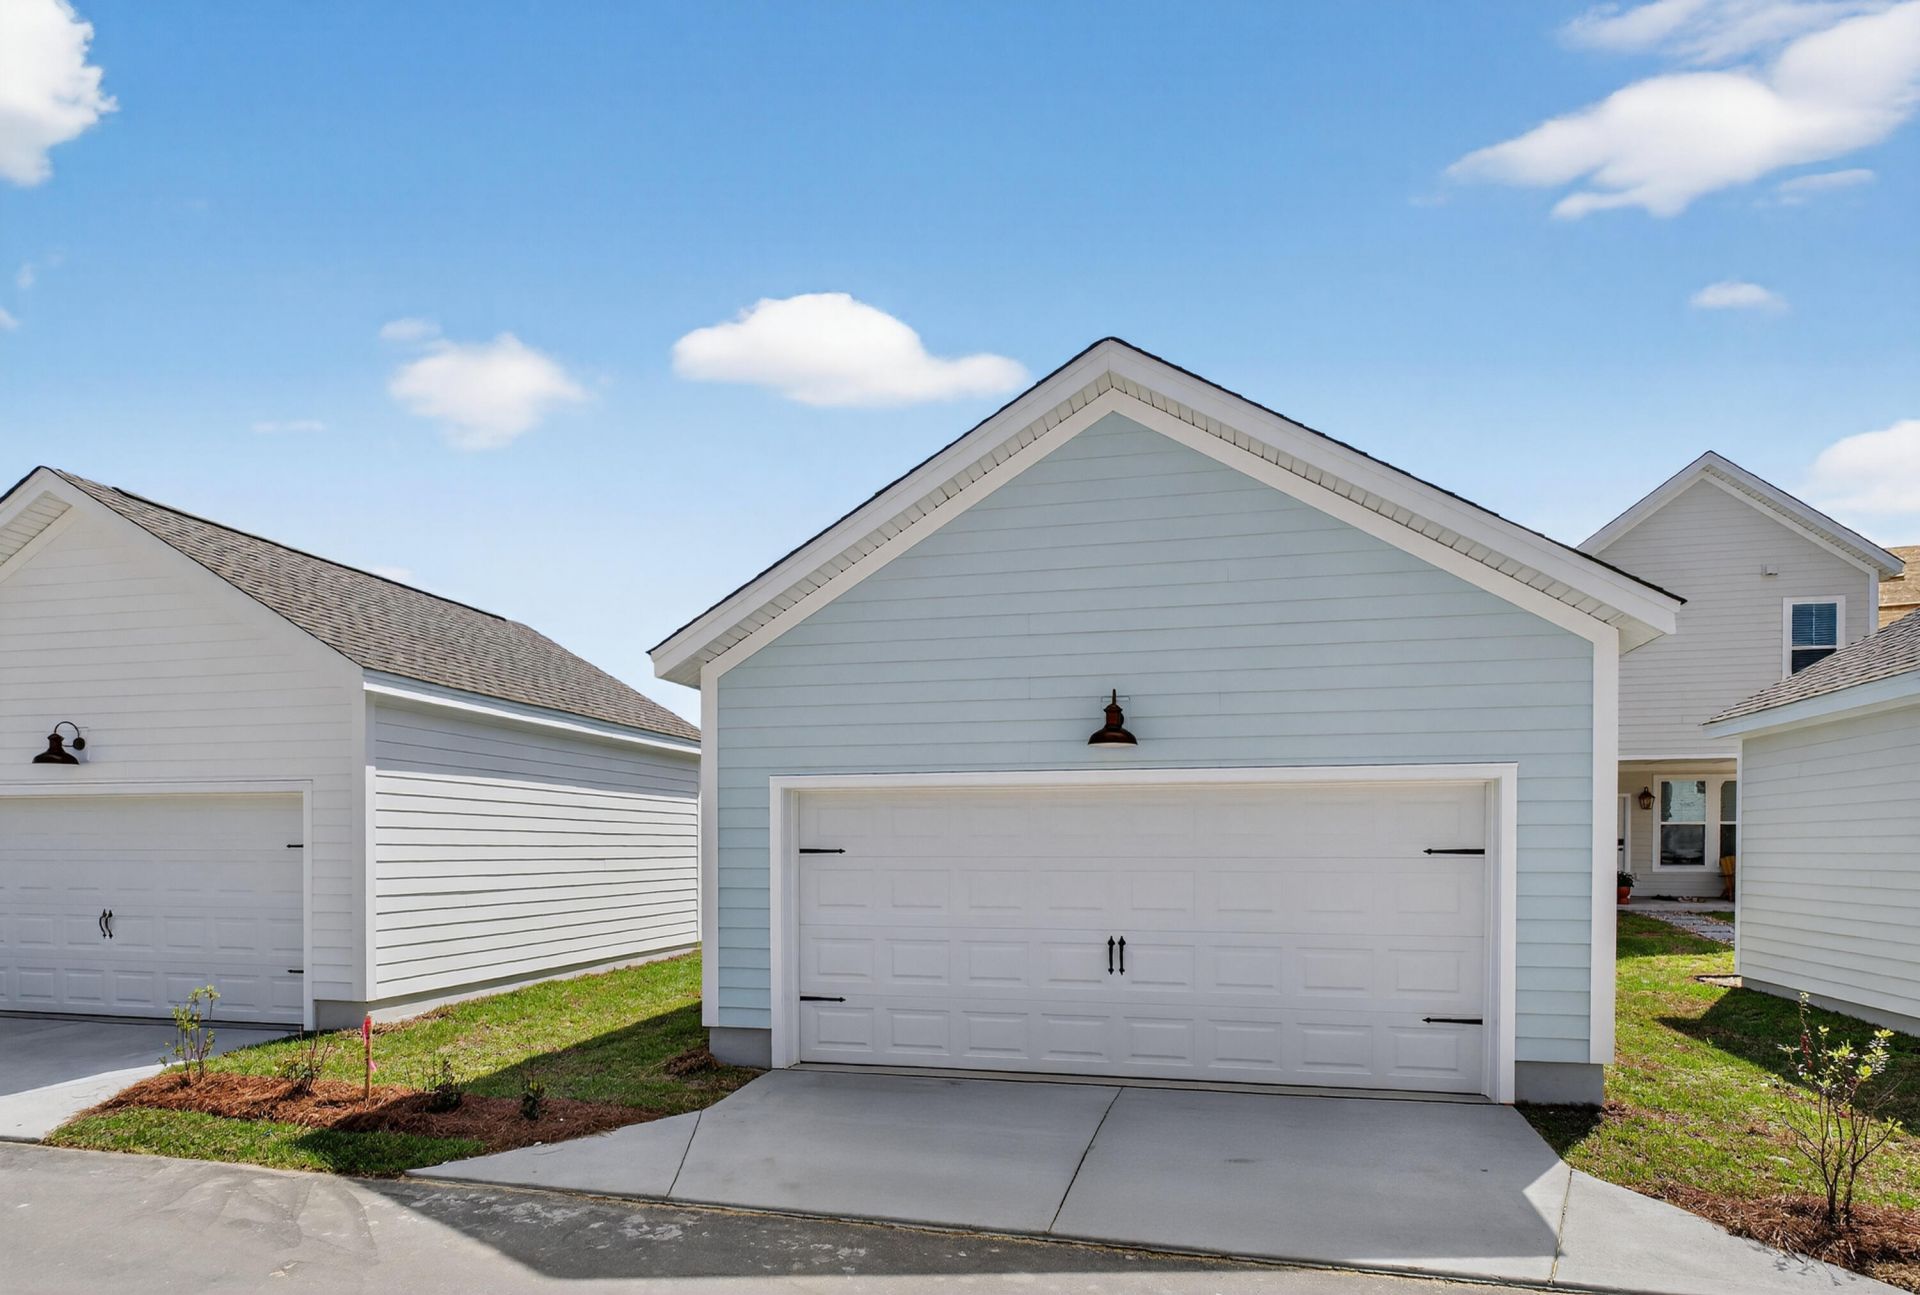
- Parking Features2 Car Garage, Detached, Off Street, Garage Door Opener
- Patio And PorchCovered, Front Porch
- Roof TypeArchitectural
- SewerPublic Sewer
- Stories2.0
- UtilitiesBCW & SA, Berkeley Elect Co-Op, Dominion Energy
- WaterPublic
- Year Built2026
- acres0.09
Amenities
- Ceiling - Smooth
- High Ceilings
- Kitchen Island
- Walk-In Closet(s)
- Ceiling Fan(s)
- Eat-in Kitchen
- Family
- Pantry
- Separate Dining
- Balcony
Listed By / Shown By
Listed By
Agency Name: Carolina Cottage Homes, LLC
Charleston Trident MLS
Shown By
Agent Name: Pamela Smith
Agent Phone: (703) 609-7267
Agency Title: Carolina One Real Estate
Charleston Trident MLS


Web address QR Codes
520 Ivy Green Lane
Pamela Smith
©OneHomeValue
Ask A Question 520 Ivy Green Lane, Summerville, SC 29486



Privacy Policy / DMCA Notice / ADA Accessibility


This site is hosted, designed and copyright
© 1994 - 2026 by
Delta Media Group, Inc. -- Patent Pending --