Pamela Smith

571 Sandridge Road | Dorchester | $289,000
SHOW DETAILS
571 Sandridge Road
Dorchester, SC 29437
$289,000
4
BEDS
2
BATHS
2,176
SQ. FT.
571 Sandridge RoadDorchester, SC 29437
For SALE
Mobile
ACTIVE
$289,000
EST. 727.48/MO CALCULATE
4
BEDS
2
BATHS
2,176
SQ. FT.
Property Description
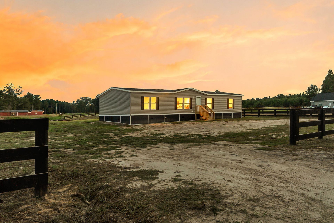
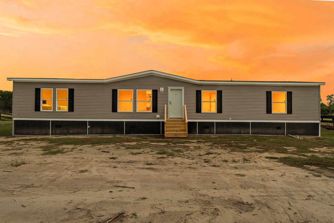
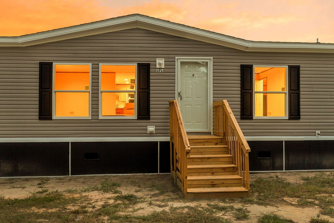
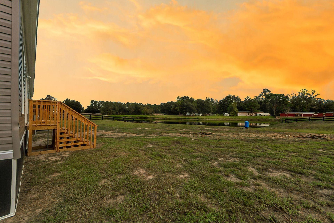
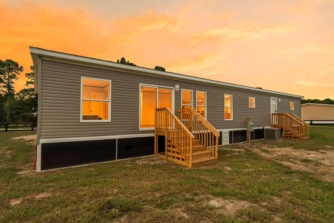
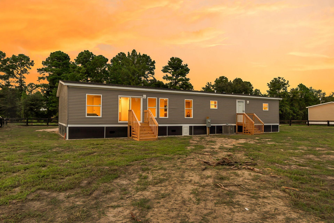
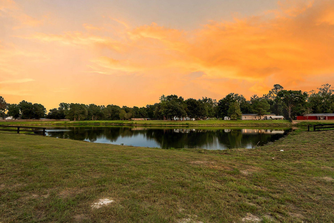
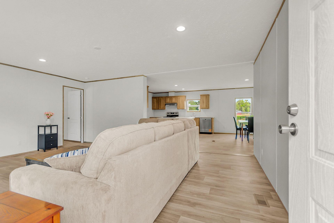
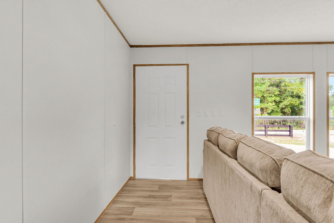
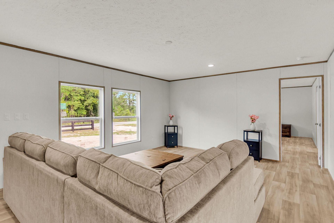
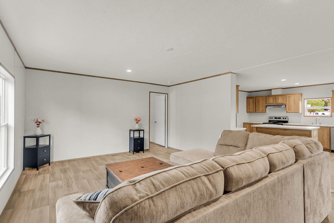
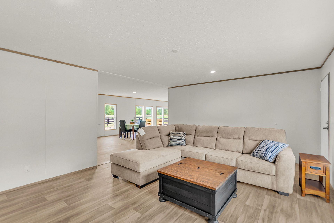
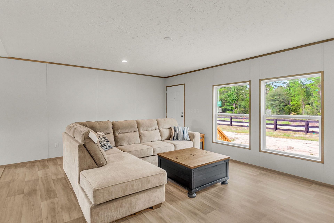
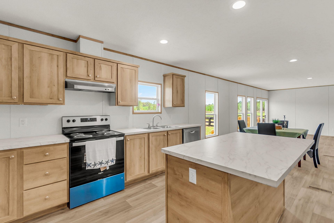
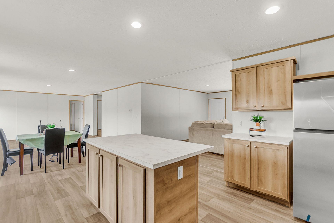
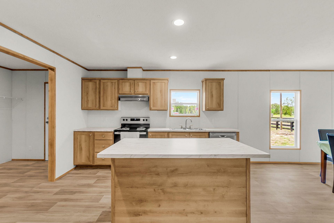
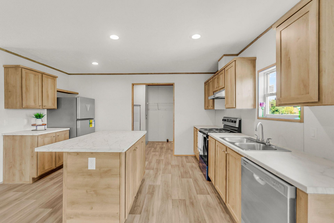
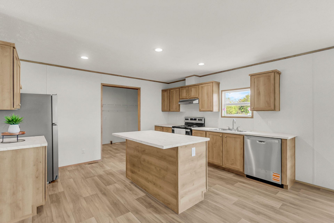
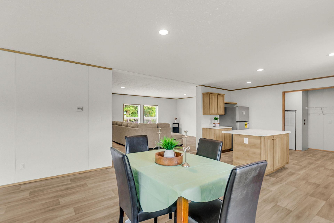
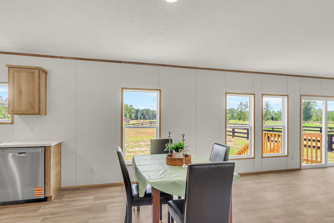
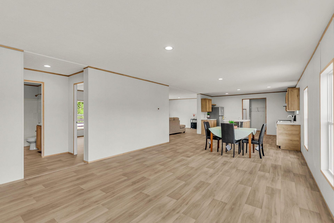
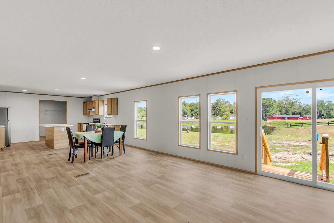
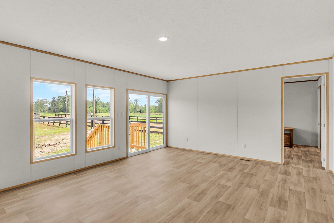
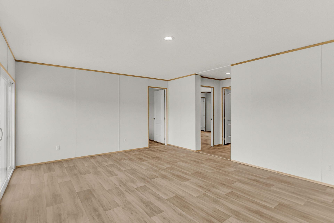
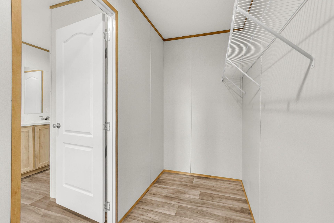
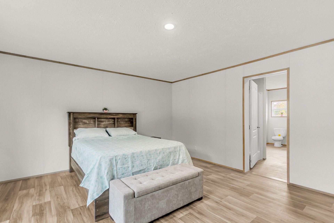
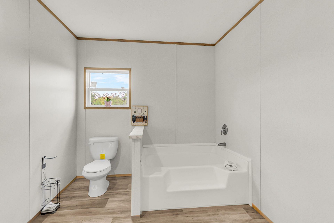
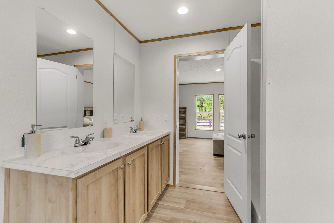
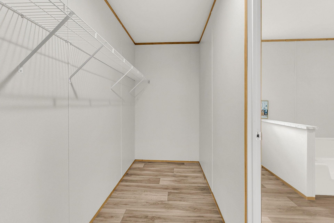
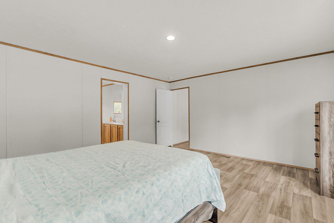
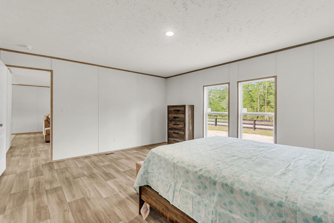
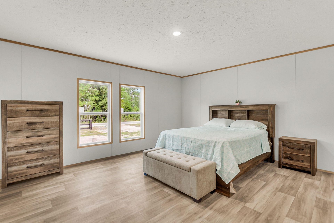
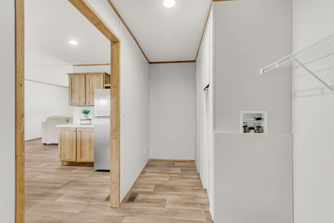
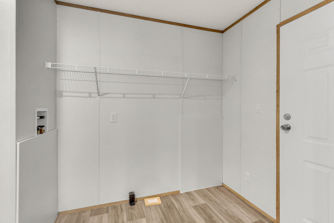
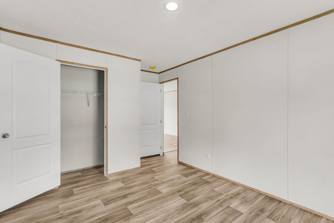
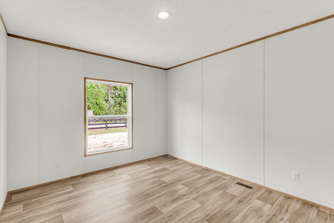
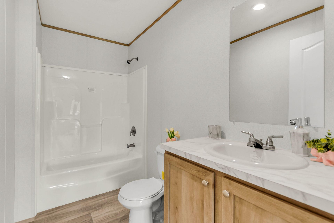
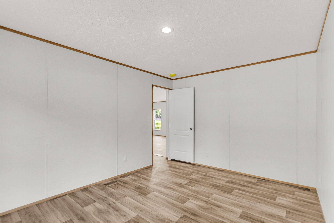
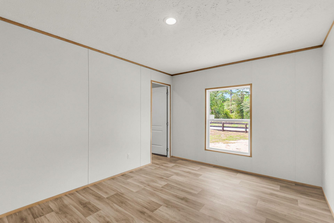
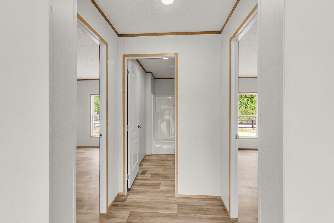
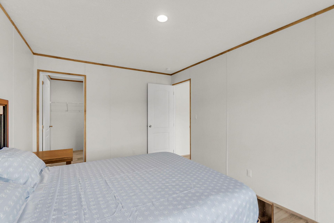
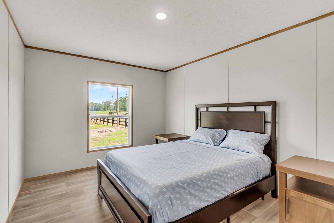
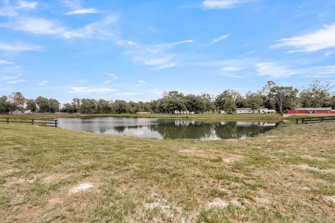
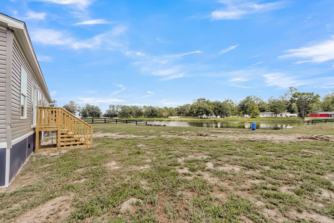
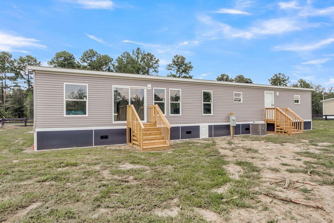
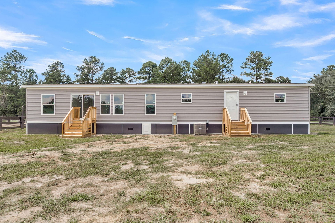
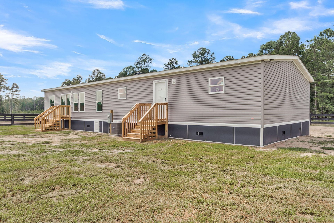
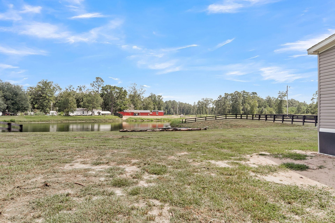
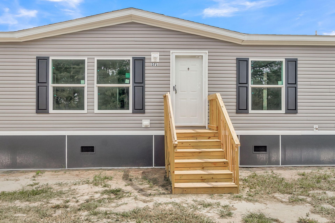
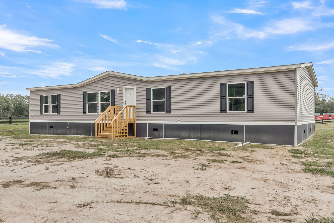
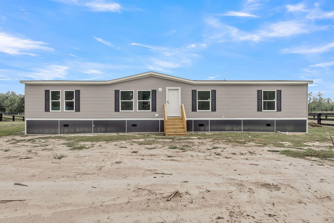
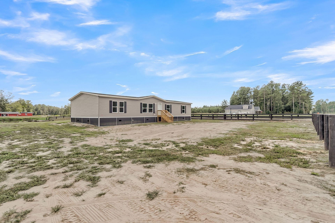
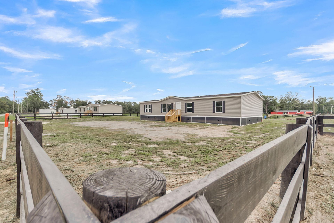
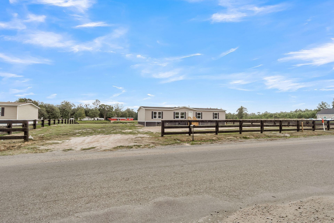
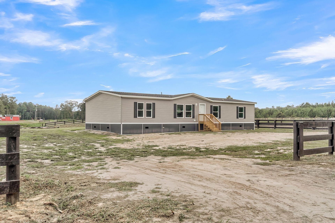
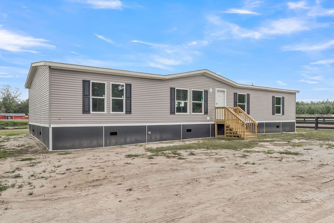
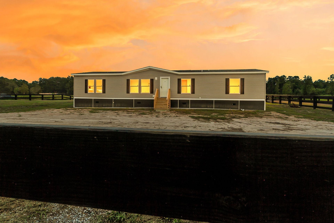
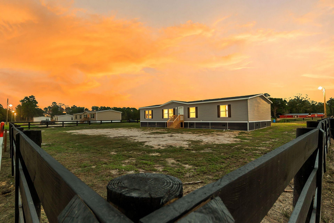
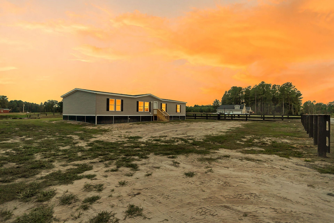
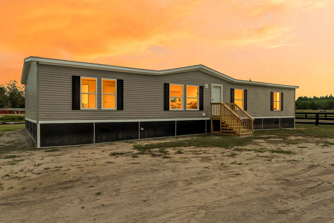
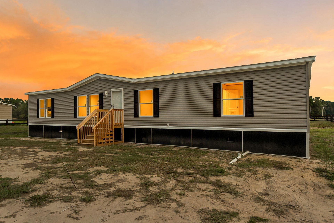
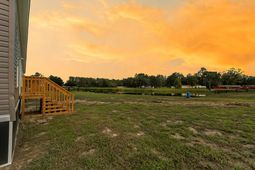
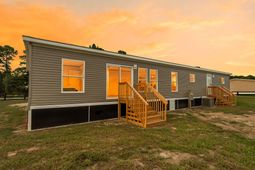
New construction home on a fenced, 1.03-acre lot with stocked pond frontage, close to Summerville. This 4-bedroom, 2-bath home offers an open-concept layout with luxury vinyl plank flooring throughout the main living areas and crisp white walls accented by wood trim and crown molding, creating a bright, move-in-ready feel from the moment you walk in.The kitchen is a true centerpiece, featuring warm wood cabinetry, a spacious center island with marble-look countertops, stainless steel appliances including a dishwasher, and a stove with overhead range hood. A window above the sink brings in natural light while offering peaceful views of the surrounding pasture. The kitchen flows effortlessly into the dining area and a generously sized living room, ideal for entertaining or everyday living.A large sectional sofa fits comfortably in the main living space, which is filled with natural light from oversized windows.The primary bathroom includes a double-sink vanity topped with marble-style countertops, ample cabinet storage, and a large mirror spanning the length of the counter. Throughout the home, thoughtful touches like a dedicated laundry/utility closet and generous closet space add everyday convenience.Outside, the property is fenced with classic post-and-rail fencing and includes direct frontage on a stocked pond, perfect for fishing or simply enjoying the view. The nearly flat, cleared lot offers plenty of room to roam, garden, or add outbuildings, while mature trees along the property line provide a sense of privacy.
Property Details
- MLS ID26023353
- Property TypeResidential - Mobile Home
- Building Area Total2176
- Days on Site13
- ExteriorVinyl Siding
- FencingFence - Wooden Enclosed
- FlooringLaminate
- Interior FeaturesCeiling - Smooth, Eat-in Kitchen, Family
- Lot Dimensions1.03 acre(s)
- Lot Size1.03 Acres
- Other StructuresNo
- Stories1.0
- UtilitiesEdisto Electric
- WaterWell
- Waterfront FeaturesPond Site
- Window FeaturesENERGY STAR Qualified Windows
- Year Built2026
- acres1.03
Amenities
- Ceiling - Smooth
- Eat-in Kitchen
- Family
Listed By / Shown By
Listed By
Agency Name: Jeff Cook Real Estate LPT Realty
Charleston Trident MLS
Shown By
Agent Name: Pamela Smith
Agent Phone: (703) 609-7267
Agency Title: Carolina One Real Estate
Charleston Trident MLS


Web address QR Codes
571 Sandridge Road
Pamela Smith
©OneHomeValue
Ask A Question 571 Sandridge Road, Dorchester, SC 29437



Privacy Policy / DMCA Notice / ADA Accessibility


This site is hosted, designed and copyright
© 1994 - 2026 by
Delta Media Group, Inc. -- Patent Pending --