Pamela Smith

636 Marbled Teal Lane | Hopkins | $264,900
SHOW DETAILS
636 Marbled Teal Lane
Hopkins, SC 29061
$264,900
4
BEDS
2.5
BATHS
1,857
SQ. FT.
636 Marbled Teal Lane Hopkins, SC 29061
For SALE
Single Family
ACTIVE
$264,900
EST. 666.82/MO CALCULATE
4
BEDS
2.5
BATHS
1,857
SQ. FT.
Property Description
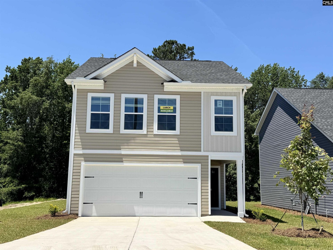
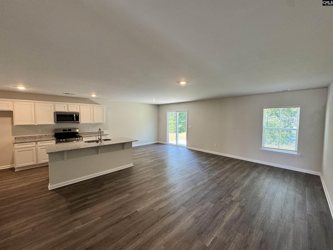
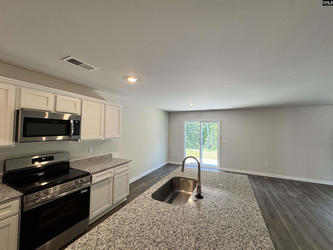
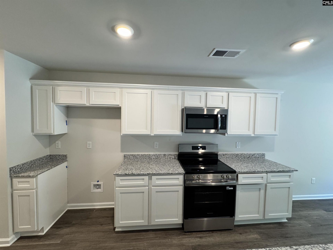
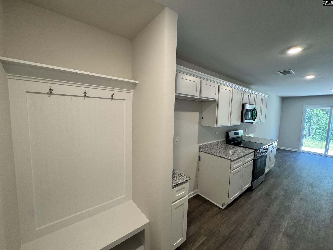
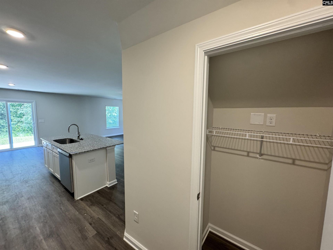
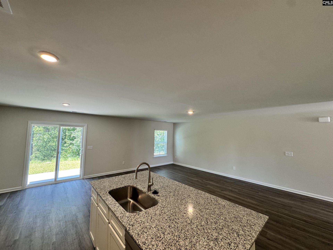
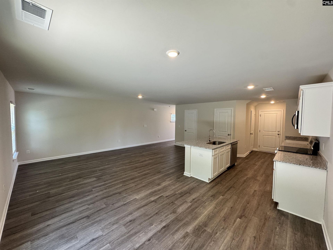
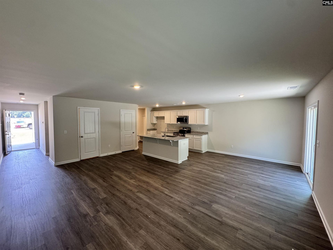
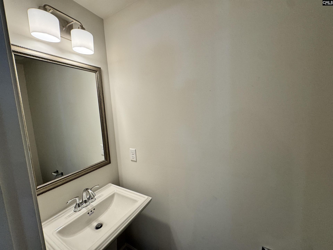
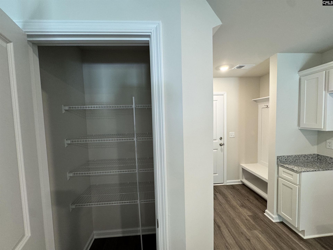
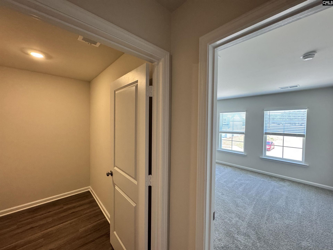
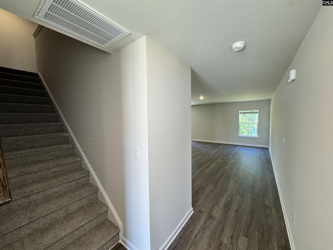
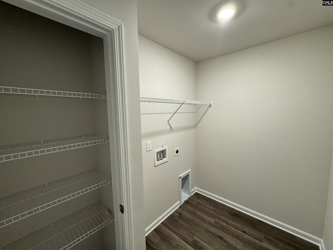
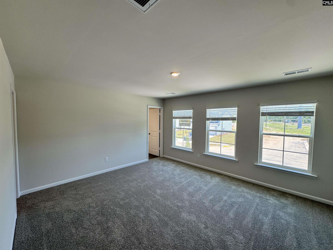
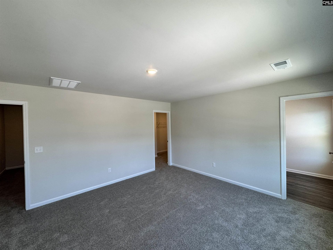
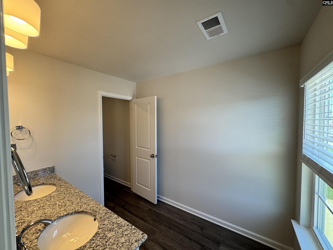
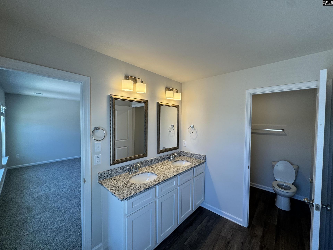
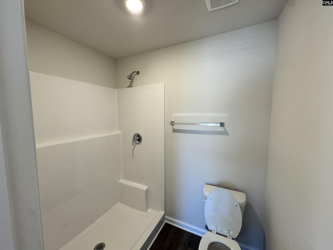
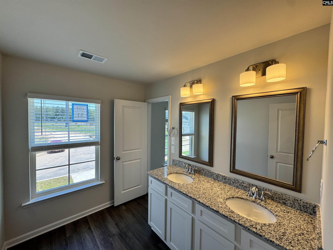
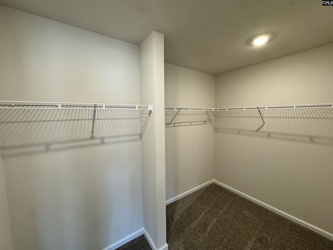
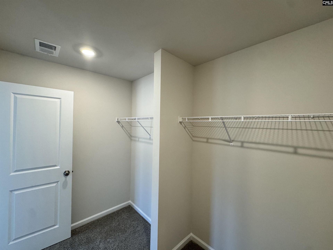
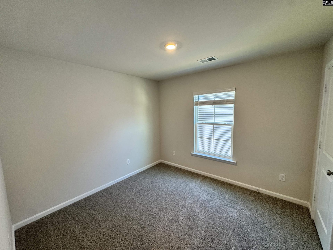
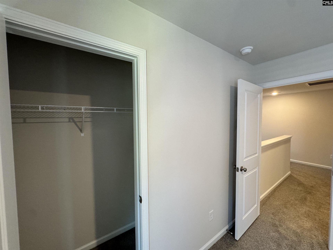
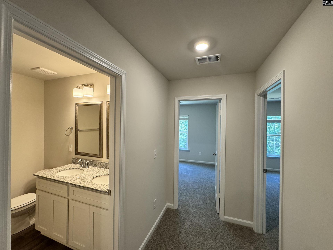
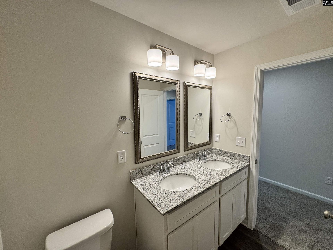
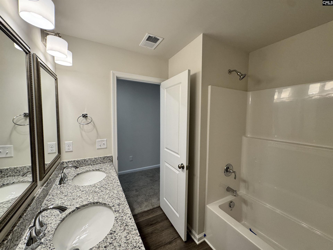
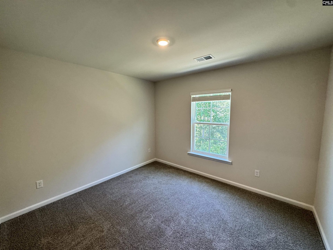
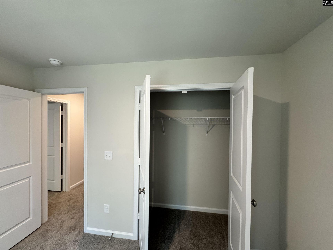
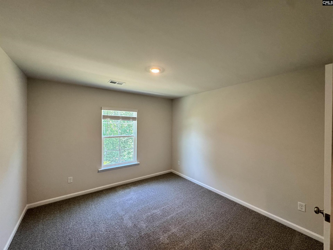
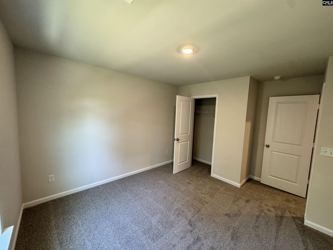
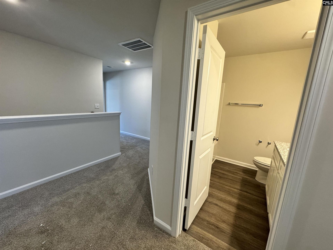
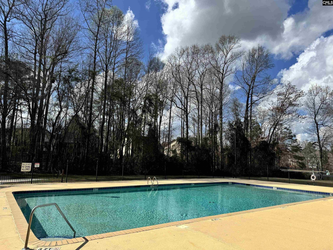
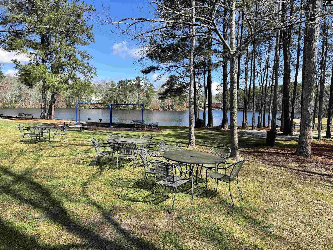
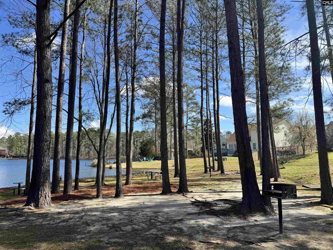
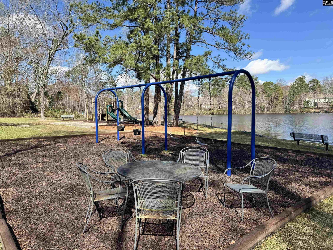
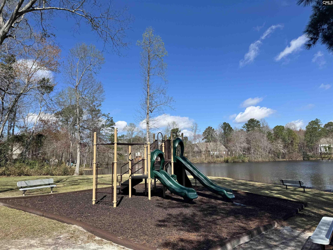
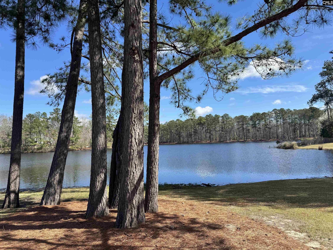
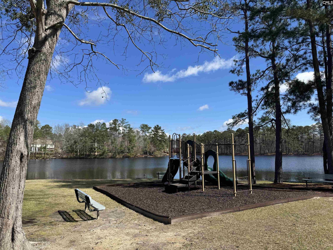
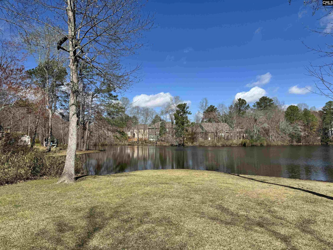
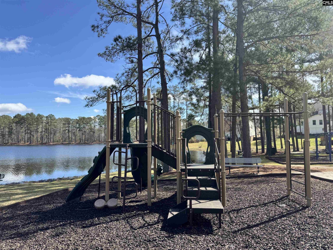
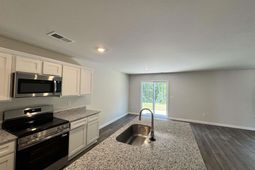
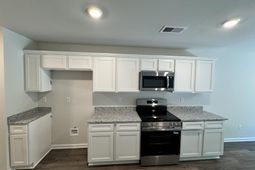
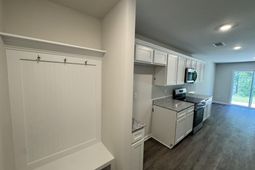
Welcome to the Larch Floor Plan in the desirable Canary Woods community, where modern design meets everyday functionality. With 1,857 square feet of thoughtfully designed living space, this beautiful home features 4 bedrooms, 2.5 bathrooms, and a 2-car garage, making it the perfect fit for growing families or anyone looking for extra room to spread out. The open-concept layout creates a seamless flow between the spacious family room, dining area, and well-appointed kitchen. At the heart of the home, you'll find a large island that's perfect for meal prep, entertaining, or gathering with family and friends. The kitchen also features a generous pantry, providing plenty of storage for all your cooking essentials. Upstairs, the private primary suite serves as a relaxing retreat with a spacious walk-in closet and a well-designed ensuite bathroom. Three additional bedrooms provide flexibility for family, guests, or a home office, while the convenient half bath downstairs is ideal for visitors. Step outside to the backyard patio, the perfect place to enjoy your morning coffee, host weekend cookouts, or unwind after a busy day. Located in the welcoming Canary Woods community, residents enjoy a peaceful neighborhood atmosphere with convenient access to Downtown Columbia, Fort Jackson, and Shaw Air Force Base, making commuting simple while keeping shopping, dining, and entertainment just minutes away. The Larch Floor Plan gives you the perfect combination of space, style, and convenience-making it an exceptional place to call home. Disclaimer: CMLS has not reviewed and, therefore, does not endorse vendors who may appear in listings.
Property Details
- MLS ID638205
- Property TypeResidential - Single Family
- Garage2 car attached
- Lot Dimensions0.16 Acre(s)
- Lot Size0.16 Acres
- Stories2.0
- acres0.16
Listed By / Shown By
Listed By
Agency Name: Clayton Properties Group Inc
Columbia SC MLS
Shown By
Agent Name: Pamela Smith
Agent Phone: (703) 609-7267
Agency Title: Carolina One Real Estate
Columbia SC MLS


Web address QR Codes
636 Marbled Teal Lane
Pamela Smith
©OneHomeValue
Ask A Question 636 Marbled Teal Lane , Hopkins, SC 29061



Privacy Policy / DMCA Notice / ADA Accessibility


This site is hosted, designed and copyright
© 1994 - 2026 by
Delta Media Group, Inc. -- Patent Pending --