Pamela Smith

667 Fisherman's Bend | Mount Pleasant | $1,200,000
SHOW DETAILS
667 Fisherman's Bend
Mount Pleasant, SC 29464
$1,200,000
4
BEDS
2.5
BATHS
2,464
SQ. FT.
667 Fisherman's BendMount Pleasant, SC 29464
For SALE
Single Family
ACTIVE
$1,200,000
EST. 3,020.68/MO CALCULATE
4
BEDS
2.5
BATHS
2,464
SQ. FT.
Property Description
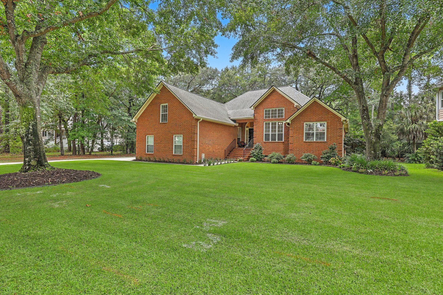
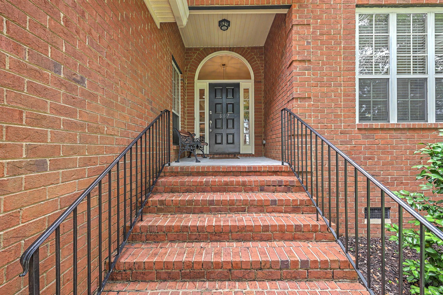
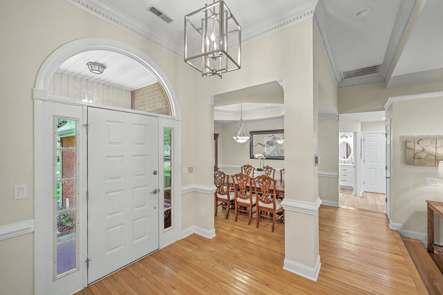
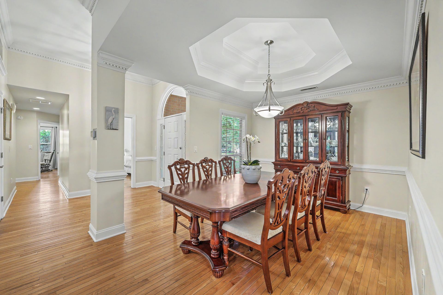
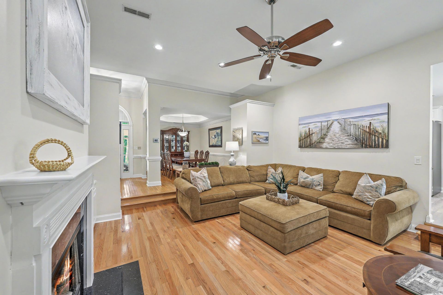
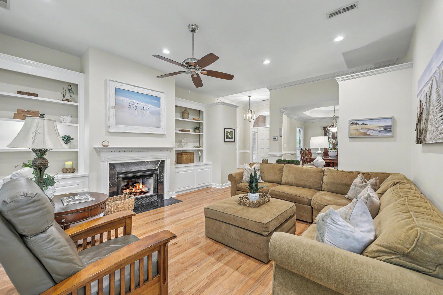
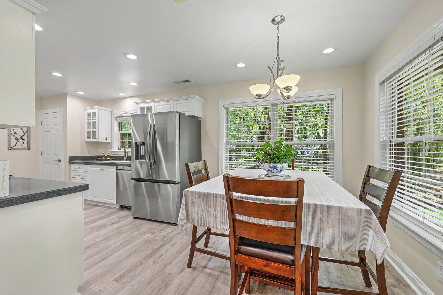
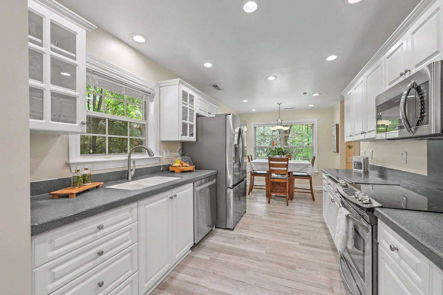
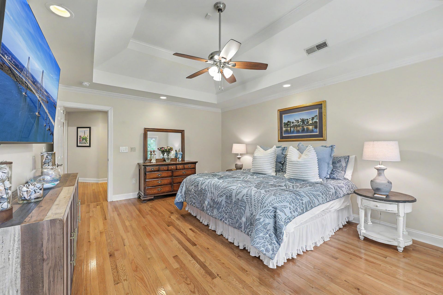
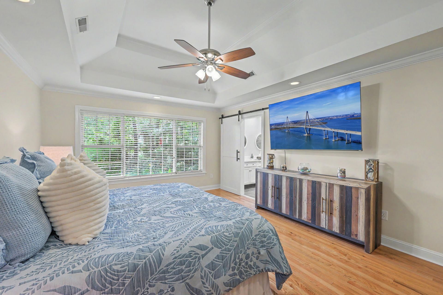
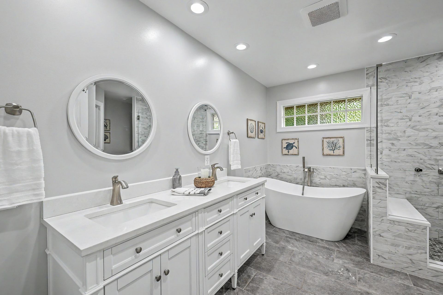
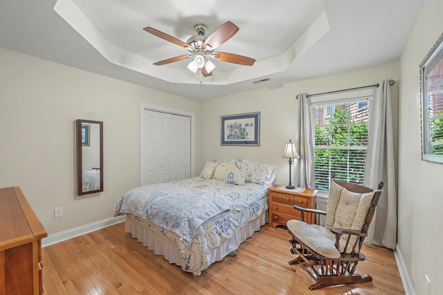
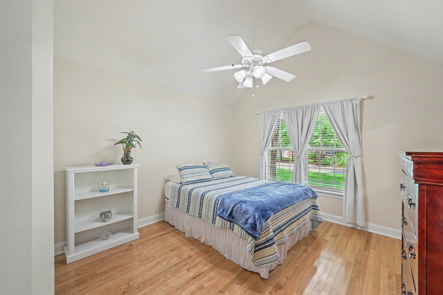
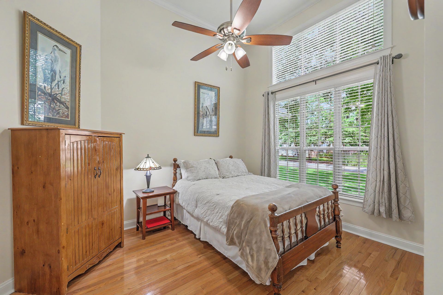
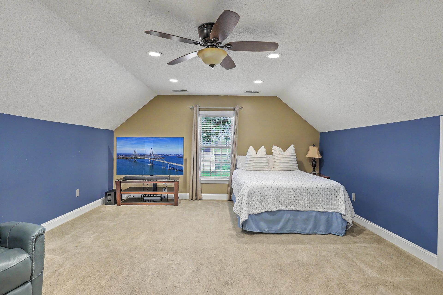
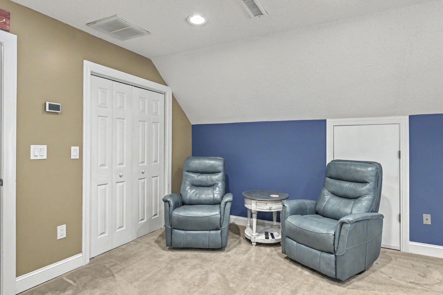
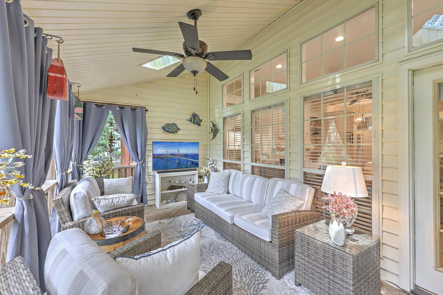
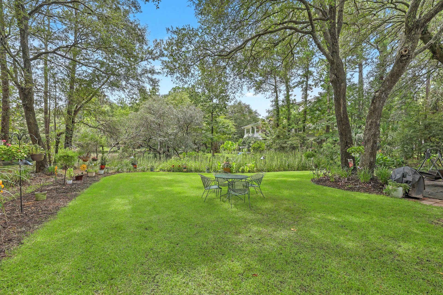
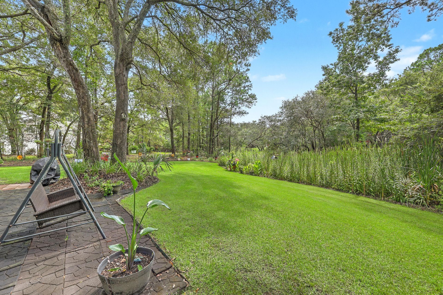
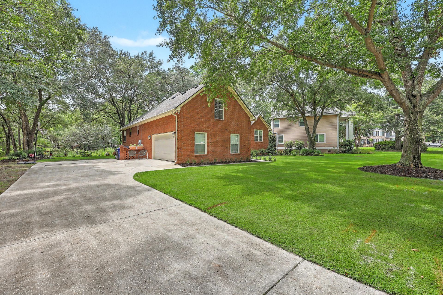
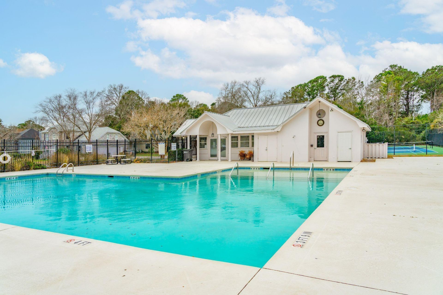
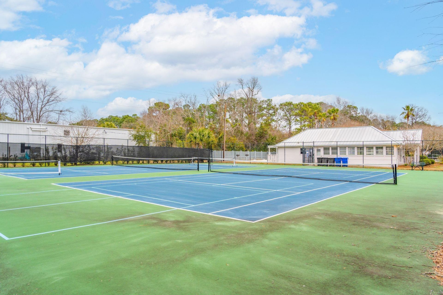
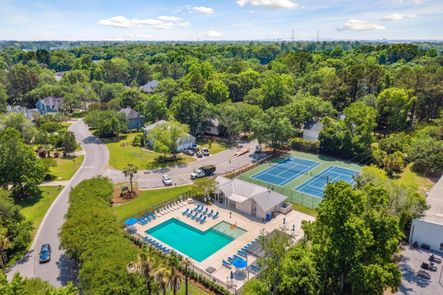
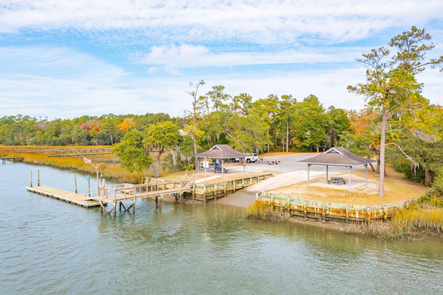
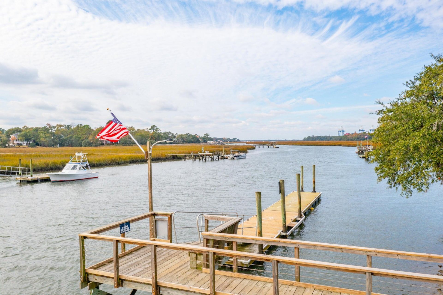
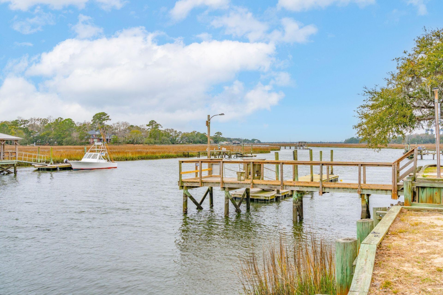
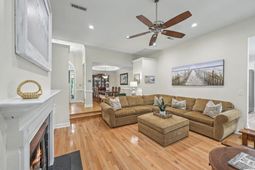
Marsh-Front Living in Highly Sought-After Hidden CoveWelcome to beautiful Lowcountry living in the highly sought-after Hidden Cove neighborhood. This exceptional one-owner home is nestled on a gorgeous marsh-front lot, offering privacy, natural beauty, and an incredible connection to the water.Designed for comfortable single-level living, the home features four bedrooms plus a spacious loft that can easily function as a fifth bedroom, office, media room, or bonus space. The thoughtfully designed floor plan is filled with natural light and showcases beautiful hardwood floors, a warm gas fireplace, custom built-ins in the living room, and impressive true tray ceilings soaring over 10 feet throughout the main living areas.The spacious primary suite is a peaceful retreat, featuring tall windows, an elegant tray ceiling, and a generous walk-in closet. The updated primary bathroom provides a luxurious retreat of its own, complete with a rainforest-style shower and relaxing soaking tub.The additional bedrooms are generously sized, offering plenty of room for family, guests, or flexible living arrangements. Each provides the added convenience of a walk-in closet, giving everyone comfortable space for storage.Step outside to the screened-in porch and enjoy peaceful marsh views--an ideal spot for morning coffee, afternoon relaxation, or entertaining guests while taking in the beauty of the Lowcountry.For those who love being on the water, this property offers a truly special advantage: private boat landing access with deep water at all times, making it easy to launch and enjoy boating whenever the mood strikes.The beautifully manicured lawn and mature landscaping create a welcoming first impression and blend seamlessly with the property's spectacular marsh-front setting.Opportunities like this are rare. This one-owner Hidden Cove home combines marsh frontage, private deep-water boat access, generous living space, spacious bedrooms with walk-in closets, beautiful finishes, custom living-room built-ins, a private primary suite, and the convenience of having the primary living areas all on one floor.Come experience the privacy, tranquility, and waterfront lifestyle that make this Hidden Cove property so special. Hidden Cove amenities include deep water boat launch, community dock, tennis, pickle ball courts and nice community pool.
Property Details
- MLS ID26024443
- Property TypeResidential - Single Family
- Building Area Total2464
- Community FeaturesBoat Ramp, Clubhouse, Dock Facilities, Pool, Tennis Court(s), Trash
- CoolingCentral Air
- Days on Site2
- ExteriorBrick Veneer
- Exterior FeaturesGarden, Lawn Irrigation, Lawn Well, Rain Gutters
- Fireplace FeaturesGas Log, Living Room, One
- Fireplaces1
- Fireplace Y/NYes
- FlooringCarpet, Ceramic Tile, Wood
- Garage2
- GarageY/NYes
- HeatingHeat Pump
- HeatingY/N1
- Home StyleRanch, Traditional
- Interior FeaturesCeiling - Cathedral/Vaulted, Ceiling - Smooth, Tray Ceiling(s), High Ceilings, Walk-In Closet(s), Eat-in Kitchen, Entrance Foyer, Frog Detached, Living/Dining Combo, Office, Pantry, Sun, Utility
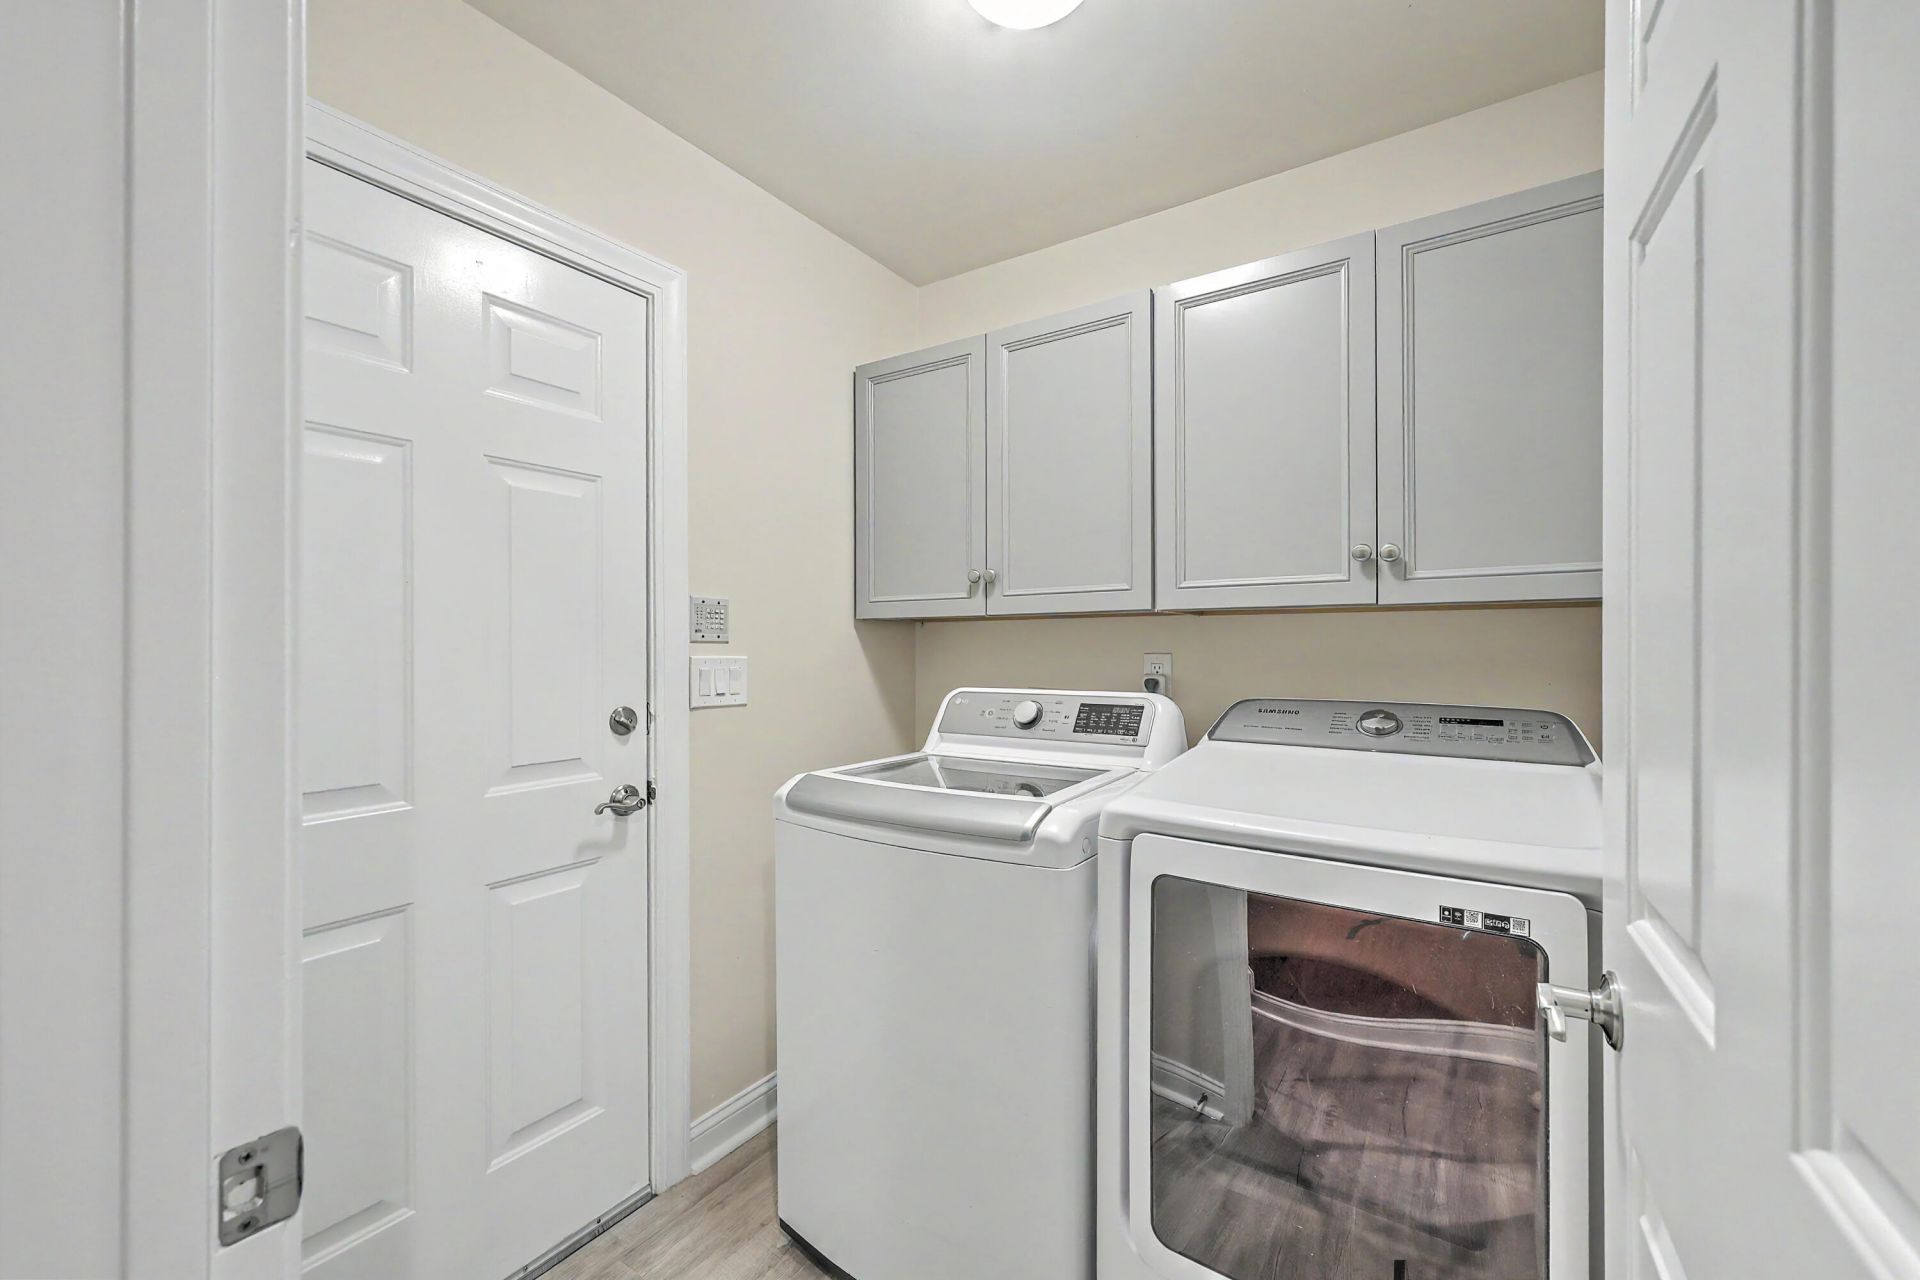
- LaundryWasher Hookup, Laundry Room
- Lot Dimensions0.32 acre(s)
- Lot FeaturesMarshview
- Lot Size0.32 Acres
- Other StructuresNo
- Parking Features2 Car Garage, Garage Door Opener
- Patio And PorchPatio, Front Porch, Screened
- Roof TypeArchitectural
- SewerPublic Sewer
- Stories1.0
- UtilitiesDominion Energy, Mt. P. W/S Comm
- WaterPublic
- Waterfront FeaturesMarshfront
- Window FeaturesWindow Treatments - Some
- Year Built1996
- acres0.32
Amenities
- Ceiling - Cathedral/Vaulted
- Ceiling - Smooth
- Tray Ceiling(s)
- High Ceilings
- Walk-In Closet(s)
- Eat-in Kitchen
- Entrance Foyer
- Frog Detached
- Living/Dining Combo
- Office
- Pantry
- Sun
- Utility
- Garden
- Lawn Irrigation
- Lawn Well
- Rain Gutters
Listed By / Shown By
Listed By
Agency Name: The Boulevard Company
Charleston Trident MLS
Shown By
Agent Name: Pamela Smith
Agent Phone: (703) 609-7267
Agency Title: Carolina One Real Estate
Charleston Trident MLS


Web address QR Codes
667 Fisherman's Bend
Pamela Smith
©OneHomeValue
Ask A Question 667 Fisherman's Bend, Mount Pleasant, SC 29464



Privacy Policy / DMCA Notice / ADA Accessibility


This site is hosted, designed and copyright
© 1994 - 2026 by
Delta Media Group, Inc. -- Patent Pending --