Pamela Smith

820 S Midway Hwy. | Johnsonville | $223,000
SHOW DETAILS
820 S Midway Hwy.
Johnsonville, SC 29555
$223,000
3
BEDS
2
BATHS
1,480
SQ. FT.
820 S Midway Hwy.Johnsonville, SC 29555
For SALE
Mobile
ACTIVE
$223,000
EST. 561.34/MO CALCULATE
3
BEDS
2
BATHS
1,480
SQ. FT.
Property Description
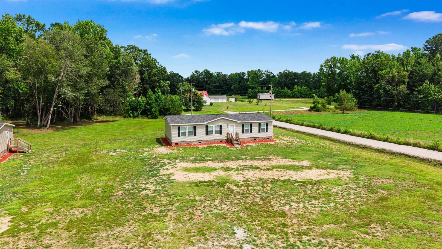
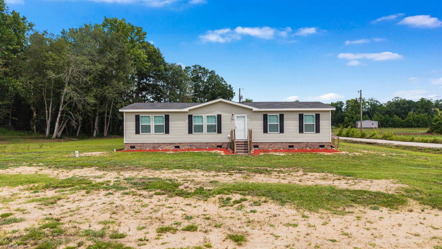
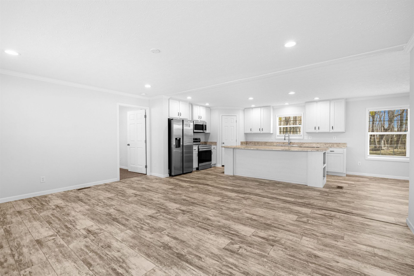
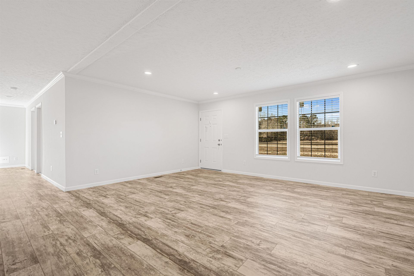
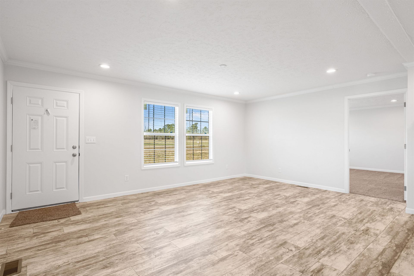
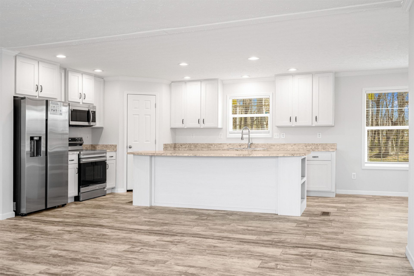
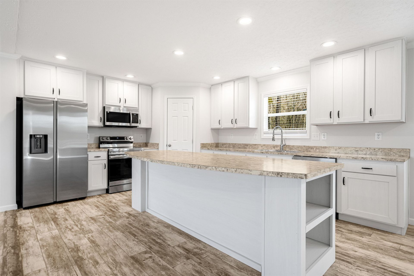
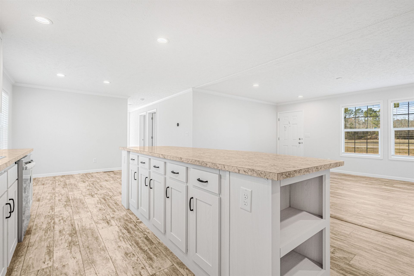
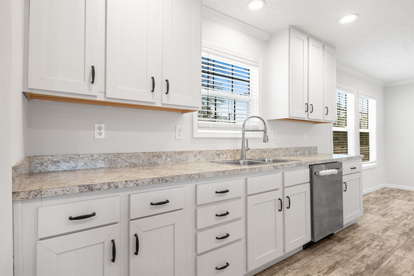
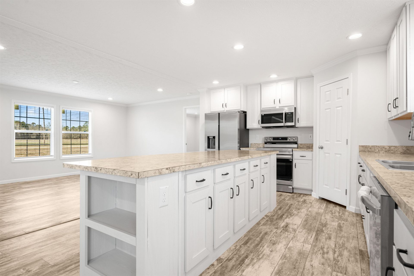
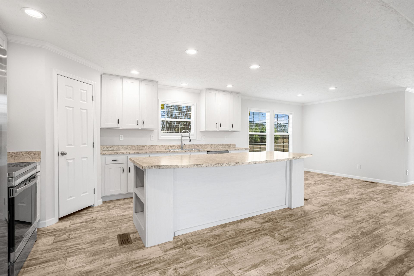
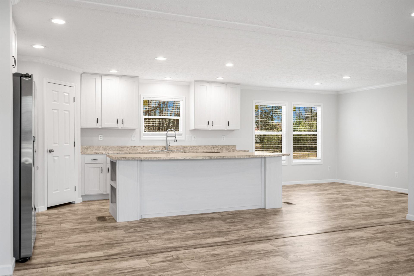
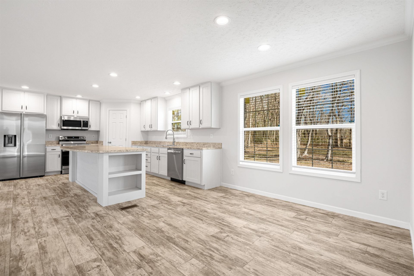
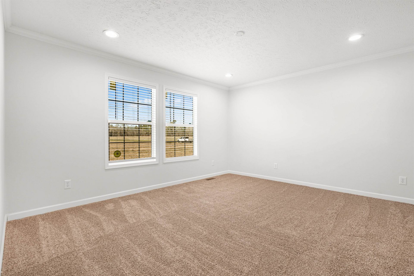
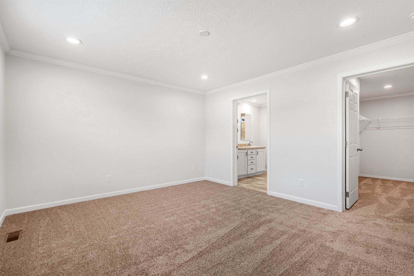
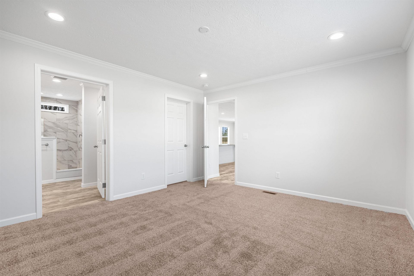
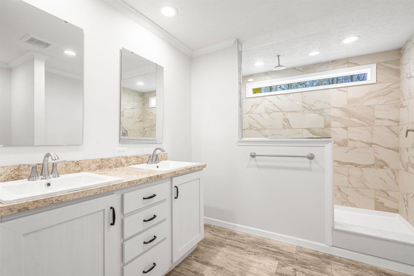
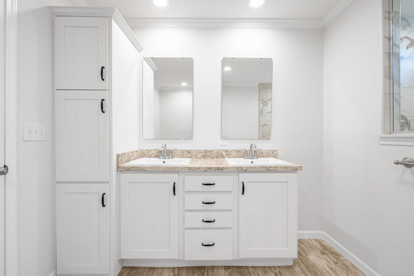
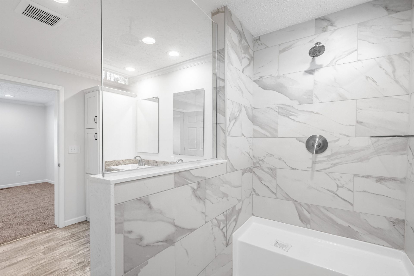
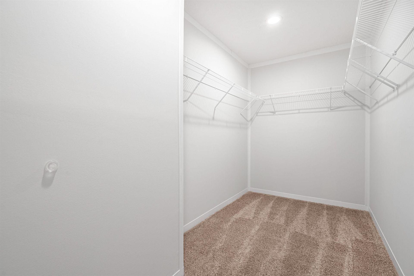
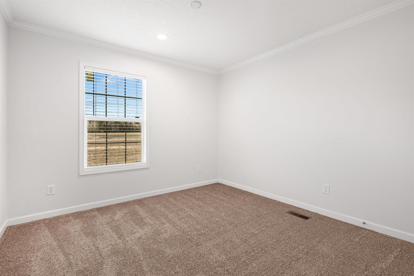
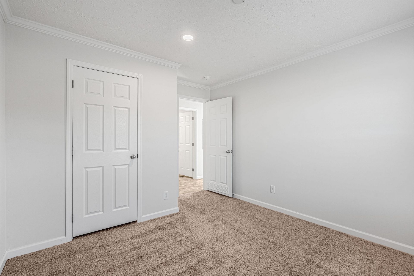
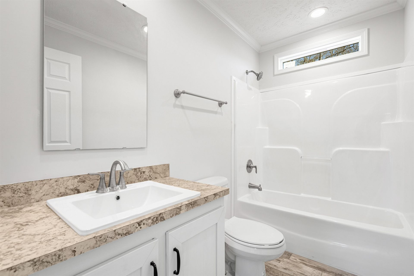
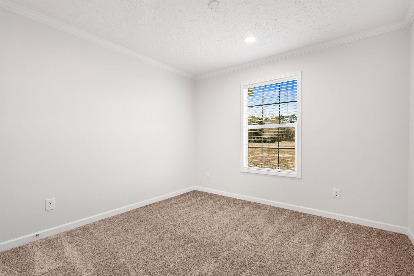
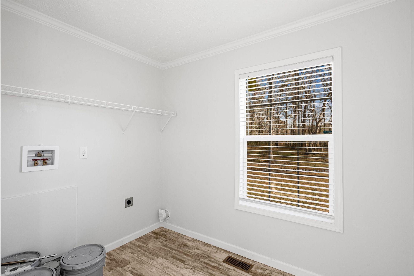
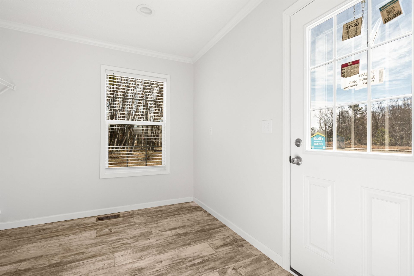
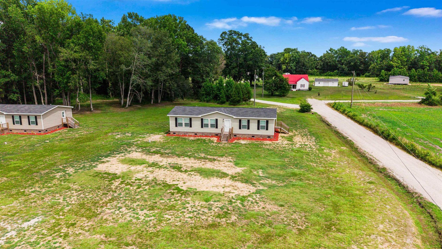
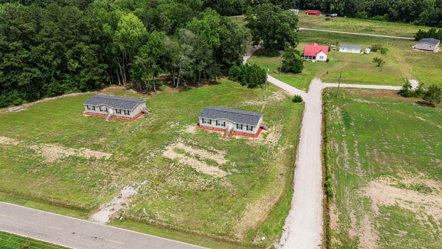
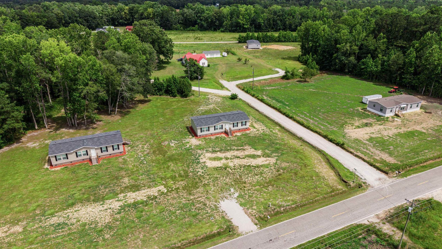
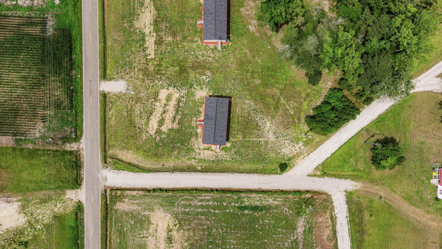
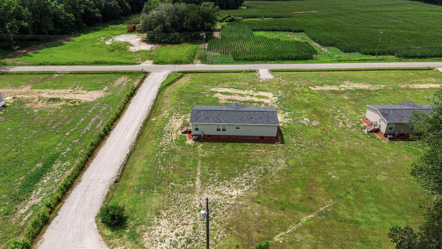
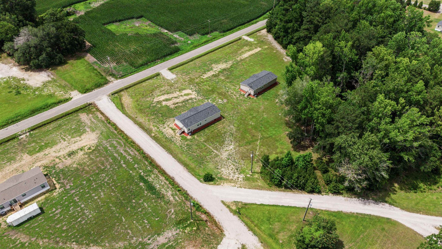
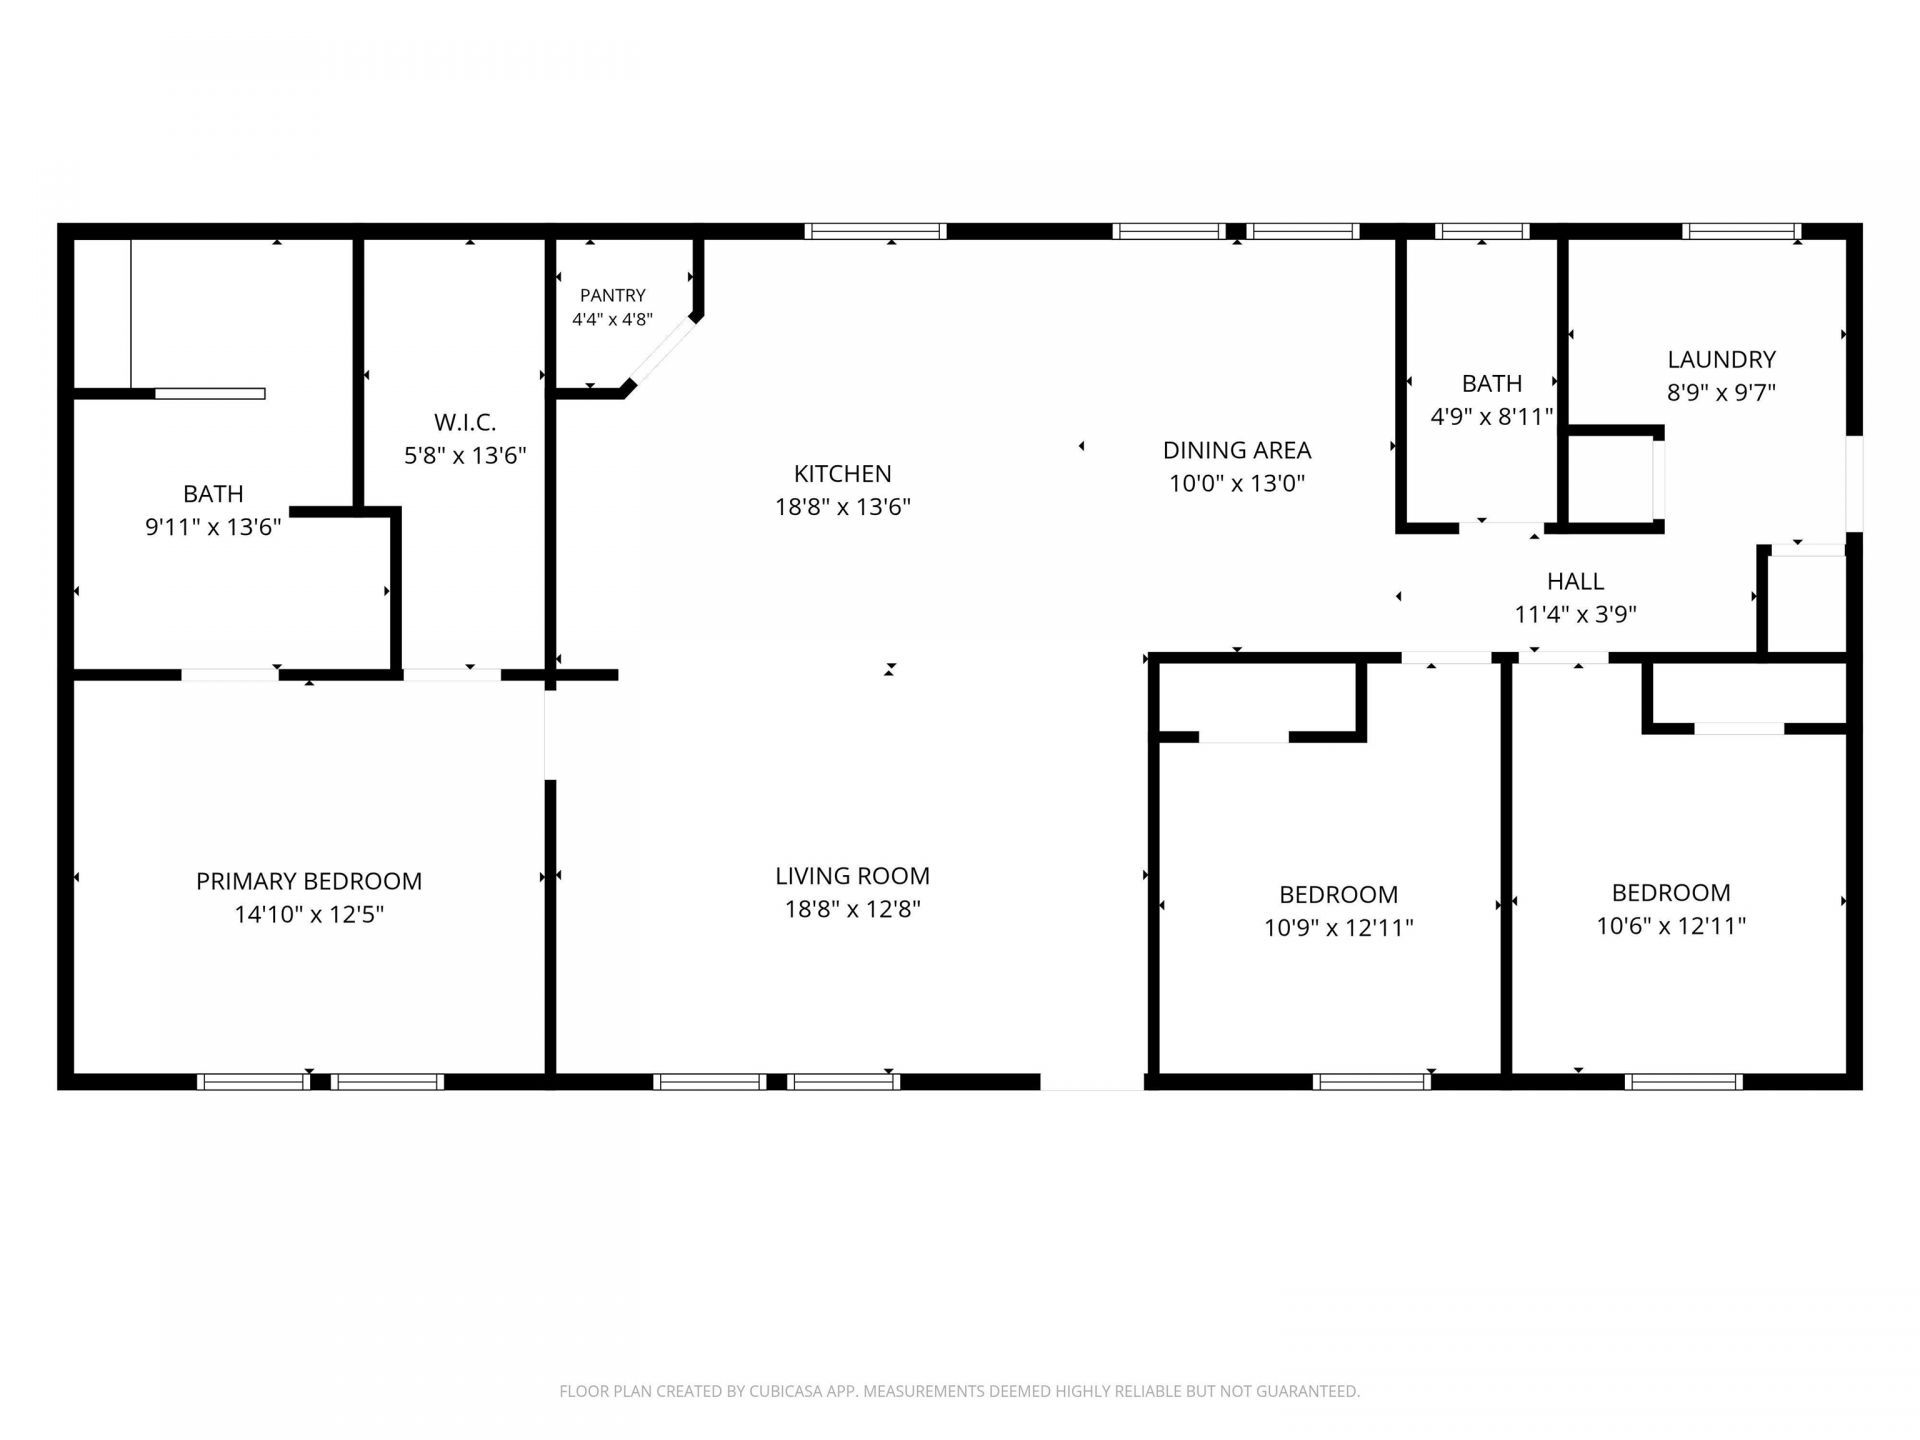
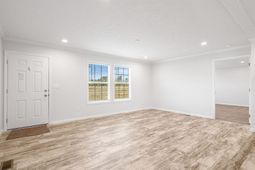
Welcome home to this beautifully designed 3-bedroom, 2-bath new in 2025 and situated on a spacious 1.02-acre lot. Offering 1,480 heated square feet, this home blends modern finishes with comfortable living in a peaceful setting. Step inside to luxury LVP flooring that flows seamlessly throughout the main living areas. This open-concept design creates a spacious and inviting layout perfect for entertaining and everyday living. The living room offers recessed lighting, elegant crown molding, and a storm glass door that adds durability while allowing natural light to fill the space. The kitchen is a true highlight featuring a large center island with breakfast bar seating, and stainless-steel appliances including a Samsung smooth-top range, microwave, dishwasher, and refrigerator. Beautiful dove-white soft close cabinetry, a large corner pantry, and a double stainless-steel sink complete this functional and stylish space. The adjoining dining area offers recessed lighting and double windows that bring in abundant natural light. The spacious master-bedroom includes carpet flooring, recessed lighting, and a large walk-in closet. The master bathroom showcases dove white cabinetry, dual sinks, LVP flooring, and a large walk-in tiled shower featuring dual shower heads, a built-in bench, and a rain head for a spa-like experience. The additional bedrooms are comfortably sized with carpet, recessed lighting, and closets with shelving for added storage. The guest bathroom includes a tub/shower combo, and a transom window for natural light. Additional features include a dedicated laundry area with shelving, base molding throughout, and thoughtfully selected finishes that elevate the homes overall design. With a generous 1.02-acre lot, there is plenty of room to enjoy outdoor living, gardening, or future additions. This home truly checks all the boxes- modern finishes, functional layout, and a peaceful setting. Whether youre looking for your first home or simply more space to spread out, this one is a must see. Schedule your private showing today and come experience it for yourself! Only 7 mins out of Johnsonville, 9 mins from Hemingway, 42 mins from Georgetown, 43 mins from Conway and 48 mins from Florence.
Property Details
- MLS ID2615742
- Property TypeResidential - Mobile Home
- AppliancesDishwasher, Microwave, Range, Refrigerator
- BasementCrawl Space
- CoolingCentral Air
- Days on Site24
- Door FeaturesStorm Door(s)
- ExteriorOther, Vinyl Siding
- FlooringCarpet, Other
- HeatingCentral, Electric
- HOA Fee0/ Monthly
- Home StyleMobile Home
- Interior FeaturesDual Sinks, Main Level Primary, Separate Shower, Vanity, Walk-In Closet(s), Breakfast Bar, Bedroom on Main Level, Kitchen Island, Stainless Steel Appliances, Solid Surface Counters
- LaundryWasher Hookup
- Lot Description1 or More Acres, Outside City Limits
- Lot Size1.02 Acres
- Parcel#00424-05-147
- ParkingDriveway
- Parking NotesDriveway
- SecuritySmoke Detector(s)
- SewerSeptic Tank
- Stories1.0
- UtilitiesElectricity Available, Other, Septic Available, Water Available
- WaterPublic
- Year Built2025
- acres1.02
Amenities
- Dual Sinks
- Main Level Primary
- Separate Shower
- Vanity
- Walk-In Closet(s)
- Breakfast Bar
- Bedroom on Main Level
- Kitchen Island
- Stainless Steel Appliances
- Solid Surface Counters
Listed By / Shown By
Listed By
Agency Name: The Litchfield Company Real Estate
Agency Contact: Cell: 843-833-0722
CCAR MLS
Shown By
Agent Name: Pamela Smith
Agent Phone: (703) 609-7267
Agency Title: Carolina One Real Estate
CCAR MLS


Web address QR Codes
820 S Midway Hwy.
Pamela Smith
©OneHomeValue
Ask A Question 820 S Midway Hwy., Johnsonville, SC 29555



Privacy Policy / DMCA Notice / ADA Accessibility


This site is hosted, designed and copyright
© 1994 - 2026 by
Delta Media Group, Inc. -- Patent Pending --