Pamela Smith

9 Bajala Drive East | Beaufort | $985,000
SHOW DETAILS
9 Bajala Drive East
Beaufort, SC 29907
$985,000
3
BEDS
2.5+
BATHS
5,648
SQ. FT.
9 Bajala Drive EastBeaufort, SC 29907
For SALE
Single Family
ACTIVE
$985,000
EST. 2,479.47/MO CALCULATE
3
BEDS
2.5+
BATHS
5,648
SQ. FT.
Property Description
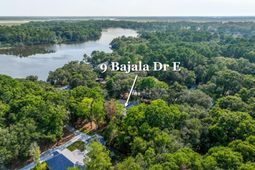
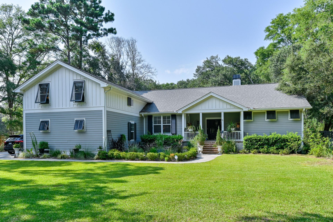
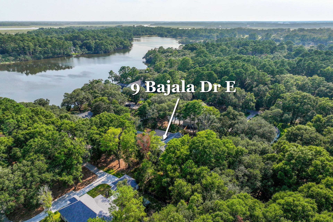
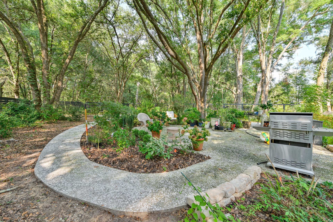
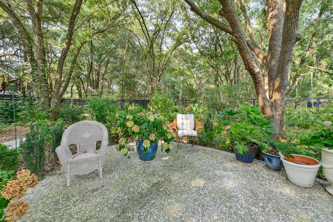
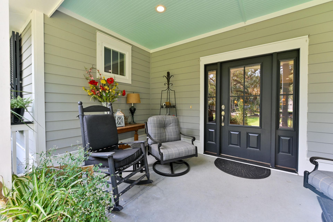
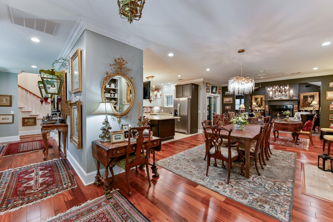
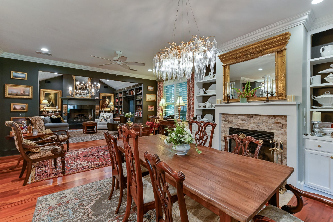
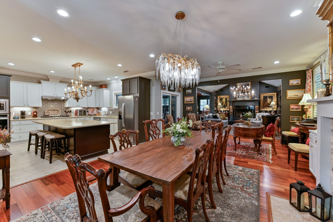
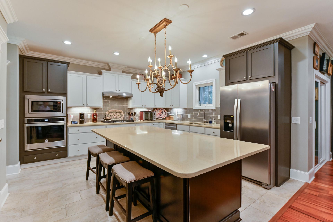
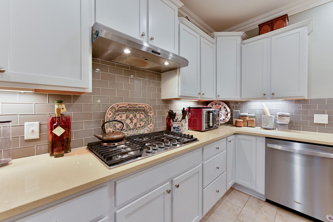
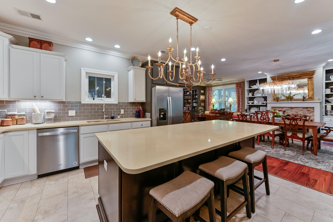
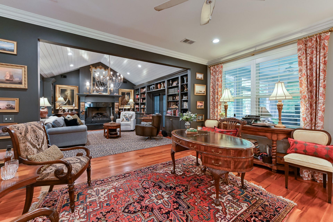
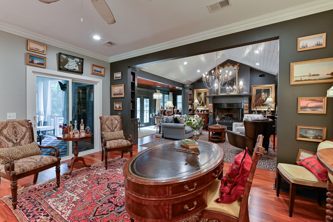
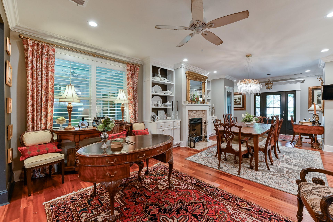
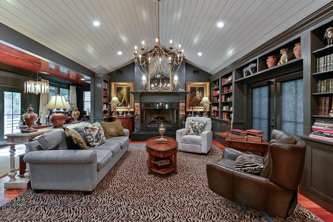
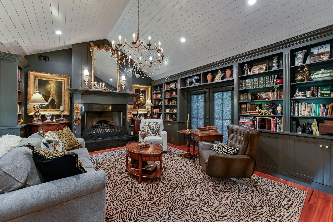
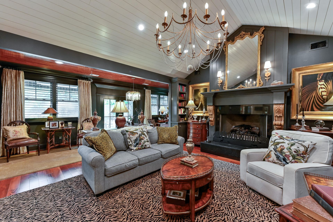
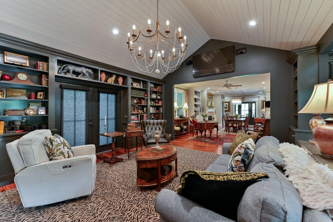
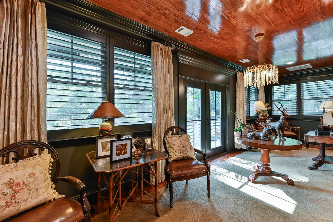
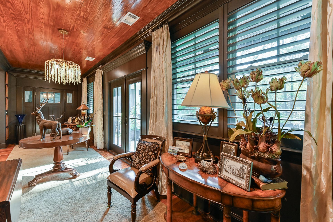
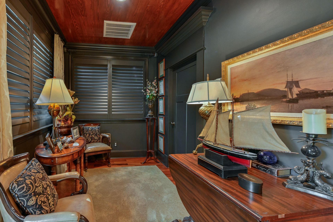
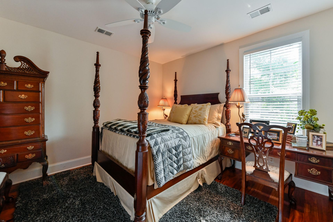
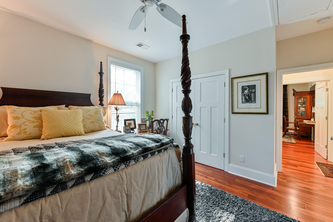
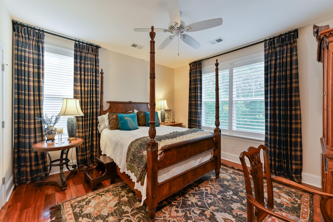
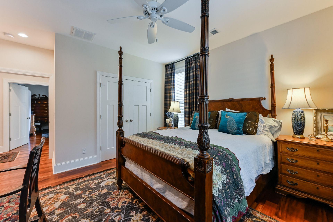
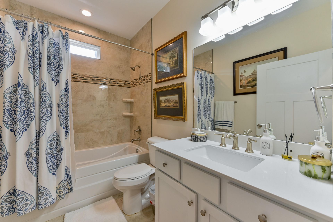
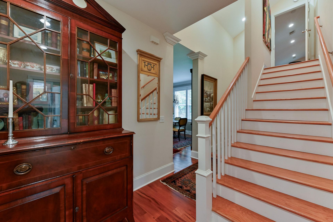
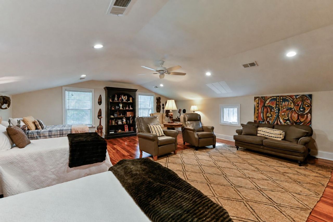
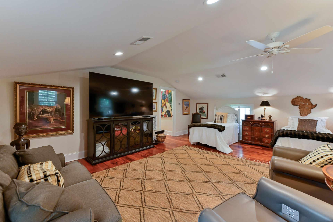
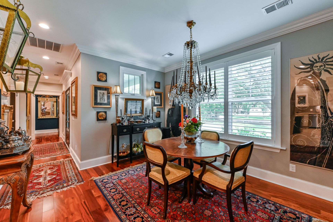
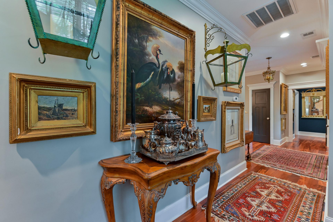
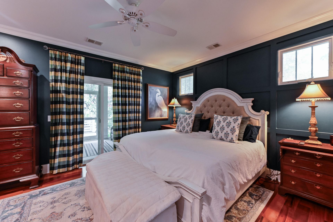
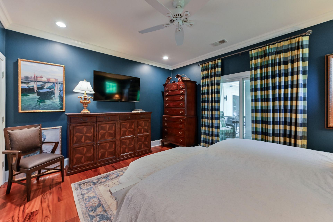
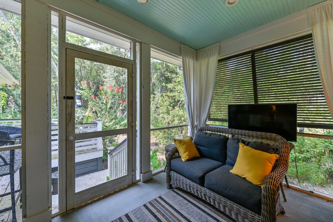
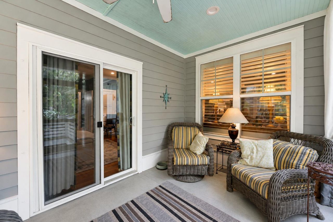
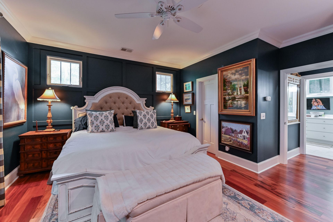
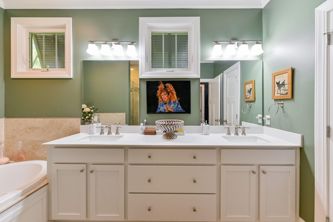
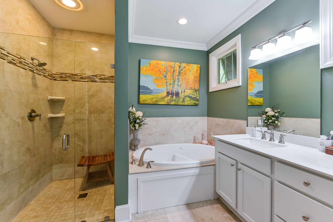
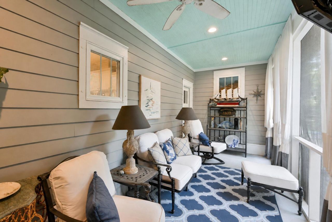
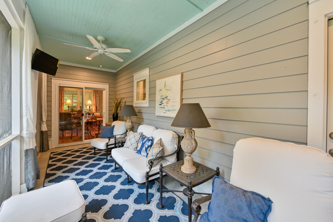
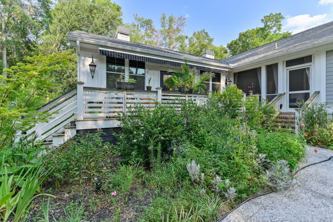
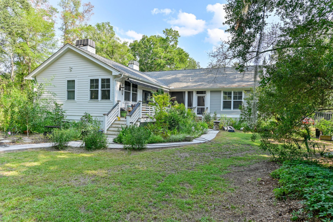
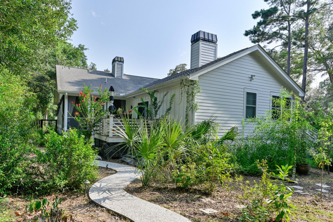
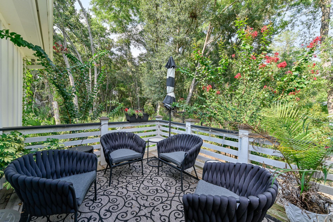
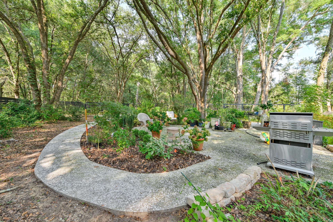
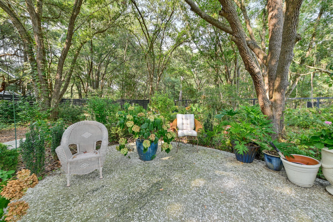
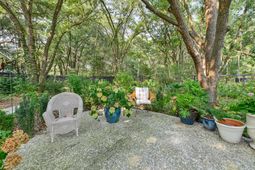
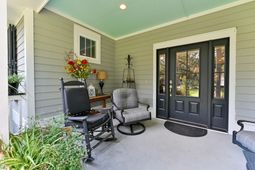
Exceptional home in the private Mark Island Plantation waterfront community, built in 2019 with a custom addition in 2024, it beautifully blends luxury, nature, and indoor-outdoor living. With landscaped gardens & tabby walkways winding through scenic seating areas, enclosed by a 6' tall custom fence with 3 gates, the .69 acres also catches a glimpse of the waterfront from the front yard. The beautiful main entry leads to two generous living areas for gathering with friends & family, while on your left and right are entries to either the primary suite with attached private porch or the elegant dining room and 2 additional guest rooms. The chef's kitchen features an oversized quartz island, stainless appliances, and beautiful cabinetry, flowing to a lovely seating area with fireplacewhich currently hosts a long breakfast table for eight. Adjacent to the kitchen is another seating area which offers a screened porch with access to the gardens. The elegant Great Room with high ceilings is graced by a large fireplace, chandelier, and French doors on either side leading to exterior decks, patios and the gardens. Built-in custom book cases were $15,000 and showcase a classic collection of books and art. Cozy nooks off the Great Room provide a perfect place for quiet conversations after dinner. A large 8' x 20' storage room behind the fireplace offers extensive space for keeping seasonal items. Brazilian cherry floors lend gracious warmth and elegance along with custom moldings and built-ins. Above the oversized two car garage is an expansive, beautifully finished room connected by interior stairs which offers a range of uses. At the base of those stairs is the hallway access off the dining room leading to the two guestrooms, hall bath, and laundry room with sink and an exterior door to the back yard.See the attached Exhibit for a list of items which do not convey. All other furnishings can be discussed with regard to selecting certain items for a separate bill of sale.Seller has original building plans as well as the plans for the custom addition.Appointment only, but easy to schedule by calling or texting the listing agent.Items which do not convey include :All DraperiesThe French crystal candelabra in the breakfast roomThe 6 crystal finials in galleryThe extra Refrigerator in the bonus room The washer/dryer TVs (brackets stay)The 2 green metal wall-hanging candle lampsAll other furnishings are negotiable with a bill of sale.
Property Details
- MLS ID26021977
- Property TypeResidential - Single Family
- Building Area Total5648
- CoolingCentral Air
- Days on Site29
- Exterior FeaturesGarden, Lawn Irrigation
- FencingRear Only, Wire, Fence - Wooden Enclosed
- Fireplace FeaturesTwo
- Fireplaces2
- Fireplace Y/NYes
- FlooringWood
- Garage2 car attached
- GarageY/NYes
- HeatingCentral
- HeatingY/N1
- Home StyleTraditional
- Interior FeaturesCeiling - Cathedral/Vaulted, Ceiling - Smooth, High Ceilings, Kitchen Island, See Remarks, Walk-In Closet(s), Frog Attached, Great, Pantry, Separate Dining
- Lot Dimensions0.69 acre(s)
- Lot Size0.69 Acres
- Other StructuresNo
- Parking Features2 Car Garage, Attached, Off Street
- Patio And PorchPatio, Front Porch, Screened
- SewerSeptic Tank
- Stories1.0
- WaterPublic
- Year Built2019
- acres0.69
Amenities
- Ceiling - Cathedral/Vaulted
- Ceiling - Smooth
- High Ceilings
- Kitchen Island
- See Remarks
- Walk-In Closet(s)
- Frog Attached
- Great
- Pantry
- Separate Dining
- Garden
- Lawn Irrigation
Listed By / Shown By
Listed By
Agency Name: Daniel Ravenel Sotheby's International Realty - Beaufort
Charleston Trident MLS
Shown By
Agent Name: Pamela Smith
Agent Phone: (703) 609-7267
Agency Title: Carolina One Real Estate
Charleston Trident MLS


Web address QR Codes
9 Bajala Drive East
Pamela Smith
©OneHomeValue
Ask A Question 9 Bajala Drive East, Beaufort, SC 29907



Privacy Policy / DMCA Notice / ADA Accessibility


This site is hosted, designed and copyright
© 1994 - 2026 by
Delta Media Group, Inc. -- Patent Pending --