Pamela Smith

9 Blue Heron Pond Road | Kiawah Island | $4,845,000
SHOW DETAILS
9 Blue Heron Pond Road
Kiawah Island, SC 29455
$4,845,000
5
BEDS
5.5
BATHS
4,135
SQ. FT.
9 Blue Heron Pond RoadKiawah Island, SC 29455
For SALE
Single Family
ACTIVE
$4,845,000
EST. 12,195.99/MO CALCULATE
5
BEDS
5.5
BATHS
4,135
SQ. FT.
Property Description
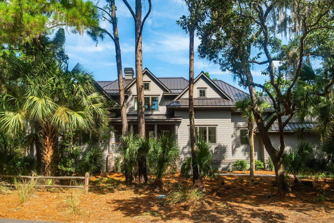
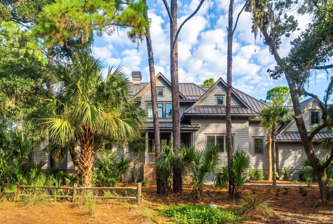
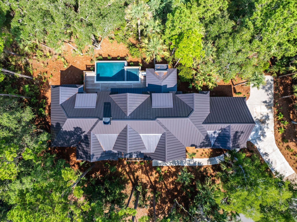
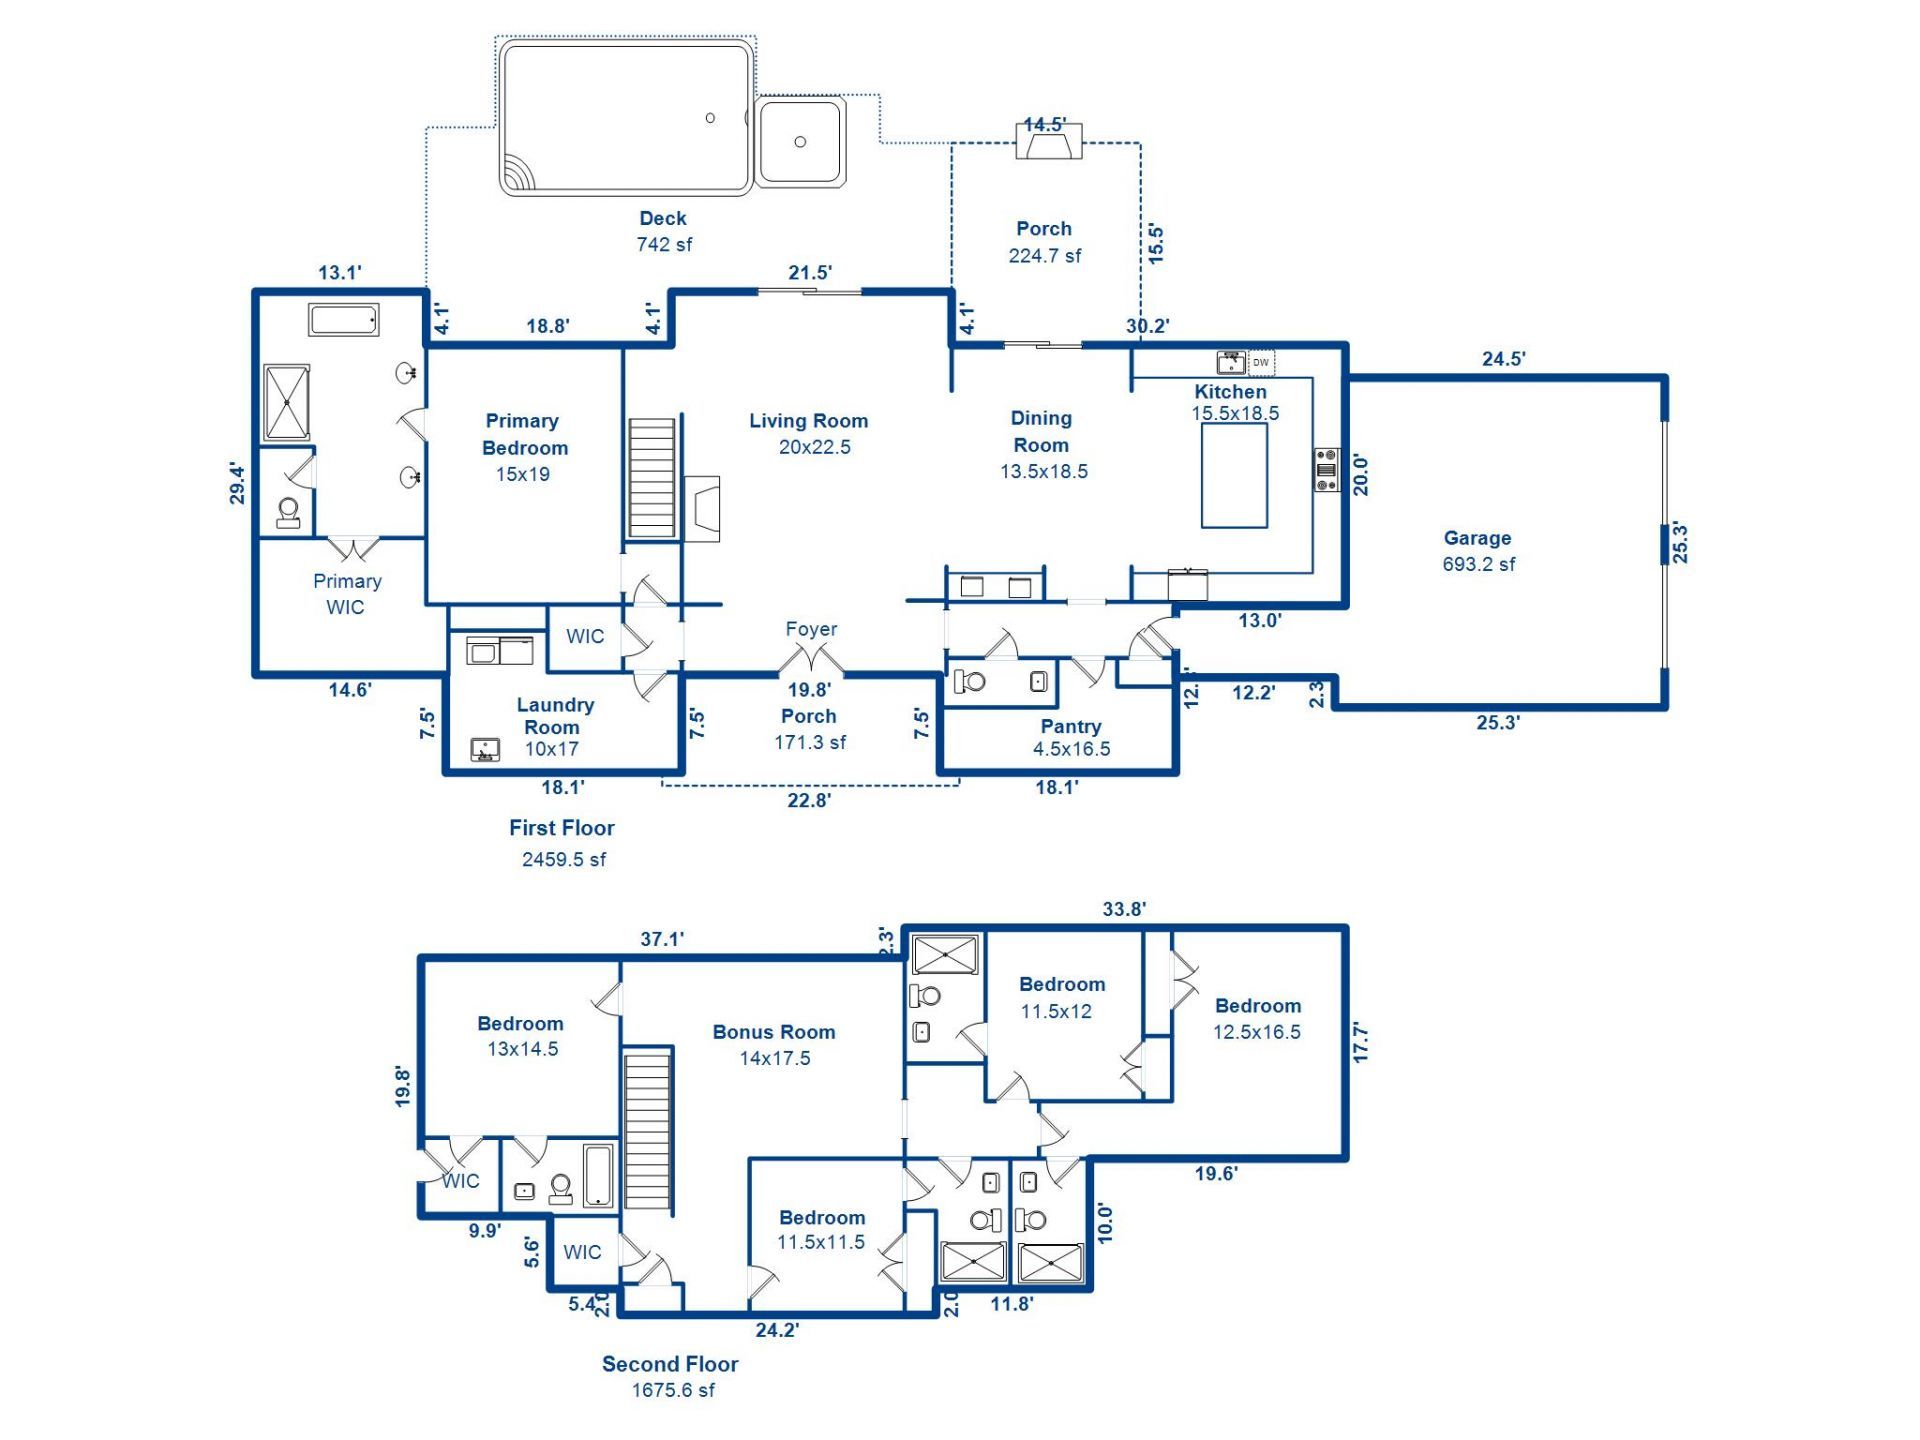
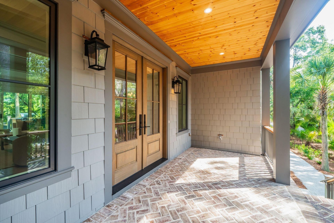
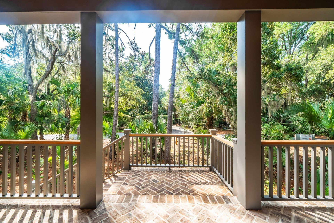
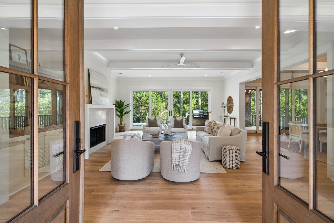

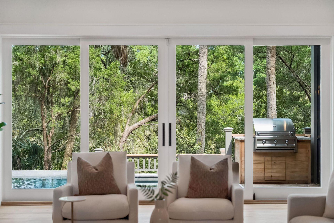
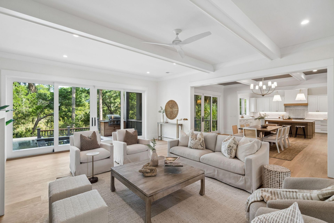
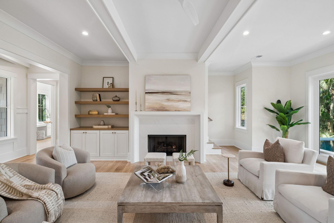
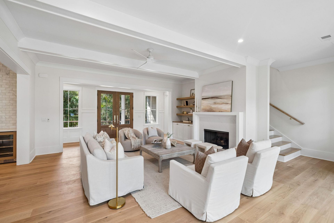
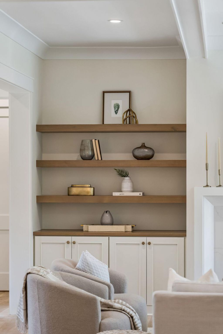
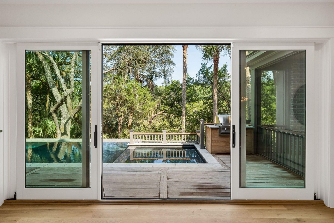
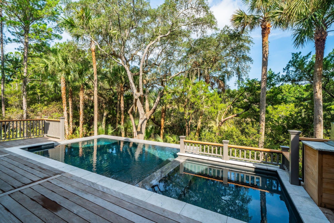
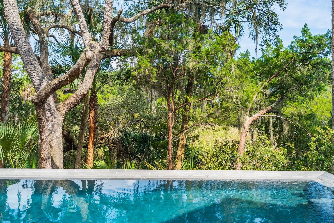
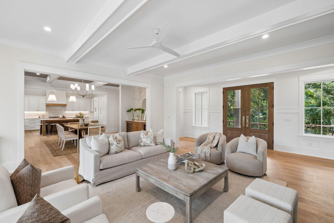
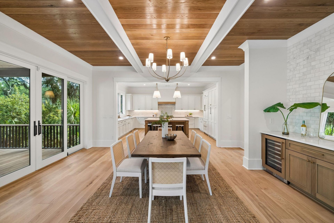
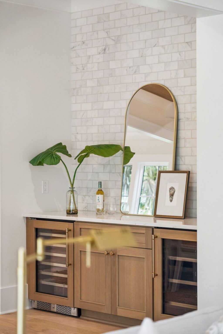
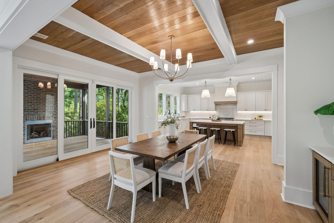
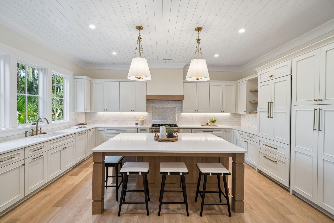
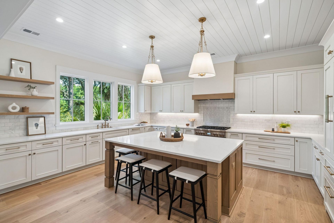
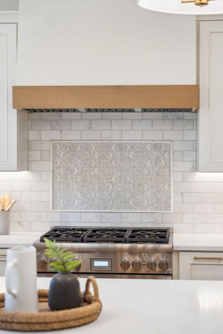
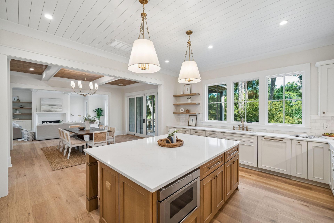
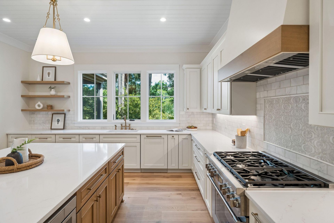
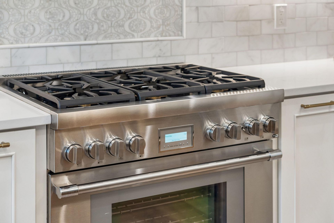
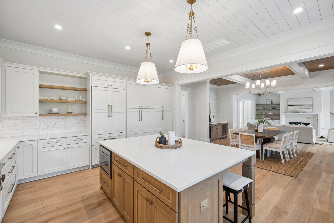
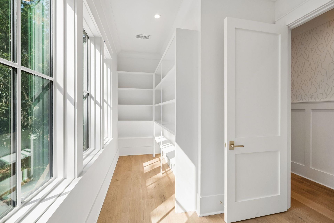
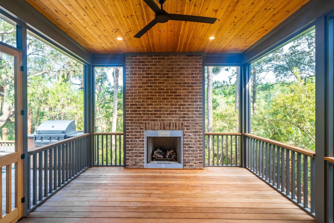
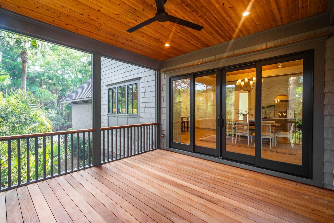
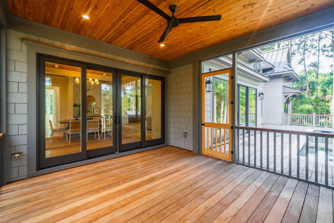
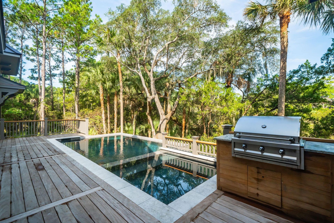
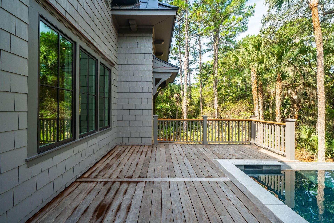
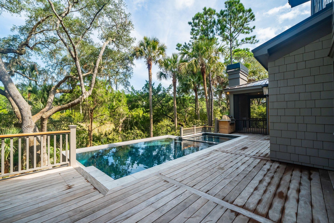
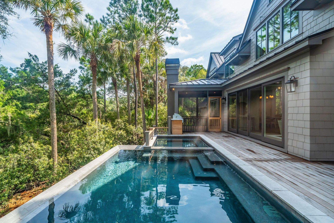
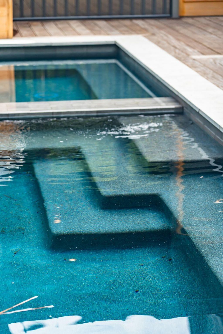
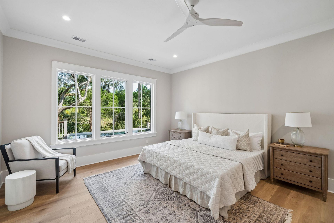
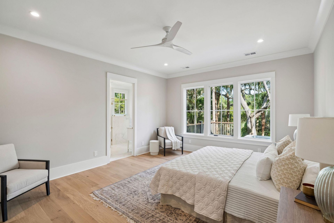
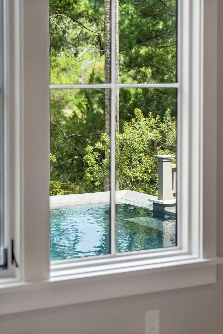
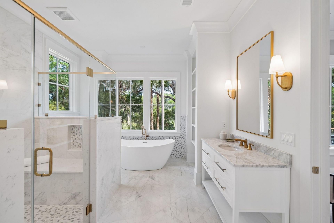
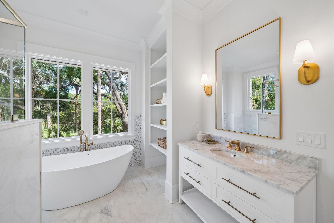
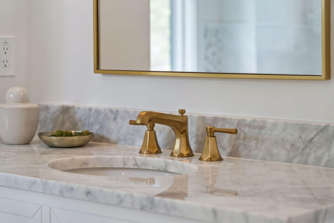
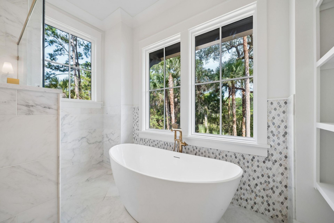
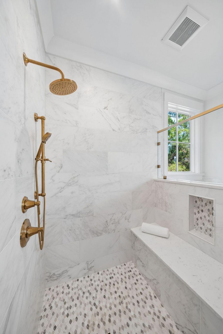
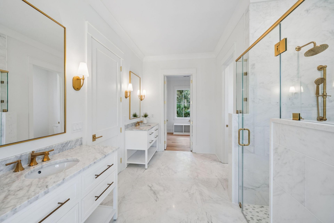
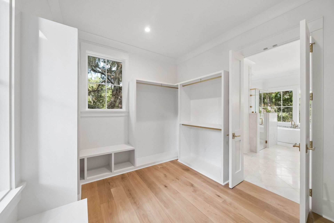
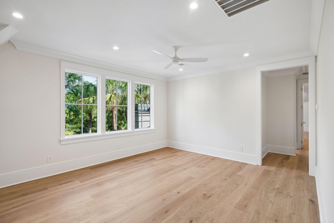
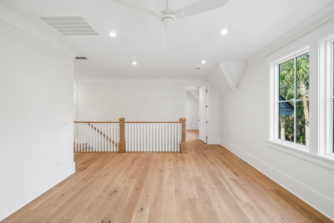
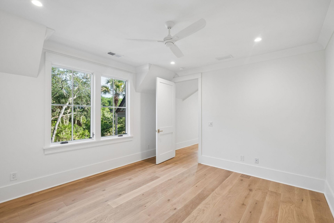
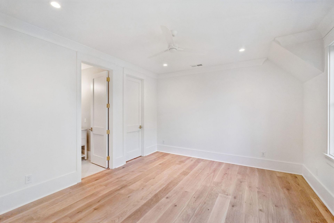
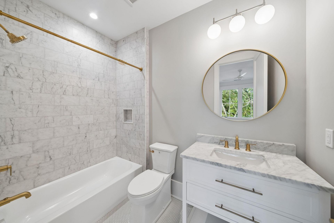
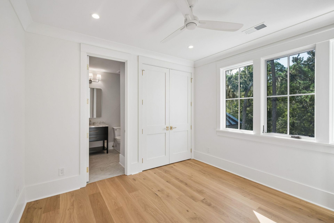
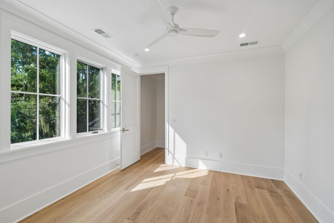
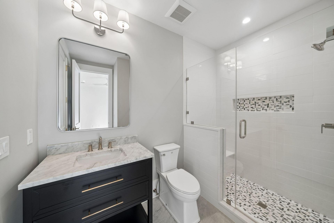
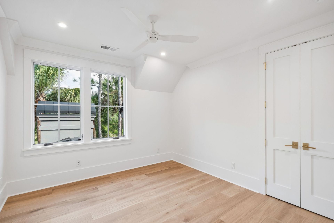
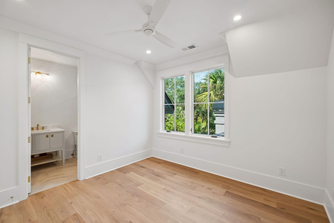
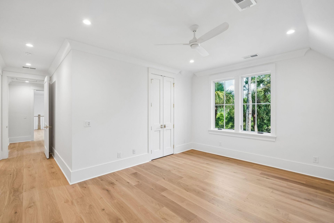
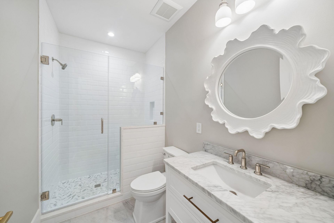
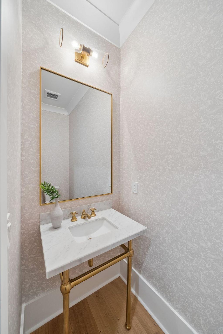
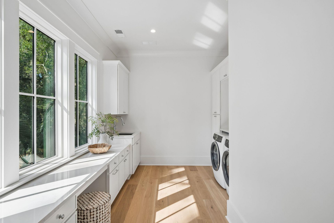
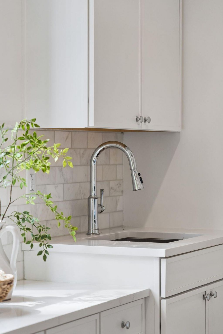
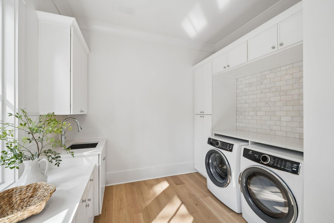
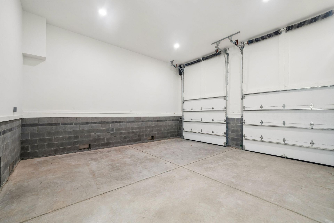
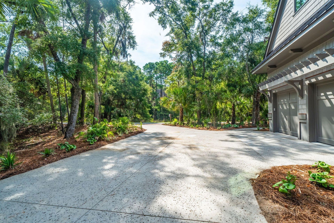
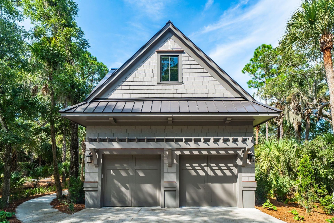
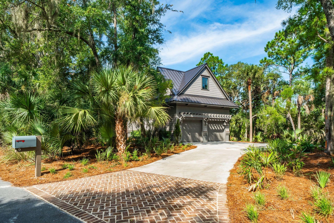
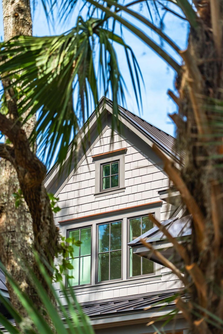
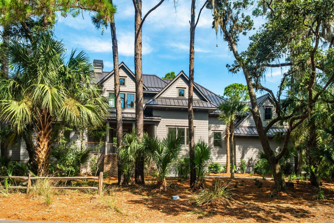
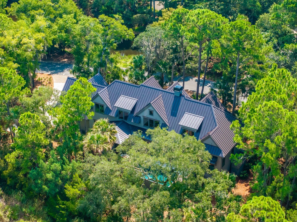
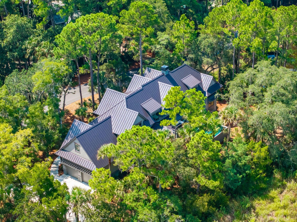
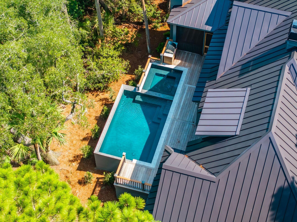
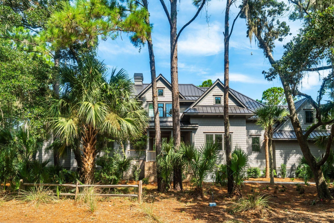
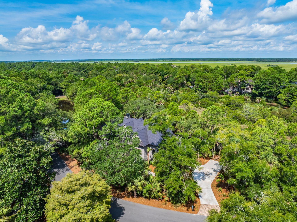
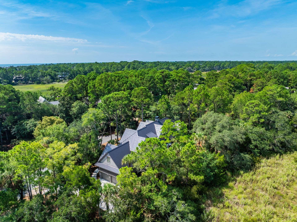
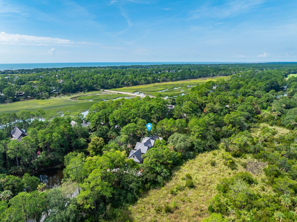

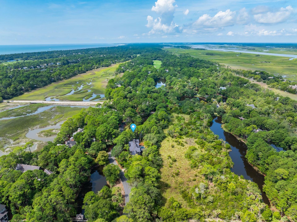
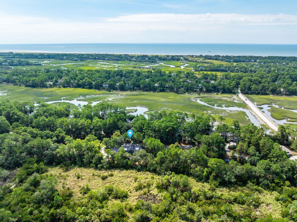
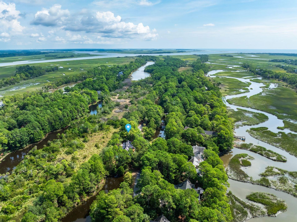

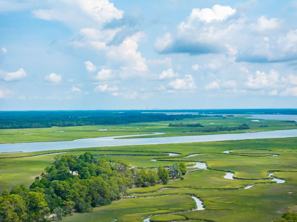
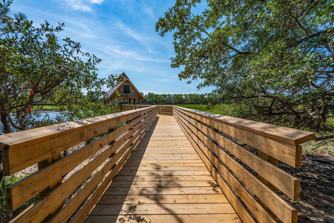
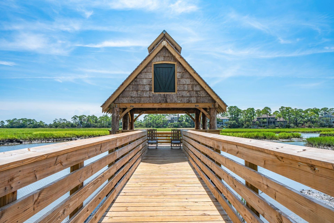
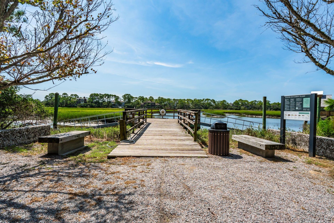
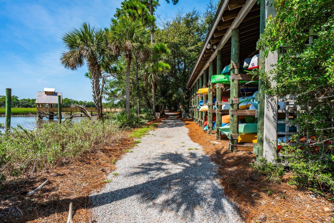
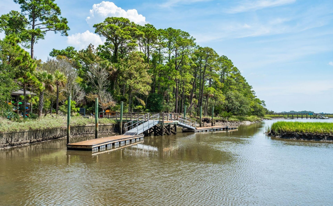
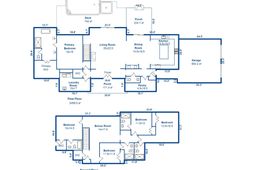
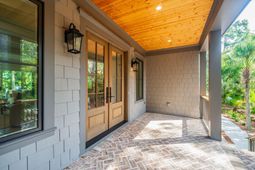
Experience refined Kiawah Island living in this exceptional new construction custom home located in The Preserve, one of the island's most prestigious and distinctive neighborhoods, offering a private setting and exclusive amenities. Tucked into the lush native landscape, 9 Blue Heron Pond Road features five bedrooms and five and a half bathrooms with 4,135 square feet of impeccably designed living space where sophistication, quality craftsmanship, and effortless comfort blend seamlessly together. Without any adjacent homesites, this property provides unmatched privacy and tranquility.A classic Charleston brick front porch makes way to the welcoming foyer and open concept great room with expansive sliding glass doors flooding the space with natural light and incredible marshland views. In addition to the view, high end finishes stun with custom millwork, coffered ceilings, designer lighting, and wide plank French White Oak floors found throughout. The great room features a gas log fireplace and custom built-ins, creating the perfect gathering space for family and friends and flowing into the dining room with tongue & groove stained oak ceiling and large bar with quartz countertop, marble tile accent wall, and undercounter wine refrigerator and beverage center by Avallon. The gourmet kitchen is truly elegant with ample custom cabinetry, gleaming Quartz countertops, a large center island, and high end appliances, including a Thermador six burner gas range and cabinet paneled refrigerator and dishwasher. Off of the kitchen is the massive walk in pantry for plenty of storage as well as a half bath for guests.Through sliding glass doors the dining room opens to a screened porch with a second gas log fireplace, providing additional living and entertaining space while enjoying the surrounding nature and views of this exquisite homesite. The natural Garapa decking of the screened porch extends to the sprawling deck and leads to the elevated gunite saltwater pool and spa. A built-in gas grill completes this ideal entertaining space to relax with family and friends.The first floor primary suite with custom walk-in closet provides a serene retreat with space for a sitting area and bright windows drawing in the natural landscape. The spa-like primary bath offers the same views from the freestanding soaking tub, marble tile shower with frameless glass surround and two spacious vanities. Elevated tile work and brushed brass finishes usher in elegance and relaxation. For added convenience and a hub for organization, adjacent to the primary suite is a substantial laundry room with custom cabinets, a built-in desk with file drawers, and front loading Electrolux washer and dryer. Also located here is an elevator shaft, currently additional storage space, but readily adaptable for access to both levels of the residence.Upstairs, a generous second floor family room offers invaluable flex space and another area to gather or find a peaceful retreat. Windows overlooking the pool continue to merge this residence with its remarkable landscape. Four additional well-appointed bedrooms each with an ensuite bath provide both comfort and privacy for family and guests. Designer light fixtures, tile, and high end finishes continue throughout this level and maintain the impeccable aesthetic of this home.An attached two-car garage with soaring 20-foot ceilings with plenty of room for storage brings additional ease of use to this carefully considered home design. Exterior finishes including craftsman touches, cement board shake siding, copper flashing, brick accents, and a salt finish concrete driveway add to the home's elevated charm. Additionally, Sierra Pacific impact glass windows provide both quality construction and peace of mind.Unique among Kiawah Island's neighborhoods, the Preserve offers exceptional and exclusive amenities include a bark-clad boathouse with canoe and kayak storage, a covered pier with docks, nature trails, and an observation tower w
Property Details
- MLS ID26024471
- Property TypeResidential - Single Family
- Building Area Total4135
- Community FeaturesClub Membership Available, Dock Facilities, Gated, Golf Course, Golf Membership Available, Other, Park, Pool, Tennis Court(s), Walk/Jog Trails
- CoolingCentral Air
- Days on Site2
- ExteriorCement Siding, See Remarks
- Exterior FeaturesLawn Irrigation
- Fireplace FeaturesGas Log, Great Room, Other, Two
- Fireplaces2
- Fireplace Y/NYes
- FlooringCeramic Tile, Wood
- Garage2 car attached
- GarageY/NYes
- Gated PropertyY
- HeatingCentral, Electric, Heat Pump
- HeatingY/N1
- Home StyleCraftsman, Traditional
- Interior FeaturesCeiling - Smooth, High Ceilings, Kitchen Island, Walk-In Closet(s), Ceiling Fan(s), Bonus, Eat-in Kitchen, Family, Entrance Foyer, Great, Pantry, Separate Dining
- LaundryLaundry Room
- Lot Dimensions0.51 acre(s)
- Lot Features.5 - 1 Acre, Level, Marshview, Wetlands
- Lot Size0.51 Acres
- Other StructuresNo
- Parking Features2 Car Garage, Attached, Garage Door Opener
- Patio And PorchDeck, Front Porch, Screened
- Pool FeaturesPool - Elevated
- Roof TypeMetal
- SewerPublic Sewer
- Stories2.0
- Swimming PoolYes
- UtilitiesDominion Energy, John IS Water Co
- WaterPublic
- Waterfront FeaturesPond Site
- Year Built2026
- acres0.51
Amenities
- Ceiling - Smooth
- High Ceilings
- Kitchen Island
- Walk-In Closet(s)
- Ceiling Fan(s)
- Bonus
- Eat-in Kitchen
- Family
- Entrance Foyer
- Great
- Pantry
- Separate Dining
- Lawn Irrigation
Listed By / Shown By

Web address QR Codes
9 Blue Heron Pond Road
Pamela Smith
©OneHomeValue
Ask A Question 9 Blue Heron Pond Road, Kiawah Island, SC 29455



Privacy Policy / DMCA Notice / ADA Accessibility


This site is hosted, designed and copyright
© 1994 - 2026 by
Delta Media Group, Inc. -- Patent Pending --