Pamela Smith

534 Misty Bluff Circle | Huger | $540,000

SHOW DETAILS
534 Misty Bluff Circle
Huger, SC 29450
$540,000
4
BEDS
3
BATHS
1,940
SQ. FT.
534 Misty Bluff CircleHuger, SC 29450
For SALE
Single Family
ACTIVE
$540,000
EST. 1,359.31/MO CALCULATE
4
BEDS
3
BATHS
1,940
SQ. FT.
Property Description
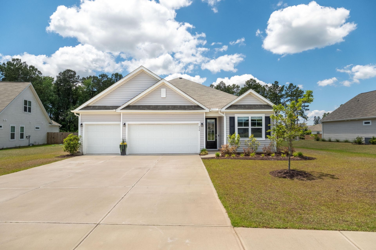
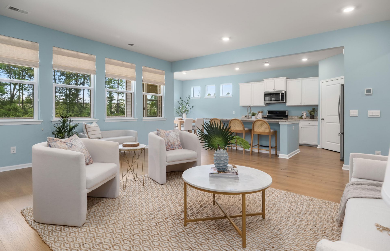
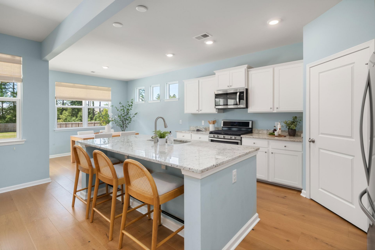
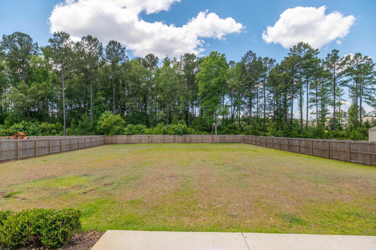
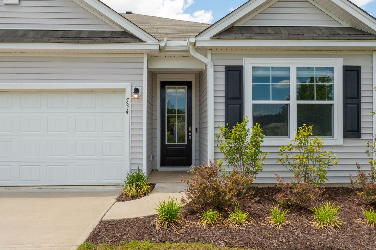
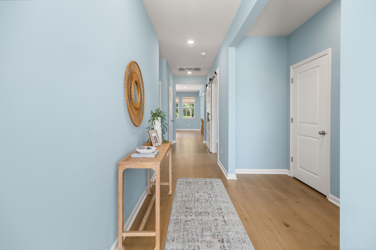
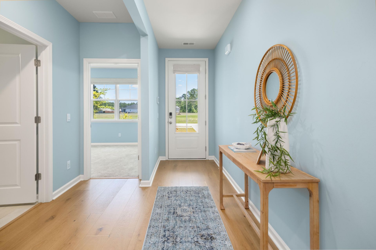
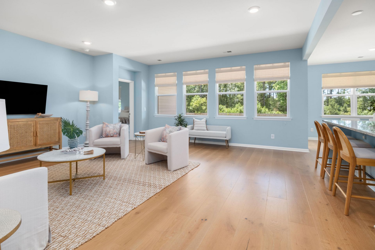
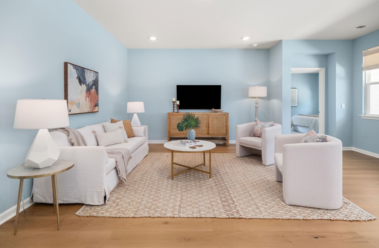
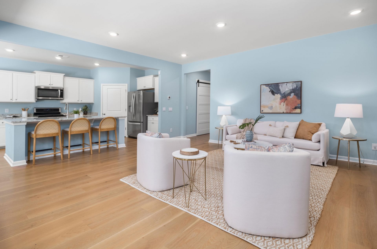
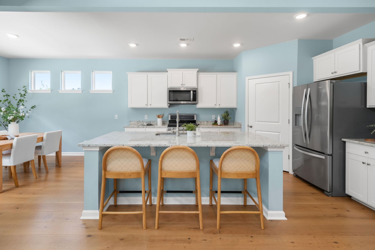
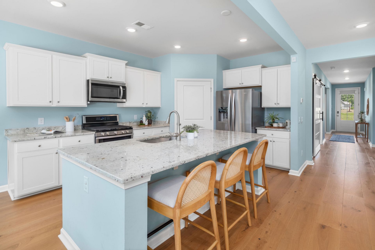
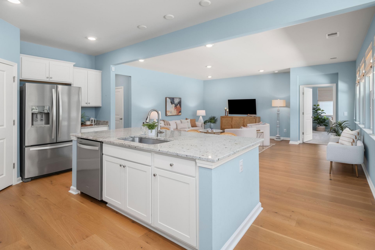
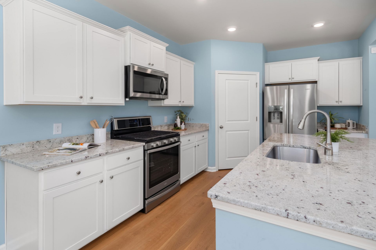
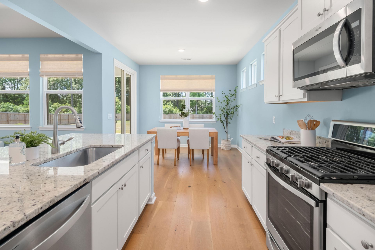
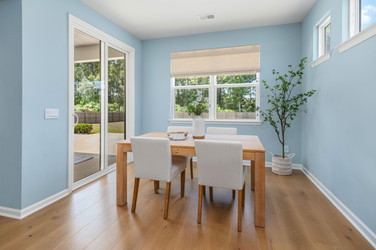
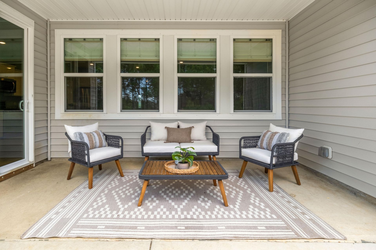
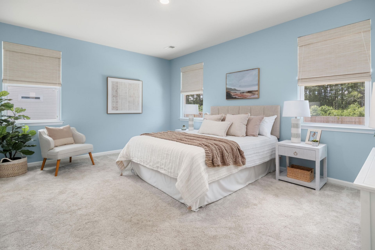
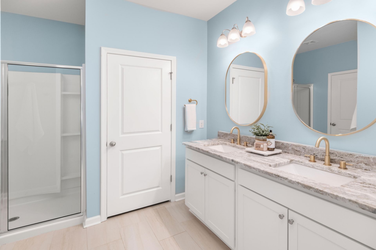
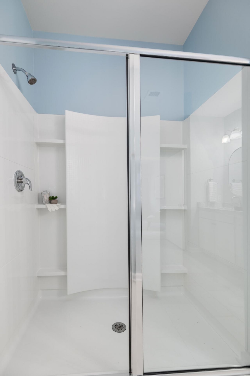
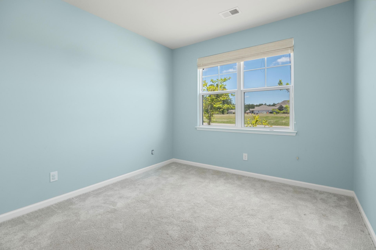
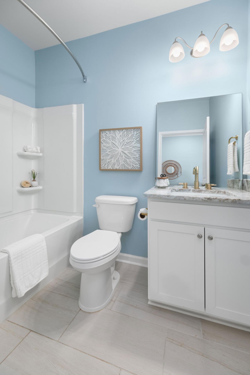
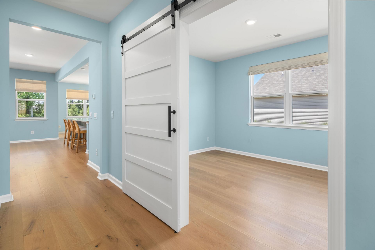
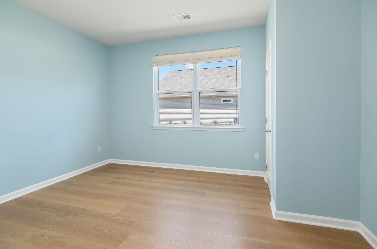
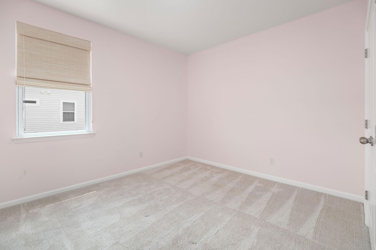
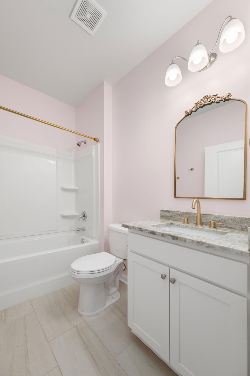
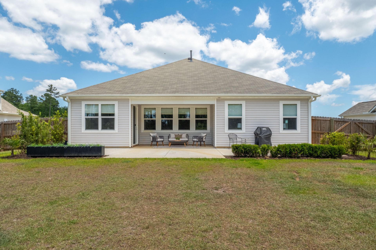
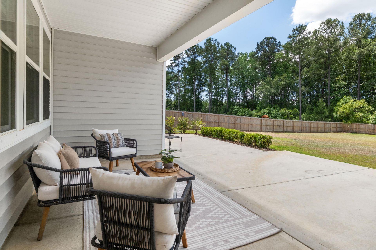
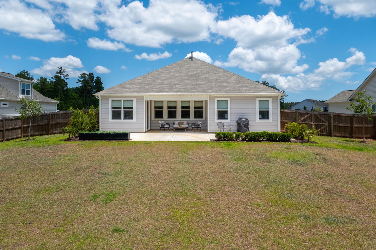
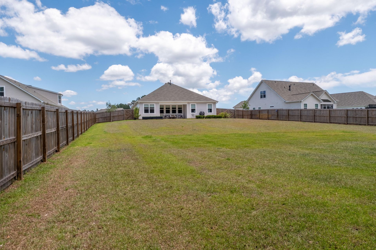
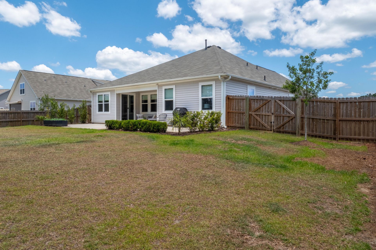
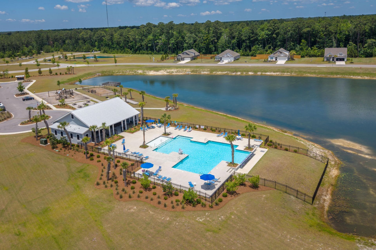
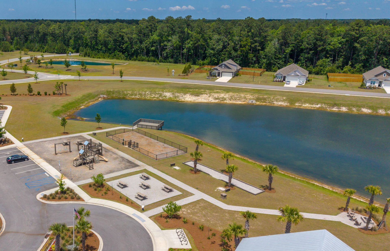
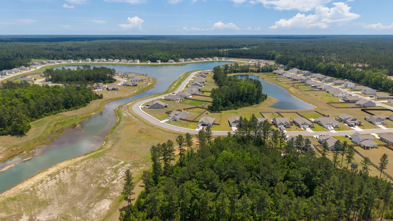
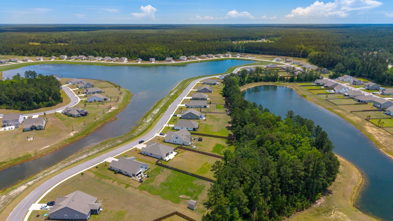
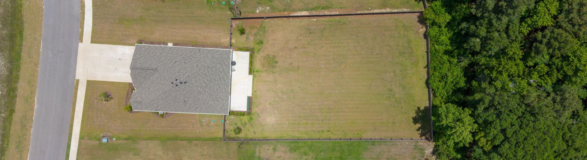
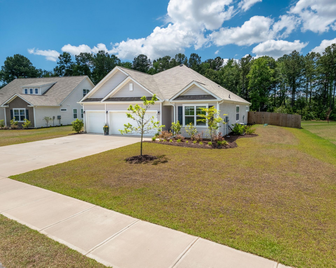
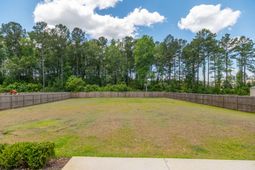
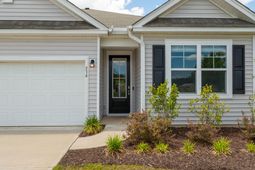
Welcome to 534 Misty Bluff Circle -- where modern convenience, thoughtful design, and peaceful Lowcountry living come together in the highly desirable French Quarter Creek community. Built just 3 years ago, this beautifully maintained one-story home offers the ease of single-level living with the space, style, and privacy today's buyers are searching for. Inside, you'll find 4 bedrooms, 3 full bathrooms, soaring 9-foot ceilings, and a bright open-concept layout designed for both everyday living and effortless entertaining. The spacious great room flows seamlessly into the gourmet kitchen, featuring upgraded granite countertops, white cabinetry, stainless steel appliances, a gas range, and a large island with counter seating that naturally becomes the heart of the home. A versatile flexroom with a stylish barn door is counted as the 4th bedroom but could easily serve as the perfect home office, playroom, media room, or guest retreat to fit your lifestyle. Step outside to enjoy your .51-acre lot with the covered patio overlooking a private, fenced backyard that backs to a wooded HOA buffer -- creating a peaceful setting with added privacy and room to relax, entertain, garden, or play. The double gate provides added convenience for larger equipment, recreational storage, or easy backyard access. Additional highlights include a rare 3-car garage, generous living spaces, and the benefit of newer construction without the wait to build. Enjoy resort-style neighborhood amenities including a lake with a fishing dock, multiple ponds, dog park, community pool, pavilion, play park, firepit, and even a bocce court. Conveniently located, French Quarter Creek is just minutes from schools, dining, shopping, and all that Mount Pleasant and the Clements Ferry corridor have to offer. This move-in ready home offers the perfect blend of comfort, function, privacy, and lifestyle in one of the area's most sought-after neighborhoods.
Property Details
- MLS ID26014830
- Property TypeResidential - Single Family
- Building Area Total1940
- Community FeaturesPark, Pool, Walk/Jog Trails
- CoolingCentral Air
- Days on Site4
- ExteriorVinyl Siding
- Exterior FeaturesRain Gutters, Lighting
- FencingWood, Fence - Wooden Enclosed
- FlooringCarpet, Ceramic Tile, Wood
- Garage3
- GarageY/NYes
- HeatingNatural Gas
- HeatingY/N1
- Home StyleRanch
- Interior FeaturesCeiling - Smooth, High Ceilings, Kitchen Island, Walk-In Closet(s), Ceiling Fan(s), Eat-in Kitchen, Entrance Foyer, Great, Pantry
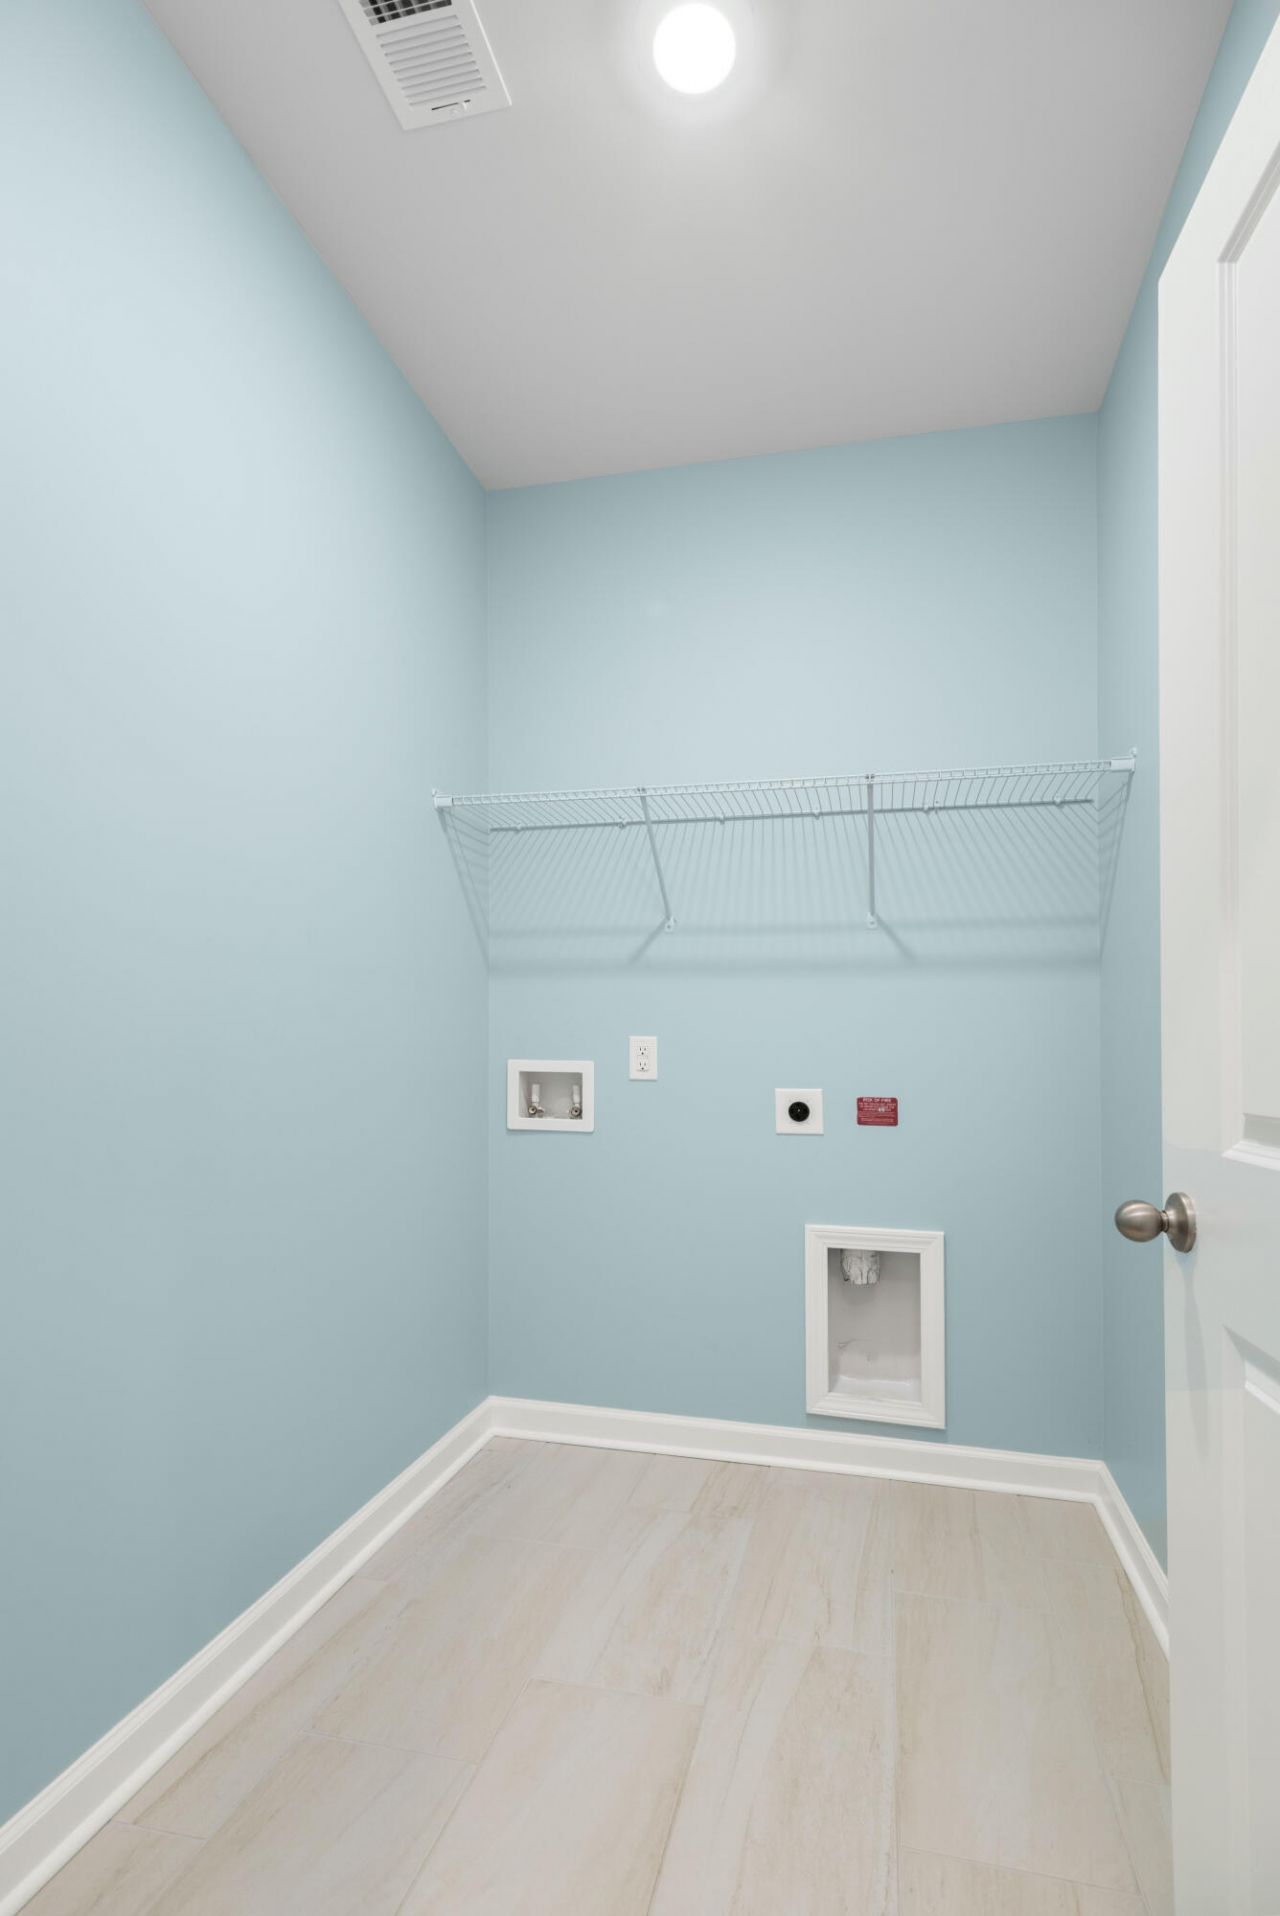
- LaundryElectric Dryer Hookup, Washer Hookup, Laundry Room
- Lot Dimensions0.51 acre(s)
- Lot Features.5 - 1 Acre, Level
- Lot Size0.51 Acres
- Other StructuresNo
- Parking Features3 Car Garage, Garage Door Opener
- Patio And PorchPatio, Covered
- SewerSeptic Tank
- Stories1.0
- UtilitiesBCW & SA, Dominion Energy
- WaterPublic
- Window FeaturesWindow Treatments
- Year Built2023
- acres0.51
Amenities
- Ceiling - Smooth
- High Ceilings
- Kitchen Island
- Walk-In Closet(s)
- Ceiling Fan(s)
- Eat-in Kitchen
- Entrance Foyer
- Great
- Pantry
- Rain Gutters
- Lighting
Listed By / Shown By

Web address QR Codes
534 Misty Bluff Circle
Pamela Smith
©OneHomeValue
Ask A Question 534 Misty Bluff Circle, Huger, SC 29450



Privacy Policy / DMCA Notice / ADA Accessibility


This site is hosted, designed and copyright
© 1994 - 2026 by
Delta Media Group, Inc. -- Patent Pending --